71 Linda Drive
Cambridge, N3C 3W6
$899,900
- 3+1 bedrooms
- 4 bathrooms
- 6 parking
- 1500-2000 sq ft
Listed 29 days ago · MLS® X13810310
About this home
Welcome to 71 Linda Dr, a beautifully maintained home in Hespeler where space, comfort and thoughtful updates come together on a quiet, tree-lined street. With over 2,600 sq ft of finished living space, 3+1 bedrooms and 3.5 baths, this fully finished home offers plenty of room for the whole family and flexibility for a variety of lifestyles. The curb appeal is sure to impress, with newly painted siding, newly installed windows, attractive landscaping and a full four-car driveway thanks to the no-sidewalk 63ft frontage. The inviting front porch is the perfect spot to enjoy your morning coffee and connect with the neighbours. Inside, the freshly painted foyer opens to a well-designed main floor. The centrally located kitchen serves the living and dining rooms, family room, dinette and backyard entertaining areas. It features an abundance of cabinetry, movable island, built-in desk and wine rack. The bright dinette boasts soaring vaulted ceilings and opens to the family room and sliders leading to the fully fenced backyard. Step outside to an oversized deck with gas BBQ line, shed and plenty of space to relax, dine and entertain. Upstairs offers three generous bedrooms and two full baths. The spacious primary suite features a large walk-in closet and impressive 5-piece ensuite with double sinks, soaker tub and oversized walk-in shower with rainfall showerhead. The finished basement adds even more living space with a recreation room, fourth bedroom, walk-in closet room/possible fifth bedroom, 3-piece bath, storage and an impressive 16+ ft cold room ideal for pantry storage. The home also features a smart irrigation system and Google Nest smart home thermostat, security cameras and smoke/CO2 detectors. Fridge, gas stove, dishwasher, washer, dryer & stand up freezer are included! Conveniently located close to schools, transit, parks, downtown Hespeler shopping and restaurants, Hwy 24 and the 401. Come see why 71 Linda Dr could be the perfect place to call home!
Details
- Type
- Detached
- Style
- 2-Storey
- Age
- 31-50 years
- Size
- 1500-2000 sq ft
- Lot
- 63.78 × 101.32 ft
- Basement
- Full, Finished
- Garage
- Attached
- Kitchens
- 1
- Property tax
- $5,852 (2026)
- Municipality
- Cambridge
- Price per sq ft
- $514 (8% above detached houses in Cambridge, $474)
Interior
- Bedrooms
- 3 above ground + 1 below
- Bathrooms
- 1 × 2-piece (main), 1 × 5-piece (second), 1 × 4-piece (second), 1 × 3-piece (basement)
- Rooms
- 8 above ground + 4 below
- Family room or den
- Yes
- Fireplace
- Family Room, Fireplace Insert, Natural Gas
- Features
- Water Softener, Auto Garage Door Remote, On Demand Water Heater
Heating, cooling and services
- Heating
- Forced Air, Gas
- Air conditioning
- Central Air
- Water and sewer
- Sewer
Building and exterior
- Style
- 2-Storey
- Exterior
- Aluminum Siding, Brick
- Roof
- Asphalt Shingle
- Foundation
- Poured Concrete
- Age
- 31-50 years
- Faces
- North
- Outdoor
- Deck, Landscaped, Lawn Sprinkler System, Porch
Parking
- Garage spaces
- 2
- Total parking
- 6
- Driveway and parking
- Private Double
Lot
- Size
- 63.78 × 101.32 ft
More
- Possession
- Flexible
- Nearby
- Fenced Yard, Park, Public Transit, River/Stream, School, Library
- Cross street
- Scott Rd
Rooms
| Room | Level | Size | Features |
|---|---|---|---|
| Living Room | Main | 4.52 × 3.35 m (14'10" × 11') | Hardwood Floor |
| Dining Room | Main | 3.38 × 3.02 m (11'1" × 9'11") | Hardwood Floor |
| Kitchen | Main | 3.66 × 3.53 m (12' × 11'7") | Tile Floor |
| Breakfast | Main | 2.9 × 2.64 m (9'6" × 8'8") | Tile Floor, Vaulted Ceiling(s), Sliding Doors |
| Family Room | Main | 4.78 × 3.43 m (15'8" × 11'3") | Gas Fireplace |
| Bathroom | Main | 1.88 × 0.76 m (6'2" × 2'6") | 2 Pc Bath |
| Primary Bedroom | Second | 6.05 × 3.53 m (19'10" × 11'7") | Walk-In Closet(s), Ensuite Bath, Bay Window |
| Bathroom | Second | 2.79 × 2.74 m (9'2" × 9') | 5 Pc Ensuite, Soaking Tub, Separate Shower |
| Bedroom 2 | Second | 4.32 × 3.63 m (14'2" × 11'11") | W/W Closet |
| Bedroom 3 | Second | 3.61 × 3.07 m (11'10" × 10'1") | |
| Bathroom | Second | 3.63 × 1.52 m (11'11" × 5') | 4 Pc Bath |
| Recreation | Basement | 4.04 × 3.25 m (13'3" × 10'8") | |
| Bedroom 4 | Basement | 3.35 × 3.2 m (11' × 10'6") | |
| Other | Basement | 3.53 × 3.28 m (11'7" × 10'9") | |
| Bathroom | Basement | 2.08 × 1.91 m (6'10" × 6'3") | 3 Pc Bath |
| Cold Room/Cantina | Basement | 4.95 × 1.25 m (16'3" × 4'1") |
Location
Location is approximate. See nearby homes on the map
Recent sales nearby
See what similar homes within 1 km sold for in the last year. Create a free account or sign in to see them.
The neighbourhood
Getting around Car-dependent
No subway, LRT or GO station within a short trip.
Within a 10-minute walk: no grocery stores, 0 cafés and restaurants, 4 parks. Nearest park: Silver Heights Park (300 m).
Schools nearby
Elementary
- Silverheights Public School
EQAO: Gr 6 reading 88%, math 53%7 min walk - St. Gabriel Catholic Elementary School Catholic
EQAO: Gr 6 reading 92%, math 67%11 min walk - Hillcrest Public School
EQAO: Gr 6 reading 76%, math 46%1.6 km - Centennial (Cambridge) Public School
EQAO: Gr 6 reading 72%, math 36%1.7 km
Secondary
- Jacob Hespeler Secondary School
EQAO: Gr 9 math 61%, literacy test 83%2.2 km
EQAO: share of students meeting the provincial standard (2024–25). Ontario average: Gr 6 reading 86%, math 51%; Gr 9 math 55%; literacy test 83%.
Closest schools, not school zones. Check which school serves this address with the school board before relying on it.
Who lives here postal area N3C
- Owners / renters
- 84% / 16%
- Median household income
- $114,000
- Average age
- 39
- Children under 15
- 19%
- Homes
- 72% detached, 2% high-rise
- Commute by transit
- 2%
- Population
- 27,518
Languages spoken most at home besides English: Punjabi (Panjabi) 1.8%, Urdu 0.9%, Gujarati 0.6%, Spanish 0.6%.
Safety
Crime Severity Index for Waterloo Region (Kitchener) police: 67 vs 57 for Ontario (2025).
Police-reported figures for the whole police service area, not this street. Rates use the area’s resident population.
Distances are approximate. Places © OpenStreetMap contributors. Neighbourhood figures: Statistics Canada, 2021 Census. School results: EQAO via Ontario Data Catalogue (Open Government Licence – Ontario). Crime Severity Index: Statistics Canada.
Living here
Commute
To downtown Kitchener: 14 km. Transit times · Driving times
Noise Nothing major nearby
No highway within 500 m, rail line within 300 m, or airport flight path nearby.
Distances from the map, not noise measurements. Visit at rush hour to judge for yourself.
Internet High-speed
50/10 Mbps or faster available here by cable, fibre or DSL (the federal high-speed target).
From the federal broadband map. Check exact speeds and providers for the address.
Roads, rail, airports and planned stations © OpenStreetMap contributors. Internet: Innovation, Science and Economic Development Canada, National Broadband Data.
Listed by RE/MAX Real Estate Centre Inc.
Listing information provided by PropTx Innovations Inc. and TRREB; deemed reliable but not guaranteed accurate by PropTx.
Similar homes nearby
See more in Cambridge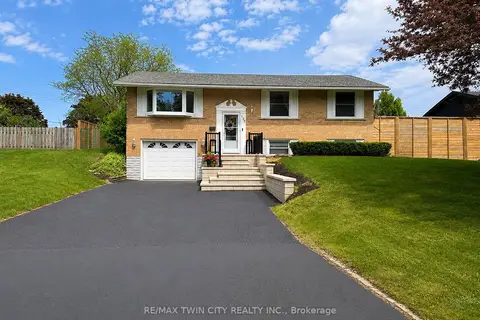
$899,900
Reduced $90,000
3 bd2 ba5 pk1100-1500 ft²
107 Rosslinn Road
Cambridge
Detached · MLS® X13258080 · RE/MAX TWIN CITY REALTY INC.
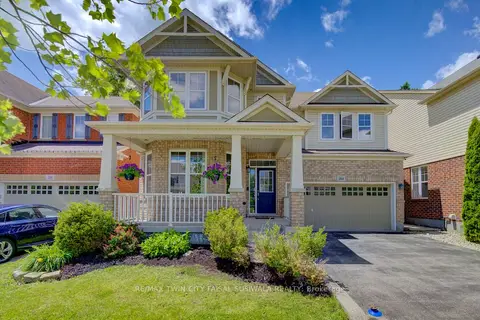
$899,900
Reduced $100,000
4 bd3 ba4 pk2000-2500 ft²
184 Fletcher Circle
Cambridge
Detached · MLS® X13477136 · RE/MAX TWIN CITY FAISAL SUSIWALA REALTY
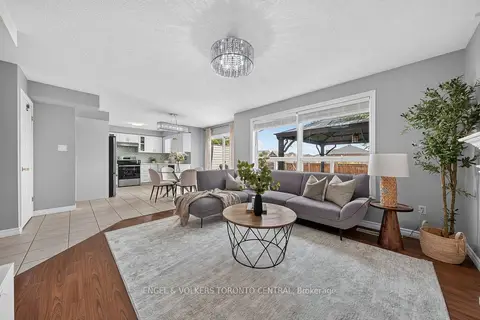
$899,900
Reduced $50,100
4+1 bd4 ba4 pk2000-2500 ft²
43 Green Vista Drive
Cambridge
Detached · MLS® X13756838 · ENGEL & VOLKERS TORONTO CENTRAL
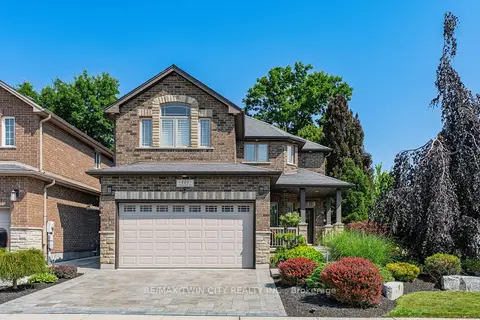
$899,900
Reduced $50,000
3 bd3 ba4 pk2000-2500 ft²
101 Fitzgerald Drive
Cambridge
Detached · MLS® X13763598 · RE/MAX TWIN CITY REALTY INC.
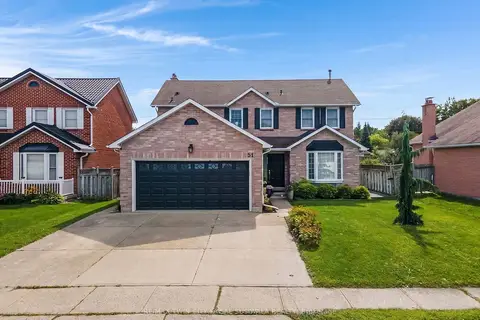
$899,900
3+1 bd4 ba5 pk1500-2000 ft²
51 Bayne Crescent
Cambridge
Detached · MLS® X13814432 · RE/MAX TWIN CITY FAISAL SUSIWALA REALTY
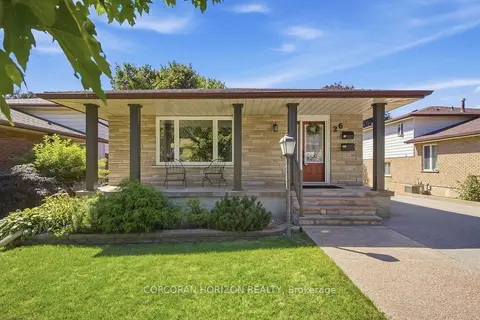
$899,900
3 bd2 ba6 pk1500-2000 ft²
26 Alexander Avenue
Cambridge
Detached · MLS® X14027764 · CORCORAN HORIZON REALTY
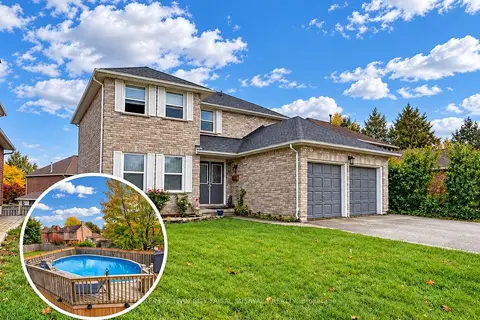
$899,900
4+2 bd4 ba5 pk2000-2500 ft²
46 Robson Avenue
Cambridge
Detached · MLS® X14082400 · RE/MAX TWIN CITY FAISAL SUSIWALA REALTY
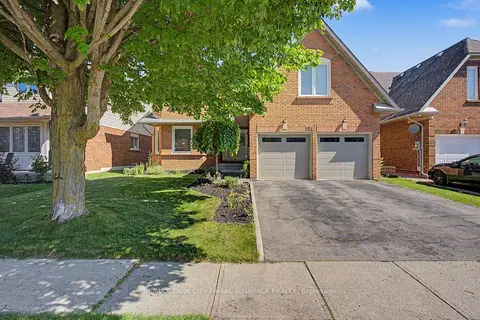
$899,900
4 bd3 ba4 pk2500-3000 ft²
194 Glenvalley Drive
Cambridge
Detached · MLS® X14083490 · RE/MAX TWIN CITY FAISAL SUSIWALA REALTY