120 Carrick Trail 405
Muskoka (S), Gravenhurst, P1P 0A6 · More in this building
$2,295/mo
Reduced $155 from $2,450
- 1+1 bedrooms
- 1 bathrooms
- 1 parking
- 600-699 sq ft
Listed 70 days ago · MLS® X13658486
About this home
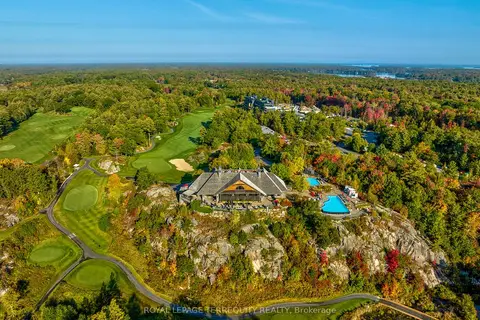
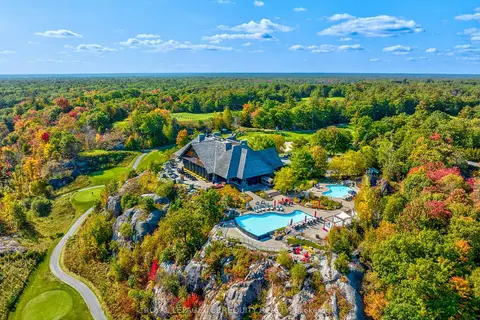
There is a rare, quiet magic to mornings here, where mist drifts softly across the fairways and a deep stillness settles over the ancient trees of the Canadian Shield before the rest of the world wakes up. Perched within an elite, world-class resort, this fully furnished one-bedroom plus den suite offers a coveted lifestyle where the boundaries between vacation indulgence and everyday living beautifully blur. Fully furnished and equipped-you don't have to bring anything, just pack your bags! Floor-to-ceiling windows bathe the open-concept layout in soft, natural light, creating an immediate sense of ease. The kitchen features sleek, gourmet finishes that invite you to linger over slow breakfasts-though five-star room service is just a phone call away. The fluid living space extends seamlessly to a private balcony, where sweeping views of the lush golf course make the outside world feel wonderfully quiet. While the primary bedroom serves as a restorative sanctuary, the separate den easily adapts into a private home office or guest suite. Life here offers an idyllic backdrop for sun-drenched afternoons swimming in local lakes, hiking sun-dappled trails, or lounging poolside with a cocktail. As seasons shift, the resort transforms into a snowy storybook wonderland complete with ice skating, snowshoeing, and cozy bonfires under the stars. Evenings find their rhythm at the glamorous rooftop Sky Bar, a spectacular perch for sunset dining and patio lounging. As a resident, the amenities of the Clifftop Clubhouse become an extension of your home, granting year-round access to a premier fitness centre, a luxury spa, and tennis courts. This isn't just a condo; it is your passport to live the most refined version of the Muskoka lifestyle.
Details
- Type
- Condo Apartment
- Style
- Apartment
- Size
- 600-699 sq ft
- Basement
- None
- Garage
- None
- Kitchens
- 1
- Neighbourhood
- Muskoka (S)
- Municipality
- Gravenhurst
- Rent increase limit
- Depends on when the unit was first lived in: before Nov. 15, 2018 it’s covered by Ontario’s yearly limit (2.1% in 2026); after, there’s no cap.
Interior
- Bedrooms
- 1 above ground + 1 below
- Bathrooms
- 1 × 4-piece (flat)
- Rooms
- 4 above ground + 1 below
- Family room or den
- No
- Fireplace
- No
- Laundry
- Ensuite
- Furnished
- Furnished
Heating, cooling and services
- Heating
- Heat Pump, Gas
- Air conditioning
- Central Air
Building and exterior
- Style
- Apartment
- Exterior
- Concrete
Parking
- Total parking
- 1
- Driveway and parking
- Surface
Condo
- Amenities
- Club House, Game Room, Gym, Outdoor Pool, Rooftop Deck/Garden, Tennis Court
- Balcony
- Terrace
- Exposure
- North
- Pets
- Yes-with Restrictions
- Security
- Monitored, Carbon Monoxide Detectors, Concierge/Security, Security System, Smoke Detector
- Property manager
- Melbourne Property Management
Rental terms
- Rent includes
- Building Insurance, Common Elements, Parking
More
- Possession
- Immediate
- Nearby
- Clear View, Golf, Greenbelt/Conservation, Lake/Pond, Marina, Wooded/Treed
- Cross street
- North Muldrew Lake Road & Carrick Trail
Rooms
| Room | Level | Size | Features |
|---|---|---|---|
| Living Room | Flat | 4.92 × 2.92 m (16'2" × 9'7") | Open Concept, W/O To Balcony, Window Floor to Ceiling |
| Dining Room | Flat | 4.9 × 2.92 m (16'1" × 9'7") | Open Concept, Laminate, Combined w/Living |
| Kitchen | Flat | 4.9 × 2.92 m (16'1" × 9'7") | Quartz Counter, Backsplash, 2 Way Fireplace |
| Primary Bedroom | Flat | 3.26 × 2.68 m (10'8" × 8'10") | Closet, Laminate, Window Floor to Ceiling |
| Den | Flat | 2.68 × 1.73 m (8'10" × 5'8") | Closet, Laminate |
History of this address
2 earlier listings at this address, with sold and leased prices. Create a free account or sign in to see them.
Location
Location is approximate. See nearby homes on the map
The neighbourhood
Getting around Car-dependent
No subway, LRT or GO station within a short trip.
Within a 10-minute walk: no grocery stores, 0 cafés and restaurants, 0 parks.
Schools nearby
Elementary
- Gravenhurst Public School1.2 km
Secondary
- Gravenhurst High School
EQAO: Gr 9 math 54%, literacy test 88%1.2 km
EQAO: share of students meeting the provincial standard (2024–25). Ontario average: Gr 6 reading 86%, math 51%; Gr 9 math 55%; literacy test 83%.
Closest schools, not school zones. Check which school serves this address with the school board before relying on it.
Who lives here postal area P1P
- Owners / renters
- 76% / 24%
- Median household income
- $72,500
- Average age
- 50
- Children under 15
- 11%
- Homes
- 76% detached, 2% high-rise
- Commute by transit
- 0%
- Population
- 11,083
Languages spoken most at home besides English: Spanish 0.1%, Punjabi (Panjabi) 0.1%, Korean 0.1%, Yue (Cantonese) 0.1%.
Safety
Crime Severity Index for Bracebridge (Gravenhurst) (OPP): 57 vs 57 for Ontario (2025).
Police-reported figures for the whole police service area, not this street. Rates use the area’s resident population.
Distances are approximate. Places © OpenStreetMap contributors. Neighbourhood figures: Statistics Canada, 2021 Census. School results: EQAO via Ontario Data Catalogue (Open Government Licence – Ontario). Crime Severity Index: Statistics Canada.
Living here
Commute
Noise Nothing major nearby
No highway within 500 m, rail line within 300 m, or airport flight path nearby.
Distances from the map, not noise measurements. Visit at rush hour to judge for yourself.
Internet High-speed
50/10 Mbps or faster available here by cable, fibre or DSL (the federal high-speed target).
From the federal broadband map. Check exact speeds and providers for the address.
Roads, rail, airports and planned stations © OpenStreetMap contributors. Internet: Innovation, Science and Economic Development Canada, National Broadband Data.
Listed by ROYAL LEPAGE TERREQUITY REALTY.
Listing information provided by PropTx Innovations Inc. and TRREB; deemed reliable but not guaranteed accurate by PropTx.
Similar homes nearby
See more in Gravenhurst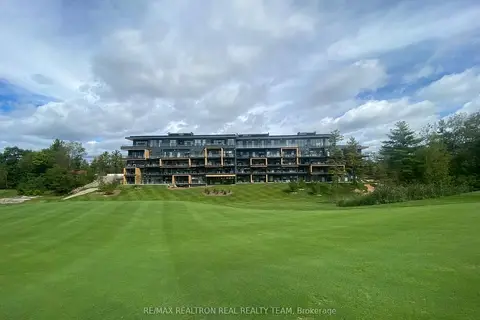
$2,350/mo
1+1 bd1 ba1 pk500-599 ft²
120 Carrick Trail 302
Muskoka (S), Gravenhurst
Condo Apartment · MLS® X13712040 · RE/MAX REALTRON REAL REALTY TEAM
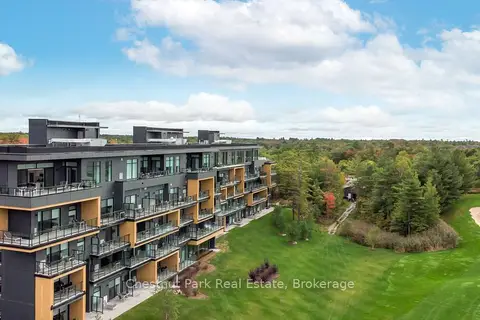
$2,350/mo
Reduced $100
1 bd1 ba1 pk500-599 ft²
120 Carrick Trail 404
Muskoka (S), Gravenhurst
Condo Apartment · MLS® X13819784 · Chestnut Park Real Estate
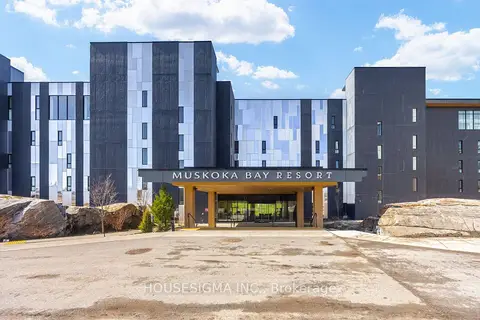
$2,200/mo
Reduced $200
1+1 bd1 ba1 pk500-599 ft²
120 Carrick Trail 313
Muskoka (S), Gravenhurst
Condo Apartment · MLS® X13662584 · HOUSESIGMA INC.
$2,450/mo
1+1 bd1 ba1 pk600-699 ft²
100 Carrick Trail 418
Muskoka (S), Gravenhurst
Condo Apartment · MLS® X13652522 · RE/MAX REALTRON REAL REALTY TEAM
$2,450/mo
Reduced $50
1+1 bd1 ba1 pk600-699 ft²
100 Carrick Trail 518
Muskoka (S), Gravenhurst
Condo Apartment · MLS® X13673600 · ROYAL LEPAGE TERREQUITY REALTY
$2,500/mo
Reduced $250
2 bd1 ba1 pk600-699 ft²
100 Carrick Trail #513
Muskoka (S), Gravenhurst
Condo Apartment · MLS® X13546166 · Chestnut Park Real Estate
$2,500/mo
1+1 bd1 ba1 pk600-699 ft²
100 Carrick Trail 309
Muskoka (S), Gravenhurst
Condo Apartment · MLS® X13692350 · ROYAL LEPAGE TERREQUITY REALTY
$1,850/mo
1 bd1 ba2 pk500-599 ft²
410 First Street N B02
Wood (Gravenhurst), Gravenhurst
Condo Apartment · MLS® X14031390 · Engel & Volkers Parry Sound