100 Carrick Trail 518
Muskoka (S), Gravenhurst, P1P 0J5 · More in this building
$2,450/mo
Reduced $50 from $2,500
- 1+1 bedrooms
- 1 bathrooms
- 1 parking
- 600-699 sq ft
Listed 68 days ago · MLS® X13673600
About this home
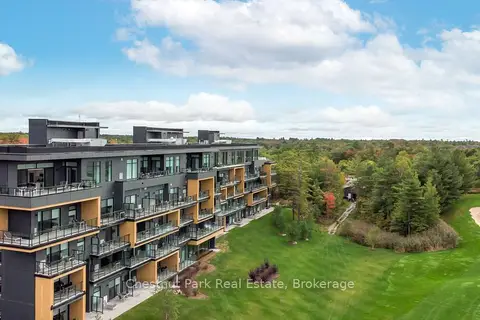
There is a rare, quiet magic to mornings here, where the mist drifts softly across the fairways and a deep stillness settles over the ancient trees of the Canadian Shield before the rest of the world wakes up. Perched within an elite, world-class resort, this fully furnished 1 bed + den suite offers a coveted lifestyle where the boundaries between vacation indulgence & everyday living beautifully blur. Floor-to-ceiling windows bathe the open-concept layout in soft, natural light, creating a space that feels like an immediate, effortless exhale. The kitchen features sleek finishes that invite you to linger over slow breakfasts - though on the mornings you prefer to be pampered, five-star room service is just a phone call away! The fluid living space extends seamlessly to a private balcony, where sweeping views make the outside world feel wonderfully quiet. While the bedroom serves as a soft, restorative sanctuary, the separate den with sliding doors provides stylish flexibility to easily adapt into a private home office or guest suite. Life here is an invitation to romance the everyday, offering an idyllic backdrop for sun-drenched afternoons swimming in the shimmering lakes, hiking through sun-dappled forested trails, or lounging poolside with a cocktail. As the seasons shift, the resort transforms into a snowy storybook wonderland, complete with ice skating, snowshoeing, and cozy bonfires under the stars. Evenings find their perfect rhythm at the glamorous rooftop Sky Bar, a spectacular perch for sunset dining, patio lounging, & poolside relaxation that feels pulled straight from a movie scene. As a resident, the world-class amenities of the Clifftop Clubhouse become an extension of your home, granting you year-round access to championship golf, a premier fitness centre, a luxury spa, tennis courts, & endless recreation. This isn't just a condo; it is your permanent passport to slow down, breathe deeper, & live the most refined version of the Muskoka lifestyle.
Details
- Type
- Condo Apartment
- Style
- Apartment
- Size
- 600-699 sq ft
- Basement
- None
- Garage
- None
- Kitchens
- 1
- Neighbourhood
- Muskoka (S)
- Municipality
- Gravenhurst
- Rent increase limit
- Depends on when the unit was first lived in: before Nov. 15, 2018 it’s covered by Ontario’s yearly limit (2.1% in 2026); after, there’s no cap.
Interior
- Bedrooms
- 1 above ground + 1 below
- Bathrooms
- 1 × 4-piece (flat)
- Rooms
- 4 above ground + 1 below
- Family room or den
- No
- Fireplace
- No
- Laundry
- Ensuite, Laundry Closet
- Furnished
- Furnished
Heating, cooling and services
- Heating
- Heat Pump, Gas
- Air conditioning
- Central Air
Building and exterior
- Style
- Apartment
- Exterior
- Concrete
Parking
- Total parking
- 1
- Driveway and parking
- Surface
Condo
- Amenities
- Club House, Game Room, Gym, Outdoor Pool, Rooftop Deck/Garden, Tennis Court
- Balcony
- Terrace
- Exposure
- North
- Pets
- Yes-with Restrictions
- Security
- Monitored, Security System, Smoke Detector, Carbon Monoxide Detectors
- Property manager
- Melbourne Property Management
Rental terms
- Rent includes
- Building Insurance, Common Elements, Parking
More
- Possession
- Immediate
- Nearby
- Clear View, Golf, Greenbelt/Conservation, Lake Access, Marina, Wooded/Treed
- Cross street
- North Muldrew Lake Road & Carrick Trail
Rooms
| Room | Level | Size | Features |
|---|---|---|---|
| Dining Room | Flat | 7.16 × 2.98 m (23'6" × 9'9") | Open Concept, Laminate, Combined w/Living |
| Living Room | Flat | 7.16 × 2.98 m (23'6" × 9'9") | Open Concept, W/O To Balcony, Window Floor to Ceiling |
| Primary Bedroom | Flat | 3.2 × 2.74 m (10'6" × 9') | Closet, Laminate, Window Floor to Ceiling |
| Kitchen | Flat | 7.16 × 2.98 m (23'6" × 9'9") | Quartz Counter, Backsplash, B/I Appliances |
| Den | Flat | 2.62 × 2.52 m (8'7" × 8'3") | Closet, Laminate, Sliding Doors |
History of this address
1 earlier listing at this address, with sold and leased prices. Create a free account or sign in to see them.
Listed by ROYAL LEPAGE TERREQUITY REALTY.
Listing information provided by PropTx Innovations Inc. and TRREB; deemed reliable but not guaranteed accurate by PropTx.
Similar homes nearby
See more in Gravenhurst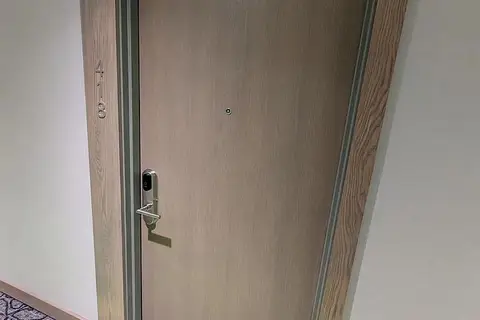
$2,450/mo
1+1 bd1 ba1 pk600-699 ft²
100 Carrick Trail 418
Muskoka (S), Gravenhurst
Condo Apartment · MLS® X13652522 · RE/MAX REALTRON REAL REALTY TEAM
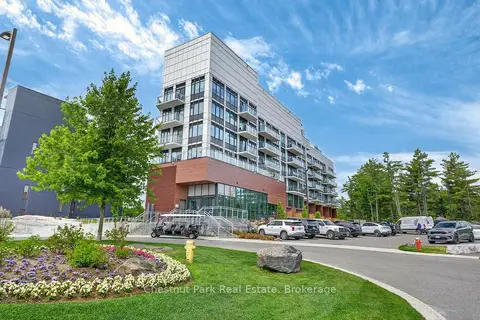
$2,500/mo
Reduced $250
2 bd1 ba1 pk600-699 ft²
100 Carrick Trail #513
Muskoka (S), Gravenhurst
Condo Apartment · MLS® X13546166 · Chestnut Park Real Estate
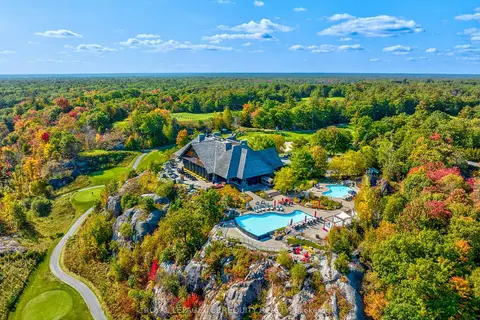
$2,500/mo
1+1 bd1 ba1 pk600-699 ft²
100 Carrick Trail 309
Muskoka (S), Gravenhurst
Condo Apartment · MLS® X13692350 · ROYAL LEPAGE TERREQUITY REALTY
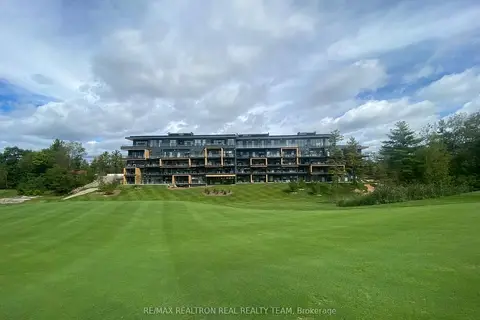
$2,350/mo
1+1 bd1 ba1 pk500-599 ft²
120 Carrick Trail 302
Muskoka (S), Gravenhurst
Condo Apartment · MLS® X13712040 · RE/MAX REALTRON REAL REALTY TEAM
$2,350/mo
Reduced $100
1 bd1 ba1 pk500-599 ft²
120 Carrick Trail 404
Muskoka (S), Gravenhurst
Condo Apartment · MLS® X13819784 · Chestnut Park Real Estate
$2,295/mo
Reduced $155
1+1 bd1 ba1 pk600-699 ft²
120 Carrick Trail 405
Muskoka (S), Gravenhurst
Condo Apartment · MLS® X13658486 · ROYAL LEPAGE TERREQUITY REALTY

$2,200/mo
Reduced $200
1+1 bd1 ba1 pk500-599 ft²
120 Carrick Trail 313
Muskoka (S), Gravenhurst
Condo Apartment · MLS® X13662584 · HOUSESIGMA INC.