120 Carrick Trail 313
Muskoka (S), Gravenhurst, P1P 0A2 · More in this building
$2,200/mo
Reduced $200 from $2,400
- 1+1 bedrooms
- 1 bathrooms
- 1 parking
- 500-599 sq ft
Listed 69 days ago · MLS® X13662584
About this home
Nestled within the natural beauty of Muskoka Bay Resort, this one-bedroom plus den unit is a perfect balance of privacy, comfort, and scenic views overlooking the 13th fairway. Offered fully furnished, it is move in ready and ideal as a year-round home, that delivers an effortless Muskoka lifestyle.The thoughtfully designed open-concept layout features a bright kitchen, dining, and living area-perfect for both relaxing and entertaining. The den is perfect for your work from home office or a place for a guest to stay the night. The kitchen is equipped with ample cabinetry, a moveable central island, and built-in appliances, blending style and functionality.The spacious primary bedroom showcases a large window with tranquil views of the golf course and surrounding forest. Step out to your private balcony to enjoy peaceful mornings or unwind in the evening with stunning sunset views. Additional highlights include a versatile den with an added wall for more privacy for guests or a home office, en-suite laundry, and a well-appointed four-piece bathroom.Looking to make resort style life a full time reality? This is your chance!
Details
- Type
- Condo Apartment
- Style
- Apartment
- Age
- 6-10 years
- Size
- 500-599 sq ft
- Basement
- None
- Garage
- None
- Kitchens
- 1
- Neighbourhood
- Muskoka (S)
- Municipality
- Gravenhurst
- Rent increase limit
- Depends on when the unit was first lived in: before Nov. 15, 2018 it’s covered by Ontario’s yearly limit (2.1% in 2026); after, there’s no cap.
Interior
- Bedrooms
- 1 above ground + 1 below
- Bathrooms
- 1 × 4-piece (main)
- Rooms
- 5 above ground
- Family room or den
- No
- Fireplace
- No
- Laundry
- Ensuite
- Features
- Built-In Oven, Carpet Free, Storage Area Lockers, Water Heater
- Furnished
- Furnished
Heating, cooling and services
- Heating
- Forced Air, Gas
- Air conditioning
- Central Air
Building and exterior
- Style
- Apartment
- Exterior
- Concrete
- Age
- 6-10 years
Parking
- Total parking
- 1
- Driveway and parking
- Surface
Condo
- Amenities
- Concierge, Exercise Room, Game Room, Gym, Playground, Recreation Room
- Locker
- Owned (level A)
- Balcony
- Open
- Exposure
- South
- View
- Forest, Hills, Golf Course, Trees/Woods
- Pets
- Yes-with Restrictions
- Security
- Concierge/Security
- Property manager
- Melbourne Property Management
Rental terms
- Rent includes
- Parking
More
- Possession
- require 90 days notice
- Nearby
- Clear View, Golf, Rolling, Wooded/Treed
- Cross street
- North Muldrew Lake Road/Carrick Trail
Rooms
| Room | Level | Size | Features |
|---|---|---|---|
| Kitchen | Main | 3.23 × 4.52 m (10'7" × 14'10") | Open Concept, Laminate, Centre Island |
| Living Room | Main | 2.82 × 3.89 m (9'3" × 12'9") | Open Concept, Laminate, Balcony |
| Bedroom | Main | 2.85 × 3.79 m (9'4" × 12'5") | Closet, Laminate, Window |
| Den | Main | 2.2 × 2.82 m (7'3" × 9'3") | Closet, Laminate |
| Bathroom | Main | 2.44 × 1.52 m (8' × 5') | 4 Pc Bath |
History of this address
3 earlier listings at this address, with sold and leased prices. Create a free account or sign in to see them.
Location
Location is approximate. See nearby homes on the map
The neighbourhood
Getting around Car-dependent
No subway, LRT or GO station within a short trip.
Within a 10-minute walk: no grocery stores, 0 cafés and restaurants, 0 parks.
Schools nearby
Elementary
- Gravenhurst Public School1.2 km
Secondary
- Gravenhurst High School
EQAO: Gr 9 math 54%, literacy test 88%1.2 km
EQAO: share of students meeting the provincial standard (2024–25). Ontario average: Gr 6 reading 86%, math 51%; Gr 9 math 55%; literacy test 83%.
Closest schools, not school zones. Check which school serves this address with the school board before relying on it.
Who lives here postal area P1P
- Owners / renters
- 76% / 24%
- Median household income
- $72,500
- Average age
- 50
- Children under 15
- 11%
- Homes
- 76% detached, 2% high-rise
- Commute by transit
- 0%
- Population
- 11,083
Languages spoken most at home besides English: Spanish 0.1%, Punjabi (Panjabi) 0.1%, Korean 0.1%, Yue (Cantonese) 0.1%.
Safety
Crime Severity Index for Bracebridge (Gravenhurst) (OPP): 57 vs 57 for Ontario (2025).
Police-reported figures for the whole police service area, not this street. Rates use the area’s resident population.
Distances are approximate. Places © OpenStreetMap contributors. Neighbourhood figures: Statistics Canada, 2021 Census. School results: EQAO via Ontario Data Catalogue (Open Government Licence – Ontario). Crime Severity Index: Statistics Canada.
Living here
Commute
Noise Nothing major nearby
No highway within 500 m, rail line within 300 m, or airport flight path nearby.
Distances from the map, not noise measurements. Visit at rush hour to judge for yourself.
Internet High-speed
50/10 Mbps or faster available here by cable, fibre or DSL (the federal high-speed target).
From the federal broadband map. Check exact speeds and providers for the address.
Roads, rail, airports and planned stations © OpenStreetMap contributors. Internet: Innovation, Science and Economic Development Canada, National Broadband Data.
Listed by HOUSESIGMA INC..
Listing information provided by PropTx Innovations Inc. and TRREB; deemed reliable but not guaranteed accurate by PropTx.
Similar homes nearby
See more in Gravenhurst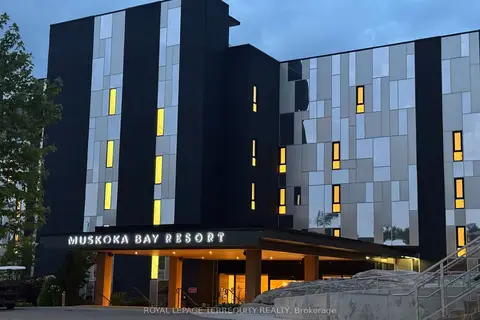
$2,295/mo
Reduced $155
1+1 bd1 ba1 pk600-699 ft²
120 Carrick Trail 405
Muskoka (S), Gravenhurst
Condo Apartment · MLS® X13658486 · ROYAL LEPAGE TERREQUITY REALTY
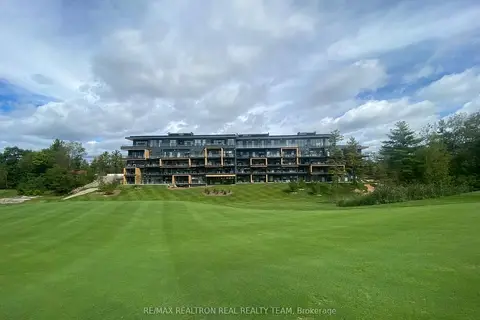
$2,350/mo
1+1 bd1 ba1 pk500-599 ft²
120 Carrick Trail 302
Muskoka (S), Gravenhurst
Condo Apartment · MLS® X13712040 · RE/MAX REALTRON REAL REALTY TEAM
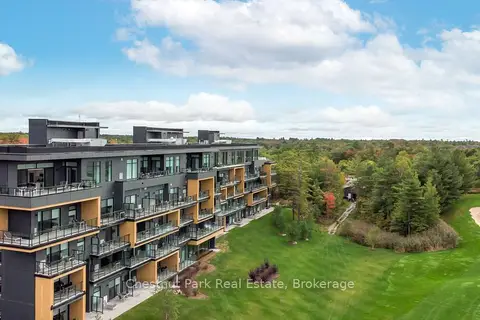
$2,350/mo
Reduced $100
1 bd1 ba1 pk500-599 ft²
120 Carrick Trail 404
Muskoka (S), Gravenhurst
Condo Apartment · MLS® X13819784 · Chestnut Park Real Estate
$2,450/mo
1+1 bd1 ba1 pk600-699 ft²
100 Carrick Trail 418
Muskoka (S), Gravenhurst
Condo Apartment · MLS® X13652522 · RE/MAX REALTRON REAL REALTY TEAM
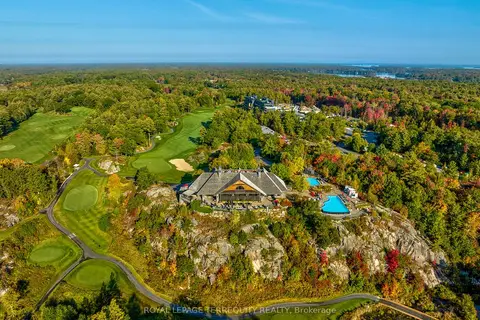
$2,450/mo
Reduced $50
1+1 bd1 ba1 pk600-699 ft²
100 Carrick Trail 518
Muskoka (S), Gravenhurst
Condo Apartment · MLS® X13673600 · ROYAL LEPAGE TERREQUITY REALTY
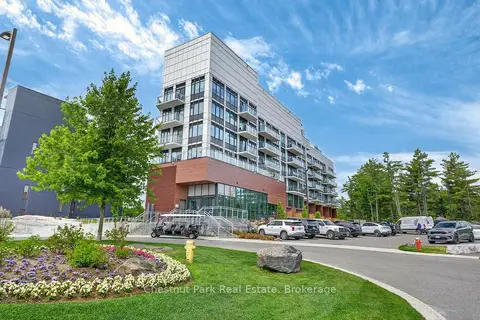
$2,500/mo
Reduced $250
2 bd1 ba1 pk600-699 ft²
100 Carrick Trail #513
Muskoka (S), Gravenhurst
Condo Apartment · MLS® X13546166 · Chestnut Park Real Estate
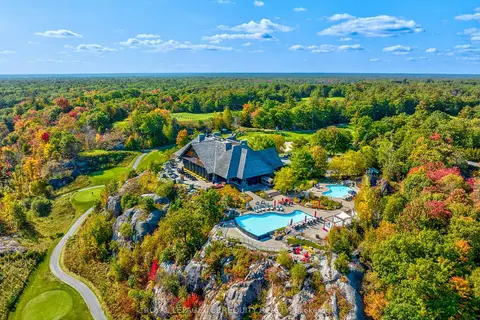
$2,500/mo
1+1 bd1 ba1 pk600-699 ft²
100 Carrick Trail 309
Muskoka (S), Gravenhurst
Condo Apartment · MLS® X13692350 · ROYAL LEPAGE TERREQUITY REALTY
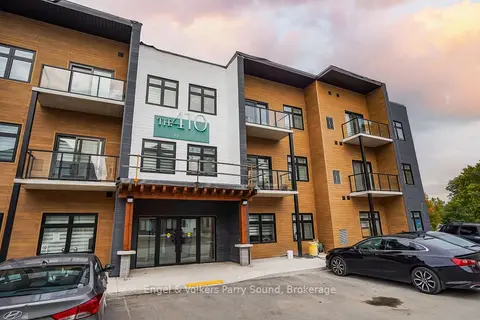
$1,850/mo
1 bd1 ba2 pk500-599 ft²
410 First Street N B02
Wood (Gravenhurst), Gravenhurst
Condo Apartment · MLS® X14031390 · Engel & Volkers Parry Sound