120 CARRICK Trail 308
Muskoka (S), Gravenhurst, P1P 0A2
$349,000
- 1 bedrooms
- 1 bathrooms
- 1 parking
- 0-499 sq ft
Listed 64 days ago · MLS® X13681098
About this home
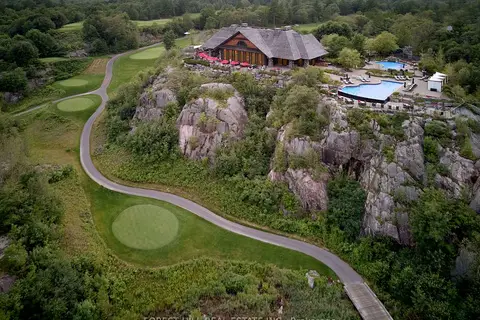
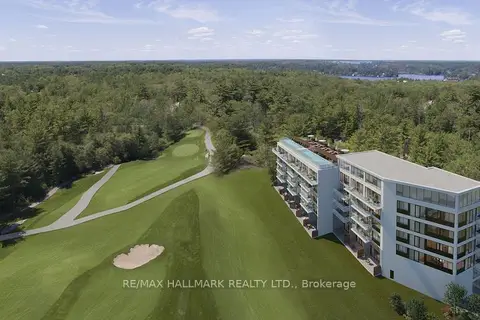
Seize this unique opportunity to own a sophisticated and flexible 4-season sanctuary in the heart of Muskoka.This fully furnished Desirable South West Exposure 1-bedroom, 1-bathroom suite offers an elevated lifestyle perched on one of Canadas top-rated golf courses. Enjoy your morning coffee or evening unwind on a spacious 124 sq. ft. balcony overlooking the scenic natural surroundings and lush fairways. Benefit from the resort's rental program, providing you with hassle-free income while the resort manages guest transitions.This unit includes a complimentary Muskoka Bay Golf Club initiation fee (valued up to $55,000), providing access to one of the most coveted golf experiences in Canada. Optional services such as room service, housekeeping, and concierge ensure every stay is effortless. Whether you are seeking a peaceful Muskoka escape or a flexible investment opportunity, this elegant suite delivers exceptional value and lifestyle in the heart of nature.
Details
- Type
- Common Element Condo
- Style
- Apartment
- Size
- 0-499 sq ft
- Basement
- None
- Garage
- Surface
- Kitchens
- 1
- Property tax
- $4,169 (2026)
- Maintenance fee
- $530/month
- Neighbourhood
- Muskoka (S)
- Municipality
- Gravenhurst
- Price per sq ft
- ~$699
Interior
- Bedrooms
- 1 above ground
- Bathrooms
- 1 × 4-piece (main)
- Rooms
- 3 above ground
- Family room or den
- No
- Fireplace
- No
- Laundry
- Ensuite
- Features
- Built-In Oven, Carpet Free, Countertop Range, Intercom
Heating, cooling and services
- Heating
- Forced Air, Gas
- Air conditioning
- Central Air
Building and exterior
- Style
- Apartment
- Exterior
- Concrete
Parking
- Total parking
- 1
Condo
- Monthly fee
- $530
- Fee includes
- Cable TV Included, CAC Included, Building Insurance Included, Parking Included, Common Elements Included
- Amenities
- Club House, Concierge, Gym, Outdoor Pool, Sauna, Game Room
- Balcony
- Open
- Exposure
- South West
- Pets
- Yes-with Restrictions
- Property manager
- Melbourne Property Mgmt
More
- Possession
- TBD
- Nearby
- Clear View, Golf, Hospital, Lake/Pond, Ravine, Skiing
- Cross street
- Muldrew Lake Rd/Carrick Tr
Rooms
| Room | Level | Size | Features |
|---|---|---|---|
| Foyer | Main | 3.35 × 3.23 m (11' × 10'7") | Laminate, Open Concept, Combined w/Kitchen |
| Kitchen | Main | 3.35 × 3.23 m (11' × 10'7") | Laminate, B/I Dishwasher, Eat-in Kitchen |
| Living Room | Main | 3.76 × 3.23 m (12'4" × 10'7") | Laminate, W/O To Balcony, Overlooks Ravine |
| Primary Bedroom | Main | 3.78 × 2.59 m (12'5" × 8'6") | Hardwood Floor, Closet |
| Bathroom | Main | 3.76 × 2.57 m (12'4" × 8'5") | Tile Floor, 4 Pc Ensuite |
| Other | Main | 6.3 × 1.83 m (20'8" × 6') | Balcony |
Location
Location is approximate. See nearby homes on the map
Recent sales nearby
See what similar homes within 1 km sold for in the last year. Create a free account or sign in to see them.
The neighbourhood
Getting around Car-dependent
No subway, LRT or GO station within a short trip.
Within a 10-minute walk: no grocery stores, 0 cafés and restaurants, 0 parks.
Schools nearby
Elementary
- Gravenhurst Public School1.2 km
Secondary
- Gravenhurst High School
EQAO: Gr 9 math 54%, literacy test 88%1.2 km
EQAO: share of students meeting the provincial standard (2024–25). Ontario average: Gr 6 reading 86%, math 51%; Gr 9 math 55%; literacy test 83%.
Closest schools, not school zones. Check which school serves this address with the school board before relying on it.
Who lives here postal area P1P
- Owners / renters
- 76% / 24%
- Median household income
- $72,500
- Average age
- 50
- Children under 15
- 11%
- Homes
- 76% detached, 2% high-rise
- Commute by transit
- 0%
- Population
- 11,083
Languages spoken most at home besides English: Spanish 0.1%, Punjabi (Panjabi) 0.1%, Korean 0.1%, Yue (Cantonese) 0.1%.
Safety
Crime Severity Index for Bracebridge (Gravenhurst) (OPP): 57 vs 57 for Ontario (2025).
Police-reported figures for the whole police service area, not this street. Rates use the area’s resident population.
Distances are approximate. Places © OpenStreetMap contributors. Neighbourhood figures: Statistics Canada, 2021 Census. School results: EQAO via Ontario Data Catalogue (Open Government Licence – Ontario). Crime Severity Index: Statistics Canada.
Living here
Commute
Noise Nothing major nearby
No highway within 500 m, rail line within 300 m, or airport flight path nearby.
Distances from the map, not noise measurements. Visit at rush hour to judge for yourself.
Internet High-speed
50/10 Mbps or faster available here by cable, fibre or DSL (the federal high-speed target).
From the federal broadband map. Check exact speeds and providers for the address.
Roads, rail, airports and planned stations © OpenStreetMap contributors. Internet: Innovation, Science and Economic Development Canada, National Broadband Data.
Listed by MASTER`S TRUST REALTY INC..
Listing information provided by PropTx Innovations Inc. and TRREB; deemed reliable but not guaranteed accurate by PropTx.
Similar homes nearby
See more in Gravenhurst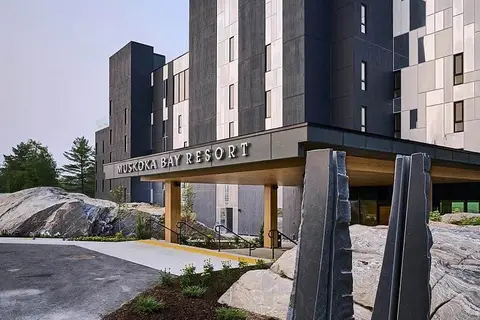
$349,000
1 bd1 ba1 pk500-599 ft²
120 Carrick Trail 410
Muskoka (S), Gravenhurst
Condo Apartment · MLS® X12856766 · Chestnut Park Real Estate
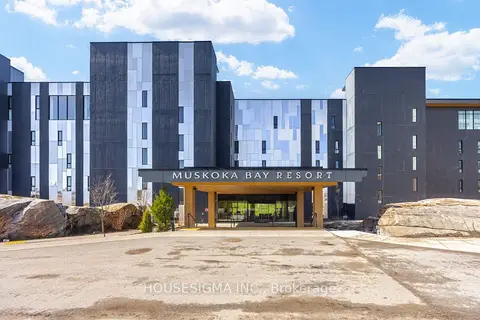
$359,000
1+1 bd1 ba1 pk500-599 ft²
120 Carrick Trail 313
Muskoka (S), Gravenhurst
Condo Apartment · MLS® X13165168 · HOUSESIGMA INC.

$320,000
1+1 bd1 ba1 pk600-699 ft²
120 Carrick Trail 107
Muskoka (S), Gravenhurst
Condo Apartment · MLS® X13642758 · META REALTY INC.
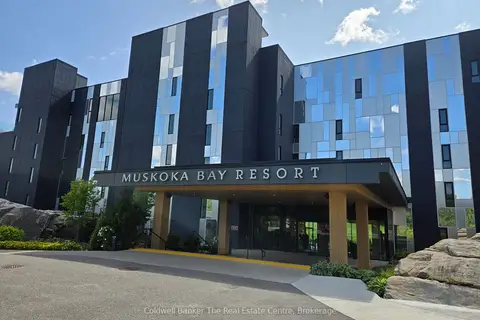
$319,000
1 bd1 ba1 pk500-599 ft²
120 Carrick Trail 305
Muskoka (S), Gravenhurst
Condo Apartment · MLS® X13699936 · Coldwell Banker The Real Estate Centre
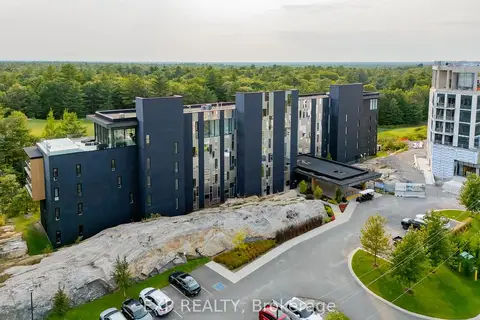
$389,000
Reduced $10,000
1+1 bd1 ba1 pk500-599 ft²
120 Carrick Trail 102
Muskoka (S), Gravenhurst
Condo Apartment · MLS® X13739218 · EXP REALTY
$299,000
1 bd1 ba1 pk0-499 ft²
120 Carrick Trail 109
Muskoka (S), Gravenhurst
Common Element Condo · MLS® X13818988 · FOREST HILL REAL ESTATE INC.
$399,900
0 bd1 ba1 pk0-499 ft²
120 Carrick Trail 207
Muskoka (S), Gravenhurst
Condo Apartment · MLS® X13880836 · RE/MAX HALLMARK REALTY LTD.