120 Carrick Trail 207
Muskoka (S), Gravenhurst, P1P 1T9 · More in this building
$399,900
- 0 bedrooms
- 1 bathrooms
- 1 parking
- 0-499 sq ft
Listed 10 days ago · MLS® X13880836
About this home
Looking for a truly hands-off investment in the heart of Muskoka? Welcome to Muskoka Bay Resort Condos - a fully managed, hotel-inspired resort village by Freed Developments. This modern and contemporary studio suite offers 390 sqft of thoughtfully designed living space, plus a 100 sqft balcony with peaceful golf course views. Offered fully furnished, the suite features hardwood flooring, a sleek kitchen with island and backsplash, and refined finishes throughout. One parking space is included. Set within a serene natural landscape of Canadian Shield rock, winding trails, ravines and ponds, this resort is a nature lover's dream and a year-round destination. An exceptional opportunity to own in one of Muskoka's most desirable and well-managed resort communities. Enjoy access to the Pro Shop and Clubhouse, plus over 17,000 sq ft of resort-style amenities including two cliff-top pools, fitness centre, tennis courts, skating rinks, pickleball, bicycles, golf, hiking trails, and swimming.
Details
- Type
- Condo Apartment
- Style
- Apartment
- Size
- 0-499 sq ft
- Basement
- None
- Garage
- Underground
- Kitchens
- 1
- Property tax
- $2,670 (2025)
- Maintenance fee
- $390/month
- Neighbourhood
- Muskoka (S)
- Municipality
- Gravenhurst
- Price per sq ft
- ~$801 (26% above condo apartments in Muskoka (S), $635)
- Fee per sq ft
- $0.78/month
Interior
- Bedrooms
- 0 above ground
- Bathrooms
- 1 × 4-piece (flat)
- Rooms
- 4 above ground
- Family room or den
- No
- Fireplace
- No
- Laundry
- Ensuite
- Features
- Carpet Free
Heating, cooling and services
- Heating
- Forced Air, Gas
- Air conditioning
- Central Air
Building and exterior
- Style
- Apartment
- Exterior
- Brick
Parking
- Garage spaces
- 1
- Total parking
- 1
Condo
- Monthly fee
- $390
- Fee includes
- Condo Taxes Included, Water Included, Heat Included, Hydro Included, Cable TV Included, CAC Included, Common Elements Included, Parking Included, Building Insurance Included
- Amenities
- Concierge, Visitor Parking
- Balcony
- Open
- Exposure
- East
- Pets
- Yes-with Restrictions
- Property manager
- First Service Residential
More
- Possession
- Immediate
- Nearby
- Clear View, Golf, Lake/Pond, Marina, Park, Wooded/Treed
- Cross street
- Hwy 169 And N Muldrew Lake
Rooms
| Room | Level | Size | Features |
|---|---|---|---|
| Living Room | Flat | 2.44 × 2.74 m (8' × 9') | Open Concept, Hardwood Floor, W/O To Balcony |
| Kitchen | Flat | 2.44 × 2.74 m (8' × 9') | Open Concept, Hardwood Floor, Breakfast Bar |
| Bedroom | Flat | 3.05 × 2.74 m (10' × 9') | Open Concept, Hardwood Floor, W/O To Balcony |
History of this address
5 earlier listings at this address, with sold and leased prices. Create a free account or sign in to see them.
Location
Location is approximate. See nearby homes on the map
Recent sales nearby
See what similar homes within 1 km sold for in the last year. Create a free account or sign in to see them.
The neighbourhood
Getting around Car-dependent
No subway, LRT or GO station within a short trip.
Within a 10-minute walk: no grocery stores, 0 cafés and restaurants, 0 parks.
Schools nearby
Elementary
- Gravenhurst Public School1.2 km
Secondary
- Gravenhurst High School
EQAO: Gr 9 math 54%, literacy test 88%1.2 km
EQAO: share of students meeting the provincial standard (2024–25). Ontario average: Gr 6 reading 86%, math 51%; Gr 9 math 55%; literacy test 83%.
Closest schools, not school zones. Check which school serves this address with the school board before relying on it.
Who lives here postal area P1P
- Owners / renters
- 76% / 24%
- Median household income
- $72,500
- Average age
- 50
- Children under 15
- 11%
- Homes
- 76% detached, 2% high-rise
- Commute by transit
- 0%
- Population
- 11,083
Languages spoken most at home besides English: Spanish 0.1%, Punjabi (Panjabi) 0.1%, Korean 0.1%, Yue (Cantonese) 0.1%.
Safety
Crime Severity Index for Bracebridge (Gravenhurst) (OPP): 57 vs 57 for Ontario (2025).
Police-reported figures for the whole police service area, not this street. Rates use the area’s resident population.
Distances are approximate. Places © OpenStreetMap contributors. Neighbourhood figures: Statistics Canada, 2021 Census. School results: EQAO via Ontario Data Catalogue (Open Government Licence – Ontario). Crime Severity Index: Statistics Canada.
Living here
Commute
Noise Nothing major nearby
No highway within 500 m, rail line within 300 m, or airport flight path nearby.
Distances from the map, not noise measurements. Visit at rush hour to judge for yourself.
Internet High-speed
50/10 Mbps or faster available here by cable, fibre or DSL (the federal high-speed target).
From the federal broadband map. Check exact speeds and providers for the address.
Roads, rail, airports and planned stations © OpenStreetMap contributors. Internet: Innovation, Science and Economic Development Canada, National Broadband Data.
Listed by RE/MAX HALLMARK REALTY LTD..
Listing information provided by PropTx Innovations Inc. and TRREB; deemed reliable but not guaranteed accurate by PropTx.
Similar homes nearby
See more in Gravenhurst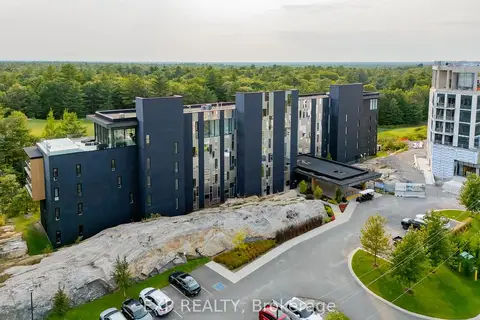
$389,000
Reduced $10,000
1+1 bd1 ba1 pk500-599 ft²
120 Carrick Trail 102
Muskoka (S), Gravenhurst
Condo Apartment · MLS® X13739218 · EXP REALTY
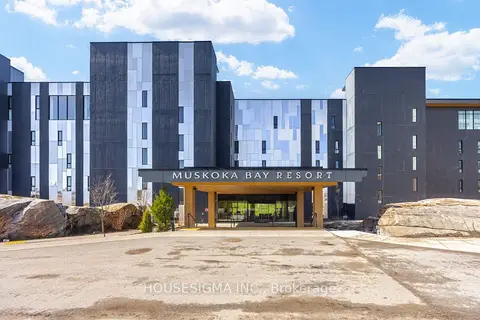
$359,000
1+1 bd1 ba1 pk500-599 ft²
120 Carrick Trail 313
Muskoka (S), Gravenhurst
Condo Apartment · MLS® X13165168 · HOUSESIGMA INC.
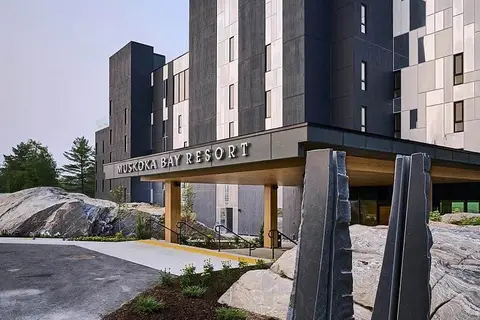
$349,000
1 bd1 ba1 pk500-599 ft²
120 Carrick Trail 410
Muskoka (S), Gravenhurst
Condo Apartment · MLS® X12856766 · Chestnut Park Real Estate
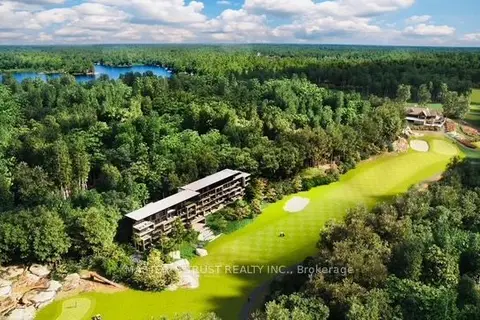
$349,000
1 bd1 ba1 pk0-499 ft²
120 CARRICK Trail 308
Muskoka (S), Gravenhurst
Common Element Condo · MLS® X13681098 · MASTER`S TRUST REALTY INC.

$320,000
1+1 bd1 ba1 pk600-699 ft²
120 Carrick Trail 107
Muskoka (S), Gravenhurst
Condo Apartment · MLS® X13642758 · META REALTY INC.