120 Carrick Trail 102
Muskoka (S), Gravenhurst, P1P 0B6 · More in this building
$389,000
Reduced $10,000 from $399,000
- 1+1 bedrooms
- 1 bathrooms
- 1 parking
- 500-599 sq ft
Listed 47 days ago · MLS® X13739218
About this home
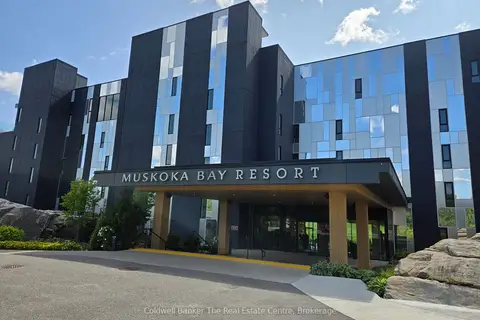
An Exceptional Deal At Muskoka Bay Resort-Picture Waking Up To Sweeping Views Over The 18th Hole, Enjoying Your Morning Coffee Surrounded By Muskoka's Iconic Granite, Forest And Fresh Air, Then Stepping Out For A Round On One Of Canada's Top-Ranked Public Golf Courses. This Beautifully Furnished 1+Den, 1-Bath Residence Offers A Bright, Functional Layout And A Truly Turnkey Four-Season Escape. Spend Summer Afternoons Beside The Spectacular Cliffside Infinity Pool, Enjoy Resort Dining, Unwind By A Cozy Fire, Or Return In Winter For Cross-Country Skiing, Fat Biking And Outdoor Skating. When You Are Not Here, The Resort's Professionally Managed Rental Program Offers Hotel-Style Guest Services And A Convenient, Hands-Off Way To Manage Short-Term Stays. Come For The Weekend, Stay For The Season, Or Let The Resort Welcome Guests In Your Absence-This Is More Than A Condo; It Is Your Own Place In Muskoka, Complete With Exclusive Property-Owner Privileges.
Details
- Type
- Condo Apartment
- Style
- Apartment
- Size
- 500-599 sq ft
- Basement
- Apartment, None
- Garage
- Surface
- Kitchens
- 1
- Property tax
- $4,724 (2026)
- Maintenance fee
- $607/month
- Neighbourhood
- Muskoka (S)
- Municipality
- Gravenhurst
- Price per sq ft
- $708 (11% above condo apartments in Muskoka (S), $635)
- Fee per sq ft
- $1.10/month
Interior
- Bedrooms
- 1 above ground + 1 below
- Bathrooms
- 1 × 4-piece (main)
- Rooms
- 5 above ground
- Family room or den
- No
- Fireplace
- No
- Laundry
- In-Suite Laundry, Laundry Closet, Ensuite
- Features
- Countertop Range, Built-In Oven, Carpet Free, Ventilation System, Water Heater Owned
Heating, cooling and services
- Heating
- Forced Air, Gas
- Air conditioning
- Central Air
Building and exterior
- Style
- Apartment
- Exterior
- Brick
Parking
- Total parking
- 1
- Driveway and parking
- Surface
Condo
- Monthly fee
- $607
- Fee includes
- Cable TV Included, CAC Included, Common Elements Included, Heat Included, Building Insurance Included, Parking Included, Water Included
- Amenities
- Concierge, Outdoor Pool, Tennis Court, Visitor Parking, Gym, BBQs Allowed
- Balcony
- Terrace
- Exposure
- South West
- View
- Golf Course, Mountain, Trees/Woods, Clear, Forest, Hills
- Pets
- Yes-with Restrictions
- Property manager
- Melbourne Property Management
More
- Possession
- TBA
- Nearby
- Golf, Lake/Pond, Ravine
- Cross street
- Hwy 169 And N Muldrew Lake
Rooms
| Room | Level | Size | Features |
|---|---|---|---|
| Living Room | Main | 5.18 × 3.35 m (17' × 11') | Hardwood Floor, Open Concept |
| Kitchen | Main | 5.18 × 3.35 m (17' × 11') | Stainless Steel Appl, Combined w/Dining |
| Den | Main | 2.72 × 2.56 m (8'11" × 8'5") | Hardwood Floor |
| Primary Bedroom | Main | 3.05 × 2.56 m (10' × 8'5") | Hardwood Floor, Large Window, Large Closet |
| Bathroom | Main | 1.55 × 1.68 m (5'1" × 5'6") | 4 Pc Bath |
History of this address
4 earlier listings at this address, with sold and leased prices. Create a free account or sign in to see them.
Location
Location is approximate. See nearby homes on the map
Recent sales nearby
See what similar homes within 1 km sold for in the last year. Create a free account or sign in to see them.
The neighbourhood
Getting around Car-dependent
No subway, LRT or GO station within a short trip.
Within a 10-minute walk: no grocery stores, 0 cafés and restaurants, 0 parks.
Schools nearby
Elementary
- Gravenhurst Public School1.2 km
Secondary
- Gravenhurst High School
EQAO: Gr 9 math 54%, literacy test 88%1.2 km
EQAO: share of students meeting the provincial standard (2024–25). Ontario average: Gr 6 reading 86%, math 51%; Gr 9 math 55%; literacy test 83%.
Closest schools, not school zones. Check which school serves this address with the school board before relying on it.
Who lives here postal area P1P
- Owners / renters
- 76% / 24%
- Median household income
- $72,500
- Average age
- 50
- Children under 15
- 11%
- Homes
- 76% detached, 2% high-rise
- Commute by transit
- 0%
- Population
- 11,083
Languages spoken most at home besides English: Spanish 0.1%, Punjabi (Panjabi) 0.1%, Korean 0.1%, Yue (Cantonese) 0.1%.
Safety
Crime Severity Index for Bracebridge (Gravenhurst) (OPP): 57 vs 57 for Ontario (2025).
Police-reported figures for the whole police service area, not this street. Rates use the area’s resident population.
Distances are approximate. Places © OpenStreetMap contributors. Neighbourhood figures: Statistics Canada, 2021 Census. School results: EQAO via Ontario Data Catalogue (Open Government Licence – Ontario). Crime Severity Index: Statistics Canada.
Living here
Commute
Noise Nothing major nearby
No highway within 500 m, rail line within 300 m, or airport flight path nearby.
Distances from the map, not noise measurements. Visit at rush hour to judge for yourself.
Internet High-speed
50/10 Mbps or faster available here by cable, fibre or DSL (the federal high-speed target).
From the federal broadband map. Check exact speeds and providers for the address.
Roads, rail, airports and planned stations © OpenStreetMap contributors. Internet: Innovation, Science and Economic Development Canada, National Broadband Data.
Listed by EXP REALTY.
Listing information provided by PropTx Innovations Inc. and TRREB; deemed reliable but not guaranteed accurate by PropTx.
Similar homes nearby
See more in Gravenhurst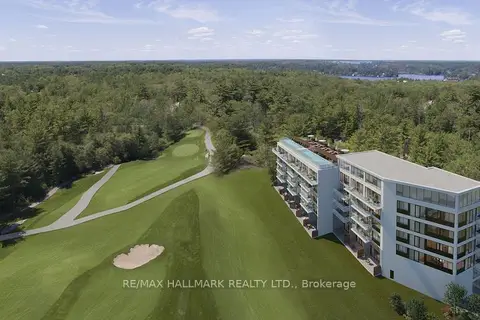
$399,900
0 bd1 ba1 pk0-499 ft²
120 Carrick Trail 207
Muskoka (S), Gravenhurst
Condo Apartment · MLS® X13880836 · RE/MAX HALLMARK REALTY LTD.
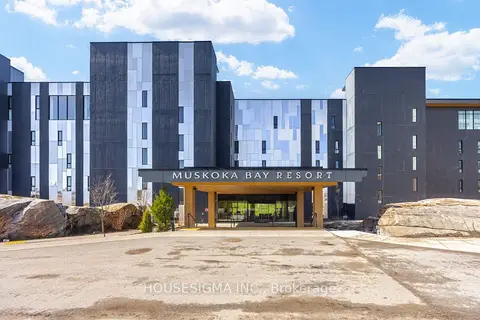
$359,000
1+1 bd1 ba1 pk500-599 ft²
120 Carrick Trail 313
Muskoka (S), Gravenhurst
Condo Apartment · MLS® X13165168 · HOUSESIGMA INC.
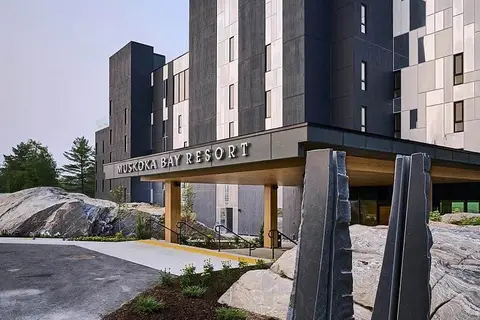
$349,000
1 bd1 ba1 pk500-599 ft²
120 Carrick Trail 410
Muskoka (S), Gravenhurst
Condo Apartment · MLS® X12856766 · Chestnut Park Real Estate
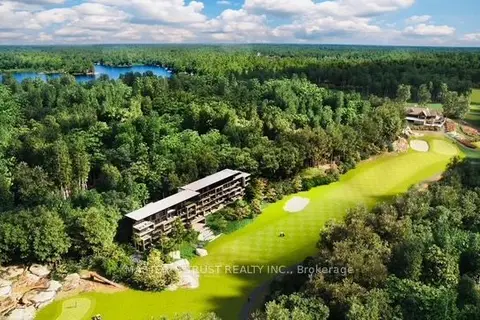
$349,000
1 bd1 ba1 pk0-499 ft²
120 CARRICK Trail 308
Muskoka (S), Gravenhurst
Common Element Condo · MLS® X13681098 · MASTER`S TRUST REALTY INC.

$320,000
1+1 bd1 ba1 pk600-699 ft²
120 Carrick Trail 107
Muskoka (S), Gravenhurst
Condo Apartment · MLS® X13642758 · META REALTY INC.
$319,000
1 bd1 ba1 pk500-599 ft²
120 Carrick Trail 305
Muskoka (S), Gravenhurst
Condo Apartment · MLS® X13699936 · Coldwell Banker The Real Estate Centre