12 Woodbrook Drive
Downtown Brampton, Brampton, L6W 1W5
$1,300,000
- 4 bedrooms
- 2 bathrooms
- 3 parking
- 2500-3000 sq ft
Listed 65 days ago · MLS® W13680674
About this home
Welcome to 12 Woodbrook Drive - an architecturally significant, heritage-designated Mid-Century Modern masterpiece designed in 1961 by renowned architects Chapman & Hurst. Recognized under the Ontario Heritage Act, this exceptional residence is believed to be the only known single-family home by the firm in Brampton, offering a rare opportunity to own a true piece of Canadian architectural history. Privately tucked away on a spectacular mature lot, this one-of-a-kind home showcases the timeless principles of Mid-Century Modern design with clean architectural lines, soaring cathedral ceilings, expansive walls of glass, exposed Douglas Fir beams, and two striking stone fireplaces. The open-concept layout blends seamlessly with the outdoors through multiple walk-outs leading to a beautifully landscaped backyard retreat featuring a tranquil patio and pool area - ideal for relaxing or entertaining. Thoughtfully maintained and updated while preserving its original integrity, recent improvements include roof, HVAC system, breezeway doors, soffit & fascia, pool heater, new pool liner, and safety pool cover. The home's iconic design has even been featured in a national Tim Hortons commercial, further highlighting its distinctive character and visual appeal. Complete with survey available and heritage designation in place, this extraordinary property is ideal for buyers who appreciate timeless architecture, design authenticity, privacy, and the rarity of owning a truly irreplaceable home.
Details
- Type
- Detached
- Style
- 2-Storey
- Age
- 51-99 years
- Size
- 2500-3000 sq ft
- Lot
- 64.99 × 160 ft
- Basement
- Finished
- Garage
- Detached
- Kitchens
- 1
- Property tax
- $8,621 (2026)
- Neighbourhood
- Downtown Brampton
- Municipality
- Brampton
- Price per sq ft
- $473 (9% below detached houses in Downtown Brampton, $520)
Interior
- Bedrooms
- 4 above ground
- Bathrooms
- 1 × 4-piece (upper), 1 × 4-piece (main)
- Rooms
- 11 above ground + 1 below
- Family room or den
- Yes
- Fireplace
- Yes
- Features
- Auto Garage Door Remote, On Demand Water Heater, Water Heater Owned
Heating, cooling and services
- Heating
- Forced Air, Gas
- Air conditioning
- Central Air
- Water and sewer
- Sewer
Building and exterior
- Style
- 2-Storey
- Exterior
- Brick, Wood
- Roof
- Shingles
- Foundation
- Concrete Block
- Age
- 51-99 years
- Faces
- North
- Pool
- Inground
Parking
- Garage spaces
- 1
- Total parking
- 3
- Driveway and parking
- Private
Lot
- Size
- 64.99 × 160 ft
More
- Possession
- Flexible
- Nearby
- Fenced Yard, Hospital, Library, Park, Public Transit, Greenbelt/Conservation
- Cross street
- Nearly 1/4 Acre
Rooms
| Room | Level | Size | Features |
|---|---|---|---|
| Living Room | Main | 7.4 × 4.3 m (24'3" × 14'1") | Hardwood Floor, Fireplace, W/O To Yard |
| Dining Room | Main | 3.68 × 3.52 m (12'1" × 11'7") | Hardwood Floor, W/O To Yard, W/O To Yard |
| Kitchen | Main | 3.52 × 2.46 m (11'7" × 8'1") | Window, Overlooks Living, Overlooks Dining |
| Bathroom | Main | 2.62 × 1.67 m (8'7" × 5'6") | 4 Pc Bath, Window |
| Bedroom 3 | Main | 5.1 × 3.1 m (16'9" × 10'2") | Broadloom, Overlooks Pool, His and Hers Closets |
| Bedroom 4 | Main | 4.27 × 2.62 m (14' × 8'7") | Hardwood Floor, Overlooks Pool, Window |
| Family Room | Upper | 9.86 × 7.82 m (32'4" × 25'8") | W/O To Balcony, Fireplace, Cathedral Ceiling(s) |
| Primary Bedroom | Upper | 5.18 × 3.82 m (17' × 12'6") | Overlooks Pool, Broadloom, Cathedral Ceiling(s) |
| Bedroom 2 | Upper | 3.48 × 3.9 m (11'5" × 12'10") | Overlooks Pool, Broadloom, Cathedral Ceiling(s) |
| Den | Upper | 9.86 × 7.82 m (32'4" × 25'8") | Combined w/Family, B/I Shelves, Cathedral Ceiling(s) |
| Bathroom | Upper | 2.46 × 2.67 m (8'1" × 8'9") | 4 Pc Bath, Window |
| Laundry | Basement | 8.04 × 3.95 m (26'5" × 13') |
History of this address
6 earlier listings at this address, with sold and leased prices. Create a free account or sign in to see them.
Location
Location is approximate. See nearby homes on the map
Recent sales nearby
See what similar homes within 1 km sold for in the last year. Create a free account or sign in to see them.
The neighbourhood
Getting around Very walkable
- 🚆 Bramalea GO5.4 km
Within a 10-minute walk: 2 grocery stores, 25 cafés and restaurants, 12 parks, 5 pharmacies. Nearest grocery: Metro (850 m). Nearest park: Gage Park (250 m).
Schools nearby
Elementary
- St. Mary Elementary School Catholic
EQAO: Gr 6 reading 55%, math 32%2 min walk - McHugh Public School
EQAO: Gr 3 reading 57%, math 32%10 min walk - Sir Winston Churchill Public School
EQAO: Gr 6 reading 54%, math 0%11 min walk - Helen Wilson Public School
EQAO: Gr 3 reading 70%, math 57%18 min walk
Secondary
- Cardinal Leger Secondary School Catholic
EQAO: Gr 9 math 47%, literacy test 80%4 min walk - Centennial Senior Public School1.3 km
- Central Peel Secondary School
EQAO: Gr 9 math 46%, literacy test 81%1.6 km
EQAO: share of students meeting the provincial standard (2024–25). Ontario average: Gr 6 reading 86%, math 51%; Gr 9 math 55%; literacy test 83%.
Closest schools, not school zones. Check which school serves this address with the school board before relying on it.
Who lives here postal area L6W
- Owners / renters
- 61% / 39%
- Median household income
- $87,000
- Average age
- 41
- Children under 15
- 15%
- Homes
- 45% detached, 29% high-rise
- Commute by transit
- 12%
- Population
- 23,547
Languages spoken most at home besides English: Punjabi (Panjabi) 7.4%, Portuguese 1.6%, Urdu 1.4%, Hindi 1.1%.
Flood and conservation Regulated area
This address is inside a conservation-authority regulated area (Toronto and Region Conservation Authority): near a valley, stream, shoreline or wetland, where flooding or erosion can occur. New building, additions, pools or grading usually need a permit from the authority.
Screening maps only. Ask the conservation authority for a property inquiry before relying on this.
Safety
Crime Severity Index for Peel Region (Mississauga/Brampton) police: 59 vs 57 for Ontario (2025).
Police-reported figures for the whole police service area, not this street. Rates use the area’s resident population.
Development nearby 2 active
-
101-2 WELLINGTON ST W · 350 mSite Plan Approval · In Review · applied 2026Limited Site Plan
-
17 CHAPEL ST · 300 mSite Plan Approval · In Review · applied 2025Basic Site Plan
-
201-10 MAIN ST S · 350 mSite Plan Approval · Site Plan Approved · applied 2026Limited Site Plan
-
28 QUEEN ST W · 450 mSite Plan Approval · Site Plan Approved · applied 2025Limited Site Plan
-
39 QUEEN ST E · 400 mSite Plan Approval · Site Plan Approved · applied 2025Limited Site Plan
-
24 QUEEN ST W · 450 mSite Plan Approval · Site Plan Approved · applied 2025Limited Site Plan
12 more within 500 m.
Rezoning, site plan, subdivision and condominium applications filed with the city.
Distances are approximate. Places © OpenStreetMap contributors. Neighbourhood figures: Statistics Canada, 2021 Census. School results: EQAO via Ontario Data Catalogue (Open Government Licence – Ontario). Flood and regulation mapping: Toronto and Region Conservation Authority open data. Crime Severity Index: Statistics Canada. Planning applications: City of Brampton open data.
Living here
Commute
To Union Station (downtown Toronto): 30 km. Transit times · Driving times
Noise Nothing major nearby
No highway within 500 m, rail line within 300 m, or airport flight path nearby.
Distances from the map, not noise measurements. Visit at rush hour to judge for yourself.
Internet High-speed
50/10 Mbps or faster available here by cable, fibre or DSL (the federal high-speed target).
From the federal broadband map. Check exact speeds and providers for the address.
Roads, rail, airports and planned stations © OpenStreetMap contributors. Internet: Innovation, Science and Economic Development Canada, National Broadband Data.
Listed by AVILA REALTY GROUP INC..
Listing information provided by PropTx Innovations Inc. and TRREB; deemed reliable but not guaranteed accurate by PropTx.
Similar homes nearby
See more in Brampton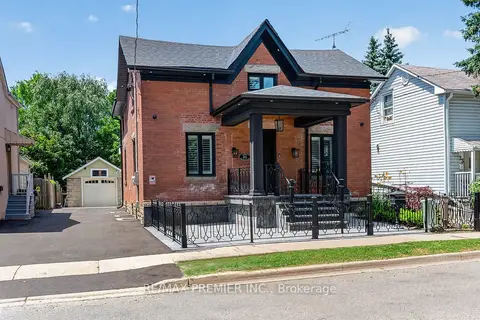
$1,199,000
3+1 bd4 ba6 pk2000-2500 ft²
21 Elizabeth Street N
Downtown Brampton, Brampton
Detached · MLS® W13723662 · RE/MAX PREMIER INC.
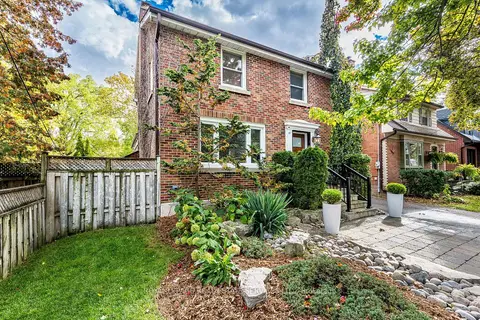
$1,095,000
3+1 bd3 ba5 pk1500-2000 ft²
47 Frederick Street
Downtown Brampton, Brampton
Detached · MLS® W14031104 · ROYAL LEPAGE REAL ESTATE SERVICES LTD.
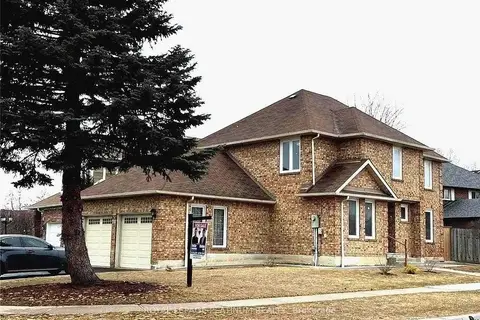
$1,300,000
4+2 bd4 ba4 pk2000-2500 ft²
63 Lord Simcoe Drive
Westgate, Brampton
Detached · MLS® W13605674 · ROYAL LEPAGE PLATINUM REALTY
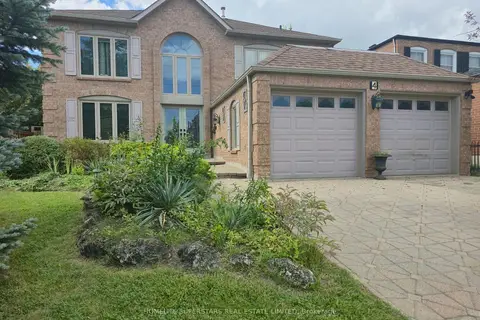
$1,300,000
4+2 bd4 ba6 pk2500-3000 ft²
4 Nottingham Crescent
Westgate, Brampton
Detached · MLS® W13749328 · HOMELIFE SUPERSTARS REAL ESTATE LIMITED
$1,300,000
4+2 bd4 ba5 pk1500-2000 ft²
30 Daffodil Place
Fletcher's Creek South, Brampton
Detached · MLS® W13814966 · CENTURY 21 PEOPLE`S CHOICE REALTY INC.
$1,299,999
5 bd5 ba6 pk2500-3000 ft²
8 Ralston Court
Credit Valley, Brampton
Detached · MLS® W13598938 · HOMELIFE/MIRACLE REALTY LTD
$1,299,999
5+3 bd5 ba6 pk2500-3000 ft²
31 Game Creek Crescent
Northwest Sandalwood Parkway, Brampton
Detached · MLS® W13714252 · CENTURY 21 PROPERTY ZONE REALTY INC.
$1,299,999
4 bd5 ba6 pk3000-3500 ft²
11 Malpass Street
Northwest Brampton, Brampton
Detached · MLS® W13776966 · KING REALTY INC.