8 Ralston Court
Credit Valley, Brampton, L6X 5S9
$1,299,999
- 5 bedrooms
- 5 bathrooms
- 6 parking
- 2500-3000 sq ft
Listed 88 days ago · MLS® W13598938
About this home
Welcome to this beautifully designed Brand New 2-storey+ loft home offering 5 spacious bedrooms in a quiet cul-de-sac. Thoughtfully built for today's lifestyle, this home features a walk-out deck, an extended driveway with parking for up to 4 vehicles, and no sidewalk for added convenience. Modern upgrades include 200-amp electrical service, an electric vehicle charger rough-in, and a central vacuum rough-in. Ideally located close to parks, schools, shopping, and everyday amenities, this home offers the perfect blend of space, comfort, and convenience for growing families.
Details
- Type
- Detached
- Style
- 3-Storey
- Age
- New
- Size
- 2500-3000 sq ft
- Lot
- 38 × 94.6 ft
- Basement
- Unfinished, Walk-Out
- Garage
- Built-In
- Kitchens
- 1
- Neighbourhood
- Credit Valley
- Municipality
- Brampton
- Price per sq ft
- $473 (about the same as detached houses in Credit Valley)
Interior
- Bedrooms
- 5 above ground
- Bathrooms
- 1 × 2-piece (ground), 1 × 5-piece (second), 1 × 4-piece (second), 1 × 4-piece (second), 1 × 5-piece (third)
- Rooms
- 8 above ground
- Family room or den
- No
- Fireplace
- Natural Gas
- Features
- ERV/HRV
Heating, cooling and services
- Heating
- Forced Air, Gas
- Air conditioning
- Central Air
- Water and sewer
- Sewer
Building and exterior
- Style
- 3-Storey
- Exterior
- Brick, Stone
- Roof
- Asphalt Shingle
- Foundation
- Concrete
- Age
- New
- Faces
- South
Parking
- Garage spaces
- 2
- Total parking
- 6
- Driveway and parking
- Private
Lot
- Size
- 38 × 94.6 ft
More
- Possession
- Flexible
- Nearby
- Cul de Sac/Dead End
- Cross street
- Queen St. W & James Potter Rd
Rooms
| Room | Level | Size | Features |
|---|---|---|---|
| Great Room | Ground | 3.66 × 6.83 m (12' × 22'5") | |
| Kitchen | Ground | 2.6 × 4.77 m (8'6" × 15'8") | |
| Breakfast | Ground | 2.9 × 5.08 m (9'6" × 16'8") | |
| Primary Bedroom | Second | 5.49 × 4.26 m (18' × 14') | 5 Pc Ensuite |
| Bedroom 2 | Second | 3.55 × 3.5 m (11'8" × 11'6") | Semi Ensuite |
| Bedroom 3 | Second | 3.96 × 3.35 m (13' × 11') | Semi Ensuite |
| Bedroom 4 | Second | 3.45 × 3.55 m (11'4" × 11'8") | 4 Pc Ensuite |
| Bedroom 5 | Third | 5.18 × 3.17 m (17' × 10'5") | 4 Pc Ensuite |
Listed by HOMELIFE/MIRACLE REALTY LTD.
Listing information provided by PropTx Innovations Inc. and TRREB; deemed reliable but not guaranteed accurate by PropTx.
Similar homes nearby
See more in Brampton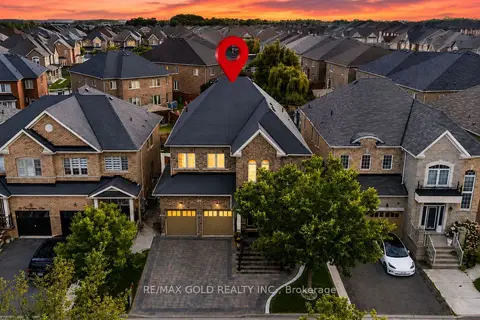
$1,299,999
5 bd4 ba6 pk3000-3500 ft²
54 Orangeblossom Trail
Credit Valley, Brampton
Detached · MLS® W14030870 · RE/MAX GOLD REALTY INC.
 New
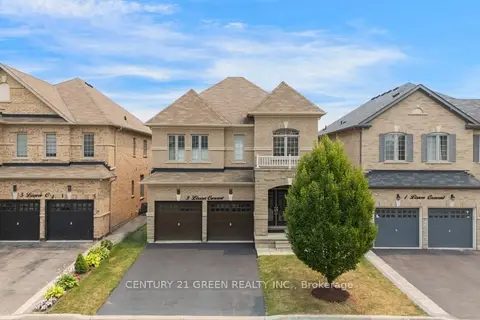
$1,299,900
5+2 bd5 ba6 pk3000-3500 ft²
3 Lisson Crescent
Credit Valley, Brampton
Detached · MLS® W14095986 · CENTURY 21 GREEN REALTY INC.
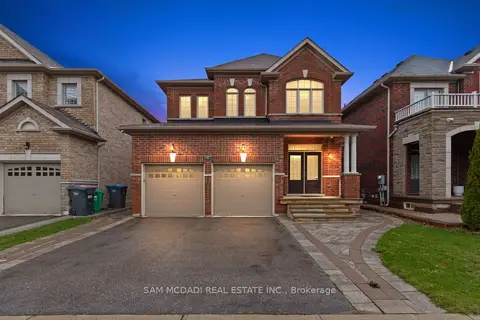
$1,299,000
4 bd4 ba4 pk2500-3000 ft²
80 Durango Drive
Credit Valley, Brampton
Detached · MLS® W13621510 · SAM MCDADI REAL ESTATE INC.
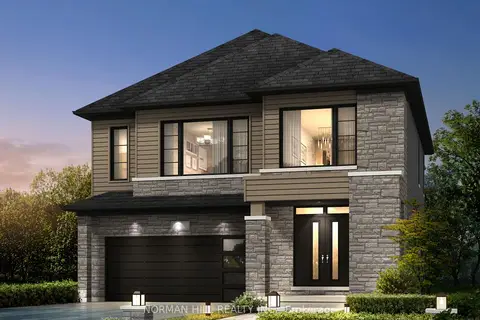
$1,297,240
4+1 bd5 ba4 pk2500-3000 ft²
124 Antibes Drive
Credit Valley, Brampton
Detached · MLS® W14027872 · NORMAN HILL REALTY INC.
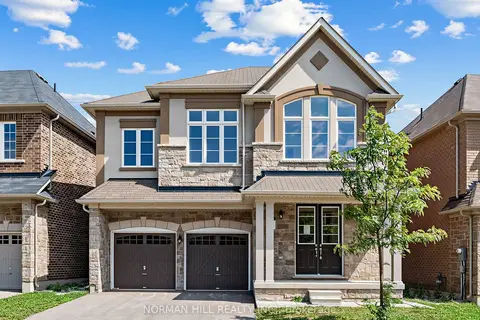
$1,292,999
5 bd4 ba4 pk2500-3000 ft²
19 Lilestone Drive
Credit Valley, Brampton
Detached · MLS® W13722204 · NORMAN HILL REALTY INC.
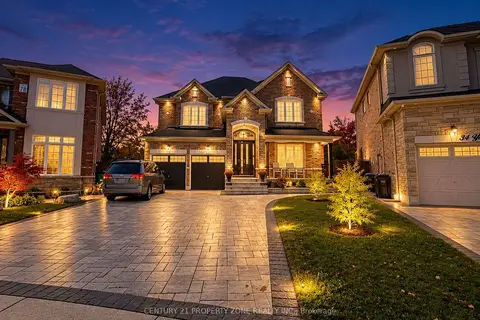
$1,289,000
5+1 bd4 ba8 pk3500-5000 ft²
32 Young Garden Crescent
Credit Valley, Brampton
Detached · MLS® W14088630 · CENTURY 21 PROPERTY ZONE REALTY INC.
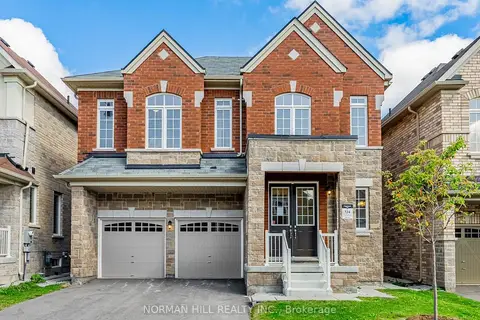
$1,283,999
5 bd4 ba4 pk2500-3000 ft²
9 Lilestone Drive
Credit Valley, Brampton
Detached · MLS® W13548808 · NORMAN HILL REALTY INC.
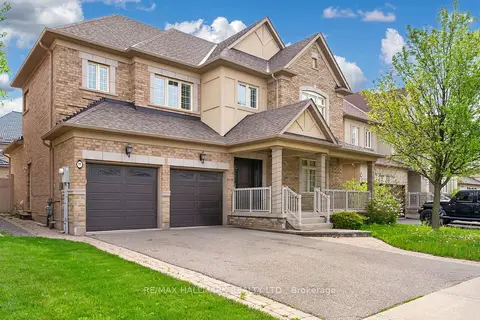
$1,319,900
4+2 bd4 ba4 pk2500-3000 ft²
99 Royal West Drive
Credit Valley, Brampton
Detached · MLS® W13705472 · RE/MAX HALLMARK REALTY LTD.