1196 Gladstone Way
39 - North of Taylor-Kidd Blvd, Kingston, K7P 2J4
$875,000
- 3 bedrooms
- 3 bathrooms
- 4 parking
- 1500-2000 sq ft
Listed today · MLS® X14094864
About this home
1196 Gladstone Way is the epitome of quiet luxury; a rare contemporary gem in a sought-after family-friendly neighbourhood that's perfectly positioned in west-end Kingston. Gorgeous gardens dress the new stone walkway, steps and landing where you enter and immediately appreciate the excellent open concept layout incredible natural light maple flooring throughout the main living area. From the foyer ( with garage access), your eye flows through the living/dining spaces to the eat-in kitchen, private deck and to the working kitchen. And the kitchen is a cook's dream! Beautiful white quartz counter tops feature an induction cook top, high-end ceiling-mount range hood, double wall ovens, stainless fridge & dishwasher, pantry, and classic, clean white backsplash. But! your favourite feature just might be the oversized window where you watch your family enjoy the pool or the warmth of the sun on a winter day. Follow the hall to hidden laundry, 2 bedrooms, full main bath and spacious primary featuring custom accent wall and ensuite with heated floors and walk-in shower. Hardwood stairs lead to the expansive rec-room perfect for movie nights, a mid-day workout or settling guests for a weekend visit. Additional full bath makes the lower level comfortable for everyone. Massive storage/utility areas round out the lower level. Outside you will find a summer oasis that your family and friends are sure to love! Salt-water in-ground pool with brand new liner and pump has dual heat: roof-top solar panels plus gas heater provide warm water in the bumper seasons.PhotosGrass-free yard, new privacy fencing, contemporary decking and built-in bbq work station combine to make a fabulous extension of your living space. Walkable to top-tier Kingston schools, in a neighbourhood that offers extensive walking trails, and even more! Situated on a quiet cul-de-sac in Westwoods this sprawling
Details
- Type
- Detached
- Style
- Bungalow
- Age
- 31-50 years
- Size
- 1500-2000 sq ft
- Lot
- 57.41 × 98.42 ft
- Basement
- Partially Finished, Full
- Garage
- Attached
- Kitchens
- 1
- Property tax
- $5,452 (2026)
- Neighbourhood
- 39 - North of Taylor-Kidd Blvd
- Municipality
- Kingston
- Price per sq ft
- $500 (22% above detached houses in 39 - North of Taylor-Kidd Blvd, $411)
Interior
- Bedrooms
- 3 above ground
- Bathrooms
- 1 × 3-piece (main), 1 × 4-piece (main), 1 × 3-piece (lower)
- Rooms
- 9 above ground + 5 below
- Family room or den
- No
- Fireplace
- No
- Features
- Primary Bedroom - Main Floor, Carpet Free, Built-In Oven, Countertop Range, Water Purifier, Storage, Auto Garage Door Remote, Bar Fridge
Heating, cooling and services
- Heating
- Forced Air, Gas
- Air conditioning
- Central Air
- Water and sewer
- Sewer
Building and exterior
- Style
- Bungalow
- Exterior
- Brick Veneer
- Roof
- Asphalt Shingle
- Foundation
- Concrete, Poured Concrete
- Age
- 31-50 years
- Faces
- North
- Pool
- Salt, Inground
Parking
- Garage spaces
- 2
- Total parking
- 4
- Driveway and parking
- Private Double
Lot
- Size
- 57.41 × 98.42 ft
More
- Possession
- tbd
- Nearby
- Cul de Sac/Dead End, Fenced Yard, Park, Public Transit, School Bus Route, School
- Cross street
- Mona Drive and Gladstone Way
Rooms
| Room | Level | Size | Features |
|---|---|---|---|
| Kitchen | Main | 11.79 × 11.66 m (38'8" × 38'3") | Combined w/Dining, Combined w/Living, Pantry |
| Laundry | Main | 2.31 × 1.41 m (7'7" × 4'8") | |
| Bathroom | Main | 2.93 × 1.54 m (9'7" × 5'1") | 4 Pc Bath |
| Primary Bedroom | Main | 3.98 × 3.42 m (13'1" × 11'3") | 3 Pc Ensuite |
| Bathroom | Main | 3.05 × 1.5 m (10' × 4'11") | 3 Pc Ensuite |
| Bedroom | Main | 3.05 × 3.74 m (10' × 12'3") | |
| Bedroom | Main | 3.05 × 2.93 m (10' × 9'7") | |
| Family Room | Lower | 10.93 × 6.46 m (35'10" × 21'2") | |
| Den | Lower | 3.6 × 4.21 m (11'10" × 13'10") | |
| Bathroom | Lower | 3.34 × 2.48 m (10'11" × 8'2") | 3 Pc Bath |
| Utility Room | Lower | 3.43 × 7.38 m (11'3" × 24'3") | |
| Utility Room | Lower | 5.28 × 4.88 m (17'4" × 16') | |
| Utility Room | Lower | 2.16 × 2.48 m (7'1" × 8'2") |
History of this address
4 earlier listings at this address, with sold and leased prices. Create a free account or sign in to see them.
Location
Location is approximate. See nearby homes on the map
Recent sales nearby
See what similar homes within 1 km sold for in the last year. Create a free account or sign in to see them.
The neighbourhood
Getting around Car-dependent
No subway, LRT or GO station within a short trip.
Within a 10-minute walk: no grocery stores, 0 cafés and restaurants, 5 parks. Nearest park: Dunham Park (300 m).
Schools nearby
Elementary
- Mother Teresa Catholic School Catholic
EQAO: Gr 6 reading 93%, math 64%10 min walk - Lancaster Drive Public School
EQAO: Gr 6 reading 98%, math 83%12 min walk - John XXIII Catholic School Catholic
EQAO: Gr 6 reading 100%, math 48%15 min walk - Bayridge Public School
EQAO: Gr 6 reading 90%, math 45%1.2 km
Secondary
- Holy Cross Catholic Secondary School Catholic
EQAO: Gr 9 math 52%, literacy test 89%12 min walk - Bayridge Secondary School15 min walk
EQAO: share of students meeting the provincial standard (2024–25). Ontario average: Gr 6 reading 86%, math 51%; Gr 9 math 55%; literacy test 83%.
Closest schools, not school zones. Check which school serves this address with the school board before relying on it.
Who lives here postal area K7P
- Owners / renters
- 77% / 23%
- Median household income
- $105,000
- Average age
- 41
- Children under 15
- 18%
- Homes
- 68% detached, 6% high-rise
- Commute by transit
- 3%
- Population
- 24,660
Languages spoken most at home besides English: Mandarin 1.1%, Gujarati 0.6%, Korean 0.5%, Arabic 0.5%.
Safety
Crime Severity Index for Kingston police: 69 vs 57 for Ontario (2025).
Police-reported figures for the whole police service area, not this street. Rates use the area’s resident population.
Distances are approximate. Places © OpenStreetMap contributors. Neighbourhood figures: Statistics Canada, 2021 Census. School results: EQAO via Ontario Data Catalogue (Open Government Licence – Ontario). Crime Severity Index: Statistics Canada.
Living here
Commute
Noise 1 source nearby
- ✈️ In line with a Kingston Norman Rogers Airport runway2.3 km
Distances from the map, not noise measurements. Visit at rush hour to judge for yourself.
Internet High-speed
50/10 Mbps or faster available here by cable, fibre or DSL (the federal high-speed target).
From the federal broadband map. Check exact speeds and providers for the address.
Roads, rail, airports and planned stations © OpenStreetMap contributors. Internet: Innovation, Science and Economic Development Canada, National Broadband Data.
Listed by SUTTON GROUP-MASTERS REALTY INC., BROKERAGE.
Listing information provided by PropTx Innovations Inc. and TRREB; deemed reliable but not guaranteed accurate by PropTx.
Similar homes nearby
See more in Kingston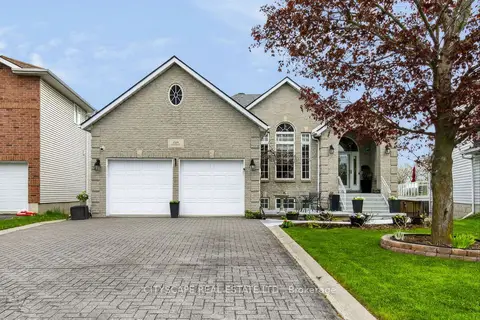
$870,000
2+3 bd4 ba6 pk3500-5000 ft²
1100 Earnhart Street
39 - North of Taylor-Kidd Blvd, Kingston
Detached · MLS® X13765924 · CITYSCAPE REAL ESTATE LTD.
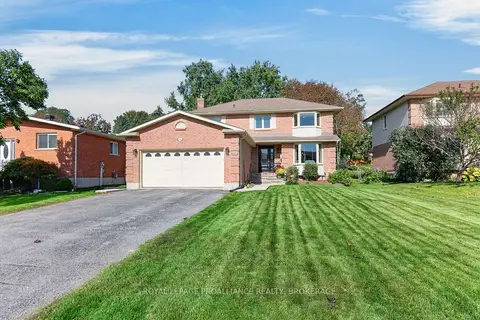
$925,000
4 bd3 ba8 pk2000-2500 ft²
640 Braeside Crescent
39 - North of Taylor-Kidd Blvd, Kingston
Detached · MLS® X13823404 · ROYAL LEPAGE PROALLIANCE REALTY, BROKERAGE
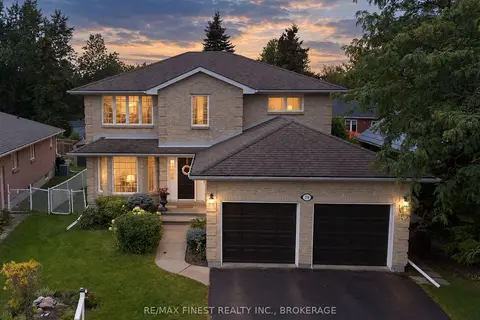
$824,900
Reduced $25,000
4+1 bd4 ba4 pk2000-2500 ft²
719 Woodside Drive
39 - North of Taylor-Kidd Blvd, Kingston
Detached · MLS® X13782174 · RE/MAX FINEST REALTY INC., BROKERAGE
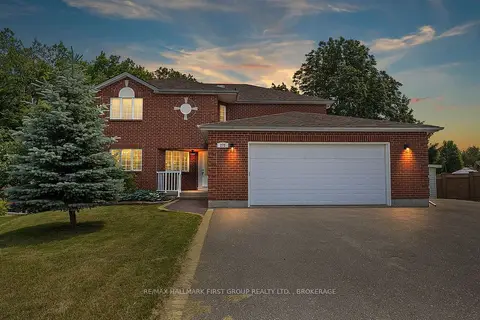
$874,900
4 bd3 ba8 pk3500-5000 ft²
272 FRIARHILL Crescent
35 - East Gardiners Rd, Kingston
Detached · MLS® X14017402 · RE/MAX HALLMARK FIRST GROUP REALTY LTD. , BROKERAGE
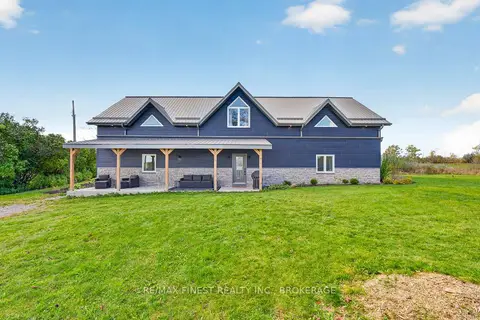
$874,900
3 bd2 ba10 pk3000-3500 ft²
4084 Florida Road
44 - City North of 401, Kingston
Detached · MLS® X14027814 · RE/MAX FINEST REALTY INC., BROKERAGE
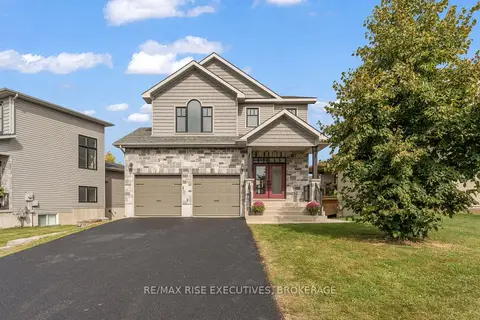
$869,900
3+1 bd4 ba6 pk2000-2500 ft²
1704 Reginald Bart Drive
13 - Kingston East (Incl Barret Crt), Kingston
Detached · MLS® X13856792 · RE/MAX RISE EXECUTIVES, BROKERAGE
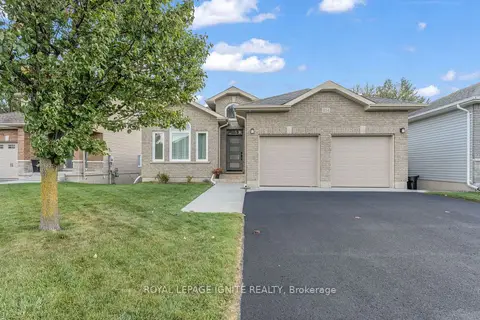
$868,088
2+1 bd3 ba6 pk1100-1500 ft²
1234 Mazzolin Crescent
42 - City Northwest, Kingston
Detached · MLS® X14033372 · ROYAL LEPAGE IGNITE REALTY
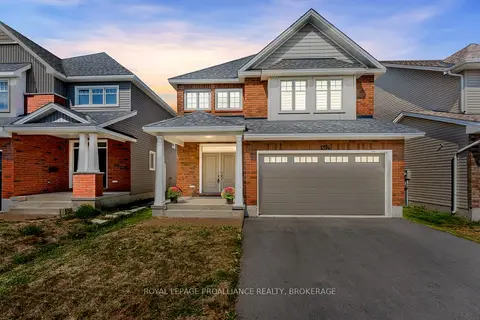
$884,900
4 bd4 ba4 pk2000-2500 ft²
1374 Monarch Drive
42 - City Northwest, Kingston
Detached · MLS® X13822384 · ROYAL LEPAGE PROALLIANCE REALTY, BROKERAGE