11922 County Road 24
Rural Alnwick/Haldimand, Alnwick/Haldimand, K0K 2X0
$575,000
- 3 bedrooms
- 2 bathrooms
- 12 parking
- 1100-1500 sq ft
Listed yesterday · MLS® X14096088
About this home
Discover Country Living Just 15 Minutes North Of Cobourg! This Newly Renovated 3-Bedroom, 2-Bathroom Home Plus A Large Work Shop With Potential For A Home Based Business Or Conversion Into An In-Law Suite Subject To Approval. Also A Glass Greenhouse Overlooking The Magnificent Rolling Hills, An Ideal Space To Unwind, Nurture Your Plants Or Grow Some Vegetables. A Perfectly Manicured Lawn 376 Feet Deep, A Fire Pit To Enjoy A Beautiful Evening Around The Camp Fire. A Perfect Home For A Growing Family With School Bus Stopping Directly In Front Of The House.
Details
- Type
- Detached
- Style
- 1 1/2 Storey
- Size
- 1100-1500 sq ft
- Lot
- 77 × 376 ft
- Basement
- Unfinished, Walk-Out
- Garage
- Detached
- Kitchens
- 1
- Property tax
- $1,457 (2025)
- Neighbourhood
- Rural Alnwick/Haldimand
- Municipality
- Alnwick/Haldimand
- Price per sq ft
- $442 (7% below detached houses in Rural Alnwick/Haldimand, $475)
Interior
- Bedrooms
- 3 above ground
- Bathrooms
- 1 × 4-piece (main), 1 × 3-piece (second)
- Rooms
- 7 above ground
- Family room or den
- Yes
- Fireplace
- No
- Features
- Propane Tank, Storage, Water Heater, Water Heater Owned
Heating, cooling and services
- Heating
- Fan Coil, Electric
- Water and sewer
- Septic
Building and exterior
- Style
- 1 1/2 Storey
- Exterior
- Board & Batten, Brick
- Roof
- Asphalt Shingle, Metal
- Foundation
- Stone
- Faces
- North
- Outdoor
- Deck, Landscaped, Patio, Porch, Year Round Living, Additional Garage(s), Greenhouse, Workshop
Parking
- Garage spaces
- 4
- Total parking
- 12
Lot
- Size
- 77 × 376 ft (rectangular)
More
- Possession
- 30 Days
- Nearby
- School Bus Route
- Cross street
- County Rd 24 & Hwy 45
Rooms
| Room | Level | Size | Features |
|---|---|---|---|
| Primary Bedroom | Second | 7.54 × 5.57 m (24'9" × 18'3") | |
| Bedroom 2 | Main | 4.59 × 2.95 m (15'1" × 9'8") | |
| Bedroom 3 | Main | 3.28 × 2.95 m (10'9" × 9'8") | |
| Living Room | Main | 5.57 × 4.59 m (18'3" × 15'1") | |
| Kitchen | Main | 4.26 × 3.6 m (14' × 11'10") | |
| Dining Room | Main | 4.26 × 2.62 m (14' × 8'7") | |
| Bathroom | Main | 2.62 × 1.64 m (8'7" × 5'5") |
Listed by HOMELIFE/FUTURE REALTY INC..
Listing information provided by PropTx Innovations Inc. and TRREB; deemed reliable but not guaranteed accurate by PropTx.
Similar homes nearby
See more in Alnwick/Haldimand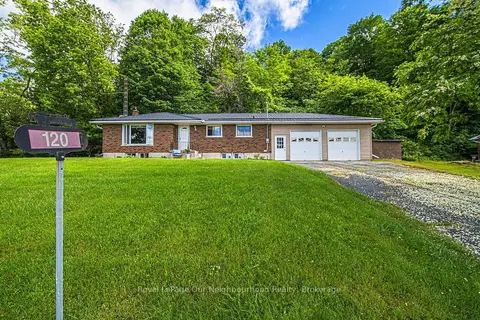
$575,000
3 bd2 ba6 pk1100-1500 ft²
120 Massey Road
Rural Alnwick/Haldimand, Alnwick/Haldimand
Detached · MLS® X13840074 · Royal LePage Our Neighbourhood Realty
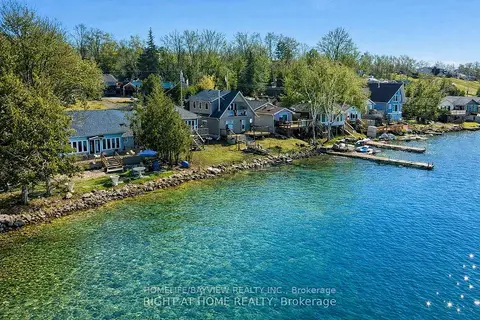
$598,000
4 bd3 ba5 pk1100-1500 ft²
6108 Curtis Point Road 39
Rural Alnwick/Haldimand, Alnwick/Haldimand
Detached · MLS® X13750706 · HOMELIFE/BAYVIEW REALTY INC.
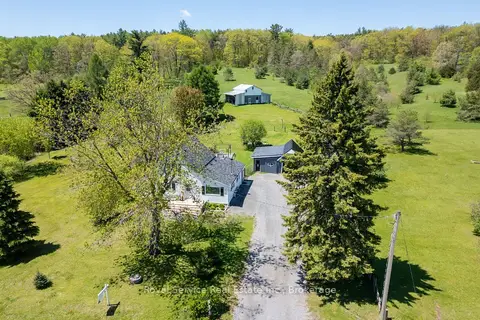
$599,000
Reduced $60,000
3 bd1 ba6 pk1100-1500 ft²
168 Elder Road
Rural Alnwick/Haldimand, Alnwick/Haldimand
Detached · MLS® X13705650 · Royal Service Real Estate Inc.
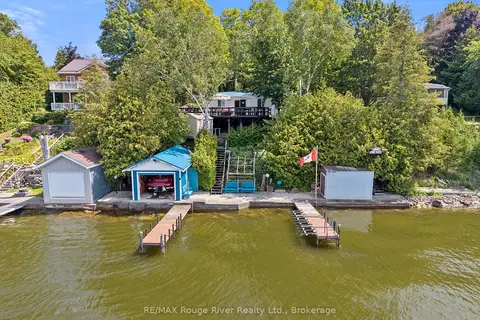
$549,000
4 bd2 ba3 pk1100-1500 ft²
68 ROBINS Road 182
Rural Alnwick/Haldimand, Alnwick/Haldimand
Detached · MLS® X13699700 · RE/MAX Rouge River Realty Ltd.
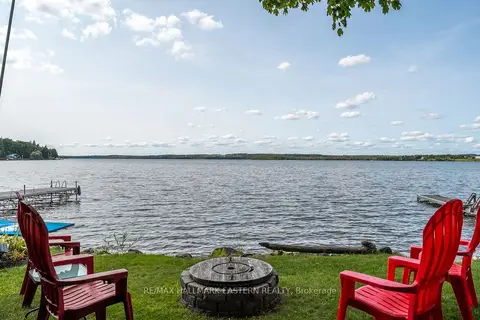
$549,000
3 bd1 ba4 pk< 700 ft²
362 7th Line Road 134
Rural Alnwick/Haldimand, Alnwick/Haldimand
Detached · MLS® X13700910 · RE/MAX HALLMARK EASTERN REALTY
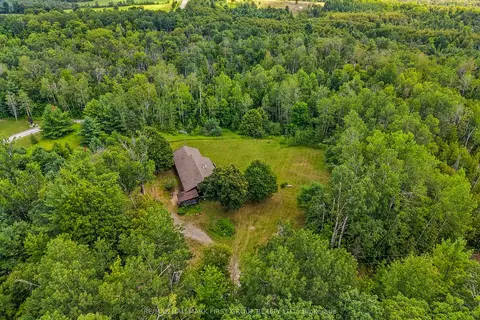
$609,900
2+3 bd4 ba7 pk1500-2000 ft²
11758 County 29 Road
Rural Alnwick/Haldimand, Alnwick/Haldimand
Detached · MLS® X13860052 · RE/MAX HALLMARK FIRST GROUP REALTY LTD.
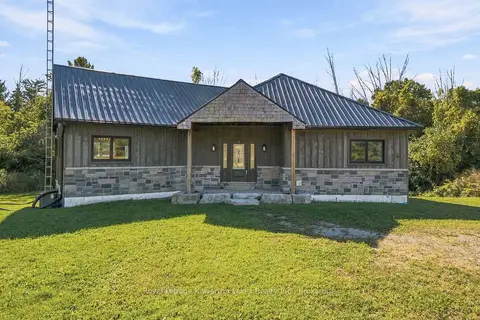
$615,000
2 bd2 ba6 pk1100-1500 ft²
197 Massey Road
Rural Alnwick/Haldimand, Alnwick/Haldimand
Detached · MLS® X13880252 · Royal Lepage Kawartha Lakes Realty Inc.
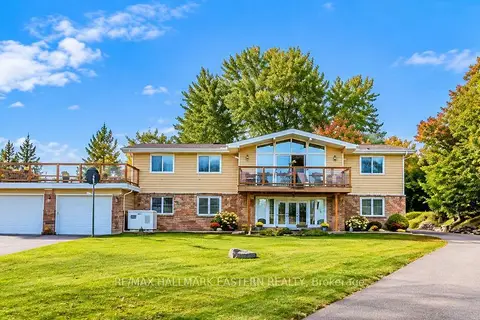
$624,900
2+2 bd2 ba12 pk1500-2000 ft²
137 Grandview Drive
Rural Alnwick/Haldimand, Alnwick/Haldimand
Detached · MLS® X13774232 · RE/MAX HALLMARK EASTERN REALTY