1191 15 Side Road
Rural Milton West, Milton, L9T 2X7
$1,289,900
- 3 bedrooms
- 1 bathrooms
- 2 parking
- 1100-1500 sq ft
Listed 28 days ago · MLS® W13815926
About this home
Enjoy the peace and charm of country living on 5 ACRES, with sweeping views across open fields and plenty of space to enjoy the great outdoors. This solid brick 3-bedroom bungalow offers a comfortable layout and a wonderful opportunity to make the property your own. A long private driveway provides ample parking for up to 10 vehicles, complemented by a spacious double car garage. Recent updates include windows (2026), shingles (2024), plus a newer furnace and water heater. Enjoy being close to Robert Edmondson Conservation Area, offering trails for hiking, snowshoeing and dog walking, while Moffat Park is just down the road with a playground for the kids. Whether you're looking for room to roam, a quiet place to call home, or the chance to embrace a more relaxed rural lifestyle, this property offers space, privacy and endless possibilities.
Details
- Type
- Detached
- Style
- Bungalow
- Size
- 1100-1500 sq ft
- Lot
- 205 × 1019.75 ft
- Basement
- Unfinished
- Garage
- Attached
- Kitchens
- 1
- Property tax
- $5,023 (2025)
- Neighbourhood
- Rural Milton West
- Municipality
- Milton
- Price per sq ft
- $992 (16% above detached houses in Rural Milton West, $854)
Interior
- Bedrooms
- 3 above ground
- Bathrooms
- 1 × 4-piece (main)
- Rooms
- 6 above ground
- Family room or den
- Yes
- Fireplace
- Yes
- Features
- Primary Bedroom - Main Floor
Heating, cooling and services
- Heating
- Forced Air, Gas
- Air conditioning
- Central Air
- Water and sewer
- Septic
Building and exterior
- Style
- Bungalow
- Exterior
- Brick
- Roof
- Asphalt Shingle
- Foundation
- Concrete Block
- Faces
- North
- Outdoor
- Deck
Parking
- Garage spaces
- 2
- Total parking
- 2
- Driveway and parking
- Private Double
Lot
- Size
- 205 × 1019.75 ft (rectangular)
- Acreage
- 5-9.99
More
- Possession
- TBD
- Nearby
- Wooded/Treed
- Cross street
- First Line Nassagaweya & Campbellville Rd
Rooms
| Room | Level | Size | Features |
|---|---|---|---|
| Living Room | Main | 5.33 × 4.39 m (17'6" × 14'5") | |
| Dining Room | Main | 3.15 × 2.57 m (10'4" × 8'5") | |
| Kitchen | Main | 5.44 × 3.15 m (17'10" × 10'4") | |
| Primary Bedroom | Main | 3.86 × 3.07 m (12'8" × 10'1") | |
| Bedroom 2 | Main | 3.4 × 3.15 m (11'2" × 10'4") | |
| Bedroom 3 | Main | 2.74 × 2.31 m (9' × 7'7") |
History of this address
2 earlier listings at this address, with sold and leased prices. Create a free account or sign in to see them.
Listed by ROYAL LEPAGE REAL ESTATE SERVICES LTD..
Listing information provided by PropTx Innovations Inc. and TRREB; deemed reliable but not guaranteed accurate by PropTx.
Similar homes nearby
See more in Milton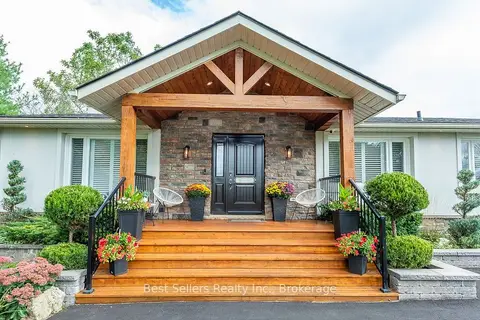
$1,398,000
Reduced $1,000
3+1 bd3 ba16 pk1500-2000 ft²
7407 Milburough Line E
Rural Milton West, Milton
Detached · MLS® W13827076 · Best Sellers Realty Inc.
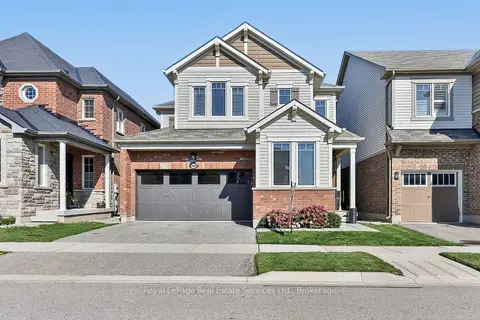
$1,289,000
4 bd3 ba4 pk2000-2500 ft²
1422 Orr Terrace
1032 - FO Ford, Milton
Detached · MLS® W14031870 · Royal LePage Real Estate Services Ltd., Brokerage
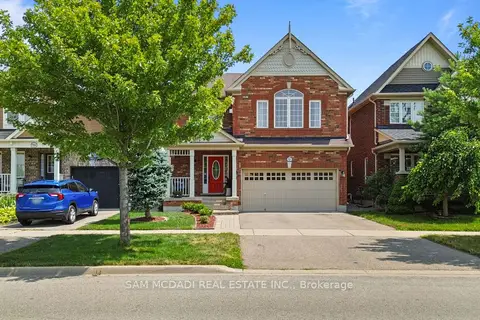
$1,298,000
3+2 bd5 ba4 pk1500-2000 ft²
920 Clark Boulevard
1028 - CO Coates, Milton
Detached · MLS® W13594468 · SAM MCDADI REAL ESTATE INC.
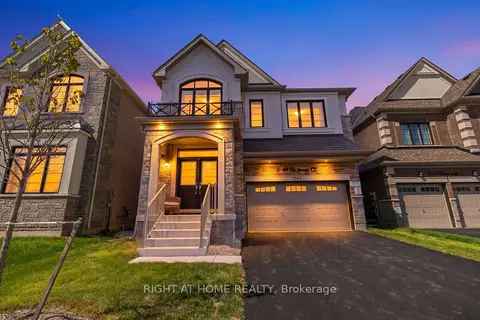
$1,299,000
4 bd4 ba6 pk2500-3000 ft²
1544 Buttercup Court
1051 - Walker, Milton
Detached · MLS® W13763372 · RIGHT AT HOME REALTY
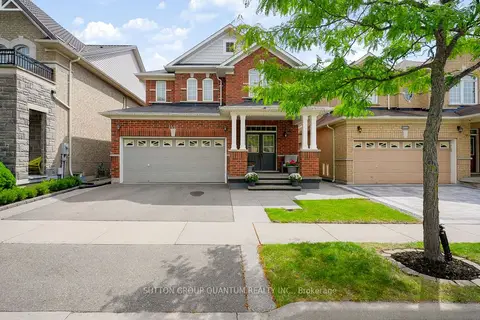
$1,299,000
4 bd4 ba4 pk2000-2500 ft²
1487 Rolph Terrace
1023 - BE Beaty, Milton
Detached · MLS® W13818066 · SUTTON GROUP QUANTUM REALTY INC.
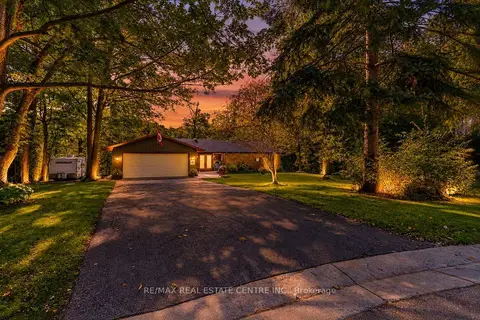
$1,299,000
Reduced $26,000
3+1 bd3 ba8 pk2000-2500 ft²
80 Glenda Jane Drive
Campbellville, Milton
Detached · MLS® W13830314 · RE/MAX REAL ESTATE CENTRE INC.
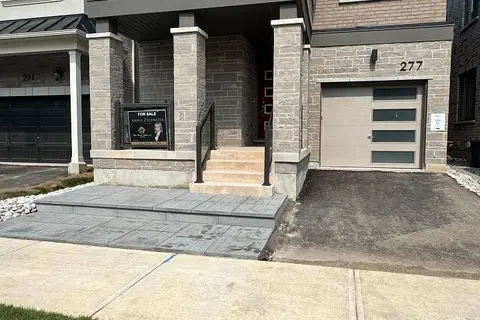
$1,280,000
4 bd3 ba2 pk2000-2500 ft²
277 Marigold Court
1051 - Walker, Milton
Detached · MLS® W14029716 · ELITE HOMES REALTY INC.
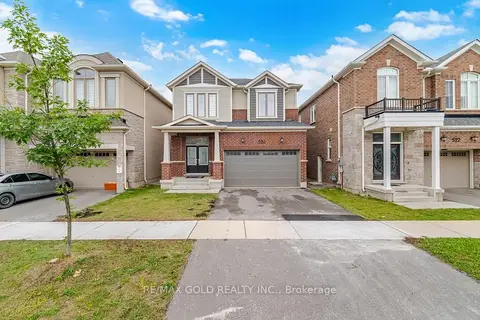
$1,299,888
4 bd4 ba4 pk2000-2500 ft²
526 Kennedy Circle W
1026 - CB Cobban, Milton
Detached · MLS® W13777774 · RE/MAX GOLD REALTY INC.