1181-1183 St Clair Avenue W
Corso Italia-Davenport, Toronto, M6E 1B5
$3,379,000
- 7 bedrooms
- 6 bathrooms
- 4 parking
- 2000-2500 sq ft
Listed 12 days ago · MLS® W13876720
About this home
Unbeatable location, south side & very busy traffic. Two buildings, one deed. Long term owner, super clean building. No leases. 2 main floor retail and 4 upper apts with fire escape stairs and large terrace accessable by all 4 apts. All updated mechanics, electrical, boiler, water and a/c. Finished basement spaces and 4 exterior parking spaces at the rear.
Details
- Type
- Store W Apt/Office
- Style
- 3-Storey
- Size
- 2000-2500 sq ft
- Lot
- 34.18 × 91.1 ft
- Basement
- Finished
- Garage
- None
- Kitchens
- 4
- Property tax
- $22,461 (2026)
- Neighbourhood
- Corso Italia-Davenport
- Municipality
- Toronto W03
Interior
- Bedrooms
- 7 above ground
- Bathrooms
- 2 × 2-piece (basement), 2 × 4-piece (second), 2 × 4-piece (third)
- Rooms
- 20 above ground + 2 below
- Family room or den
- No
- Fireplace
- Yes
- Features
- Carpet Free, Water Heater Owned, Water Purifier
Heating, cooling and services
- Heating
- Water, Gas
- Water and sewer
- Sewer
Building and exterior
- Style
- 3-Storey
- Exterior
- Brick
- Faces
- South
Parking
- Total parking
- 4
- Driveway and parking
- Lane
Lot
- Size
- 34.18 × 91.1 ft (rectangular)
More
- Possession
- Flexible
- Cross street
- St Clair Ave W & Dufferin Street
Rooms
| Room | Level | Size | Features |
|---|---|---|---|
| Other | Main | Open Concept, 2 Pc Bath | |
| Bathroom | Main | 2 Pc Bath | |
| Other | Main | Open Concept, 2 Pc Bath | |
| Other | Second | Galley Kitchen, 4 Pc Bath, W/O To Deck | |
| Other | Second | Galley Kitchen, 4 Pc Bath, W/O To Deck | |
| Bathroom | Main | 2 Pc Bath | |
| Other | Third | Galley Kitchen, 4 Pc Bath, W/O To Deck | |
| Other | Third | Galley Kitchen, 4 Pc Bath, Balcony | |
| Other | Lower | Open Concept, Partly Finished | |
| Other | Lower | Open Concept, Partly Finished | |
| Recreation | Lower |
History of this address
1 earlier listing at this address, with sold and leased prices. Create a free account or sign in to see them.
Living here
Short-term rentals
Only in your principal residence (where you live). The entire home can be rented up to 180 nights a year; renting up to 3 bedrooms while you live there has no limit. Hosts register with the City and collect the 6% accommodation tax.
Listed by SUTTON GROUP-ASSOCIATES REALTY INC..
Listing information provided by PropTx Innovations Inc. and TRREB; deemed reliable but not guaranteed accurate by PropTx.
Similar homes nearby
See more in Toronto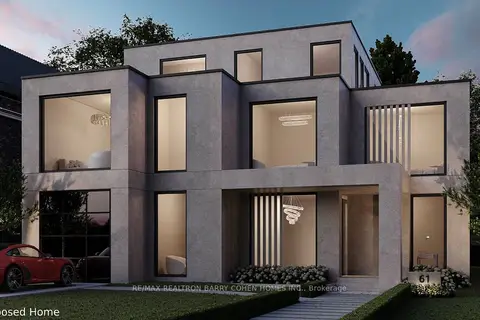
$3,380,000
2+1 bd2 ba4 pk2000-2500 ft²
61 Highland Crescent
Bridle Path-Sunnybrook-York Mills, Toronto
Detached · MLS® C12646596 · RE/MAX REALTRON BARRY COHEN HOMES INC.
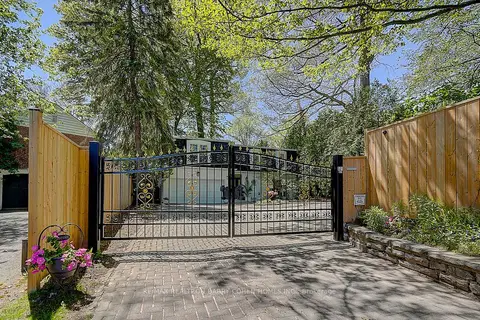
$3,380,000
4+1 bd4 ba10 pk2500-3000 ft²
321 Lawrence Avenue E
Bridle Path-Sunnybrook-York Mills, Toronto
Detached · MLS® C13704654 · RE/MAX REALTRON BARRY COHEN HOMES INC.
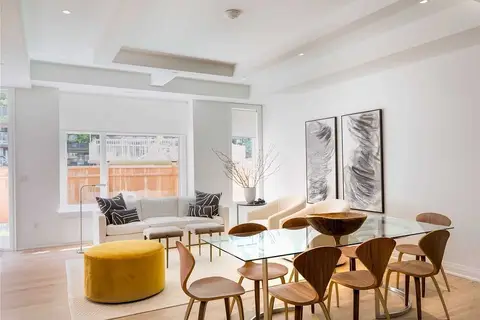
$3,380,000
4 bd5 ba2 pk2500-3000 ft²
23B Lascelles Boulevard
Yonge-St. Clair, Toronto
Att/Row/Townhouse · MLS® C13762984 · FOREST HILL REAL ESTATE INC.
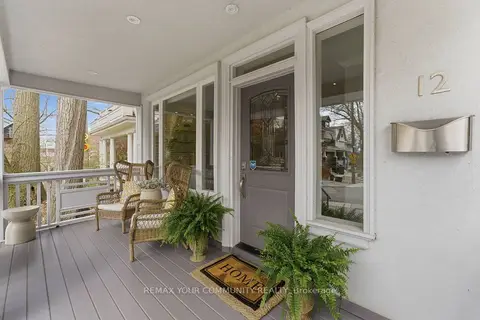
$3,375,000
4+1 bd5 ba6 pk2500-3000 ft²
12 Hazel Avenue
The Beaches, Toronto
Detached · MLS® E13862290 · REMAX YOUR COMMUNITY REALTY
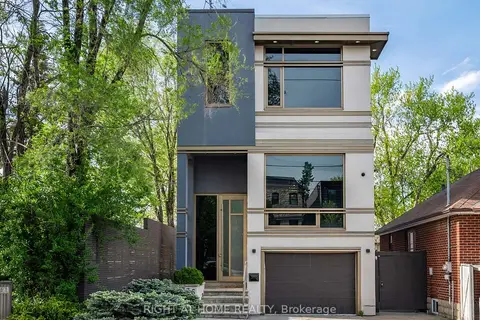
$3,388,000
4 bd4 ba5 pk2500-3000 ft²
336 Melrose Avenue
Bedford Park-Nortown, Toronto
Detached · MLS® C14087214 · RIGHT AT HOME REALTY
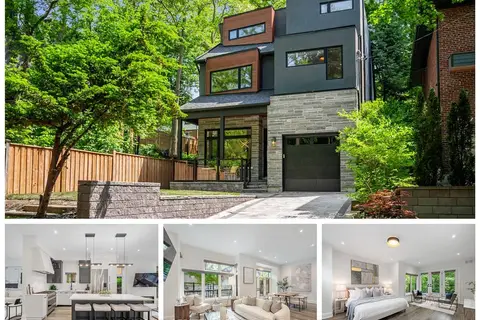
$3,388,000
5+1 bd5 ba3 pk3000-3500 ft²
219 Wheeler Avenue
The Beaches, Toronto
Detached · MLS® E13431540 · ROYAL LEPAGE SIGNATURE REALTY
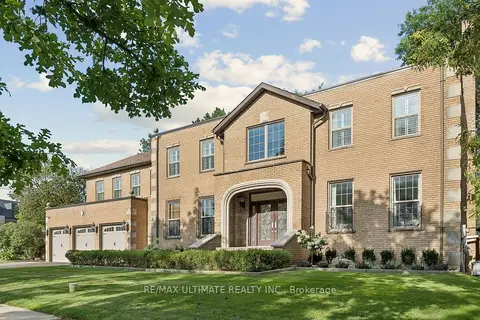
$3,388,888
4+1 bd7 ba9 pk3500-5000 ft²
1 Versailles Court
Banbury-Don Mills, Toronto
Detached · MLS® C13695468 · RE/MAX ULTIMATE REALTY INC.
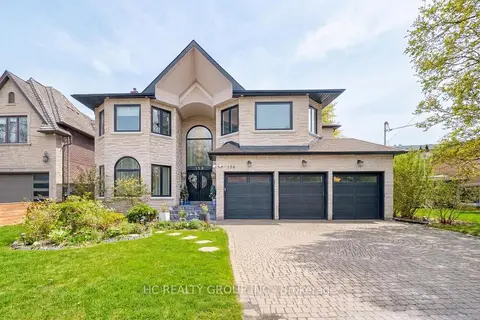
$3,390,000
5+2 bd7 ba6 pk3500-5000 ft²
Address withheld · Bayview Village
Bayview Village, Toronto
Detached · MLS® C13808360 · HC REALTY GROUP INC.