Address withheld · Bayview Village
Bayview Village, Toronto
The seller has asked that the address not be shown online. Contact Mehran Salehian for the address and a showing.
$3,390,000
- 5+2 bedrooms
- 7 bathrooms
- 6 parking
- 3500-5000 sq ft
Listed 29 days ago · MLS® C13808360
About this home
Prestigious Bayview Village residence set on a premium 60 x 142.87 ft south-facing lot, featuring a rare 3-car garage and approximately 4,933 sq. ft. above grade plus a 1,856 sq. ft. finished walk-up basement. Designed for refined family living and elegant entertaining, this expansive home offers 5+2 bedrooms and 7 bathrooms with abundant natural light enhanced by multiple skylights throughout. The gourmet kitchen is complemented by a sun-filled breakfast area highlighted by four skylights and large windows, creating a bright and inviting gathering space. The versatile lower level provides additional living quarters, while a nanny suite and dry sauna add comfort and convenience. Ideally located within the highly sought-after Elkhorn PS, Bayview MS, and Earl Haig SS school district, and just steps to the scenic East Don River Trail, with easy access to Bayview Village Shopping Centre, cafes, fine dining, banks, subway transit, and major highways.
Details
- Type
- Detached
- Style
- 2-Storey
- Size
- 3500-5000 sq ft
- Lot
- 60 × 142.85 ft
- Basement
- Finished with Walk-Out
- Garage
- Built-In
- Kitchens
- 1
- Property tax
- $18,490 (2025)
- Neighbourhood
- Bayview Village
- Municipality
- Toronto C15
- Price per sq ft
- ~$798 (20% below detached houses in Bayview Village, $1,000)
Rooms
| Room | Level | Size | Features |
|---|---|---|---|
| Foyer | Main | 7.78 × 7 m (25'6" × 23') | Granite Floor, Cathedral Ceiling(s), Skylight |
| Living Room | Main | 9.48 × 4.08 m (31'1" × 13'5") | Hardwood Floor, Pot Lights, Window |
| Family Room | Main | 4.4 × 5.7 m (14'5" × 18'8") | Hardwood Floor, Pot Lights, Window |
| Library | Main | 4.88 × 2.54 m (16' × 8'4") | Hardwood Floor, B/I Shelves, Window |
| Kitchen | Main | 6.66 × 5.55 m (21'10" × 18'3") | Granite Floor, Stainless Steel Appl, Eat-in Kitchen |
| Dining Room | Main | 5.52 × 4.08 m (18'1" × 13'5") | Hardwood Floor, Pot Lights, Window |
| Primary Bedroom | Second | 15 × 4.4 m (49'3" × 14'5") | Hardwood Floor, Fireplace, 6 Pc Bath |
| Bedroom 2 | Second | 5.75 × 5.02 m (18'10" × 16'6") | Hardwood Floor, Walk-In Closet(s), Ensuite Bath |
| Bedroom 3 | Second | 3.85 × 4.9 m (12'8" × 16'1") | Hardwood Floor, Double Closet, Semi Ensuite |
| Bedroom 4 | Second | 4.52 × 5.4 m (14'10" × 17'9") | Hardwood Floor, Walk-In Closet(s), Semi Ensuite |
| Bedroom 5 | Second | 3.3 × 4.5 m (10'10" × 14'9") | Hardwood Floor, Double Closet, Semi Ensuite |
| Recreation | Basement | 12.9 × 7.5 m (42'4" × 24'7") | Wet Bar, W/O To Yard |
Living here
Short-term rentals
Only in your principal residence (where you live). The entire home can be rented up to 180 nights a year; renting up to 3 bedrooms while you live there has no limit. Hosts register with the City and collect the 6% accommodation tax.
Listed by HC REALTY GROUP INC..
Listing information provided by PropTx Innovations Inc. and TRREB; deemed reliable but not guaranteed accurate by PropTx.
Similar homes nearby
See more in Toronto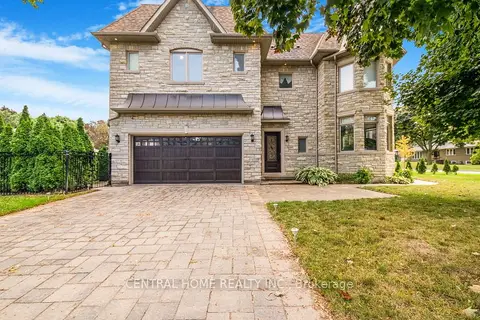
$3,498,000
4+3 bd5 ba7 pk3500-5000 ft²
1 Tally Lane
Bayview Village, Toronto
Detached · MLS® C14030946 · CENTRAL HOME REALTY INC.
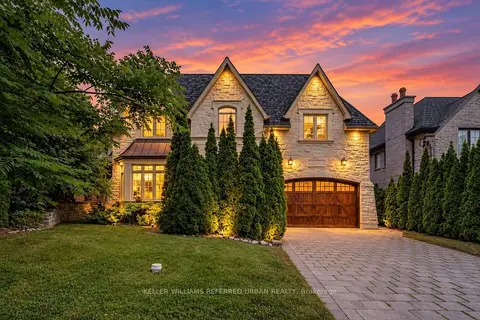 New
$3,588,000
5+2 bd6 ba6 pk3500-5000 ft²
60 Hawksbury Drive
Bayview Village, Toronto
Detached · MLS® C14099832 · KELLER WILLIAMS REFERRED URBAN REALTY
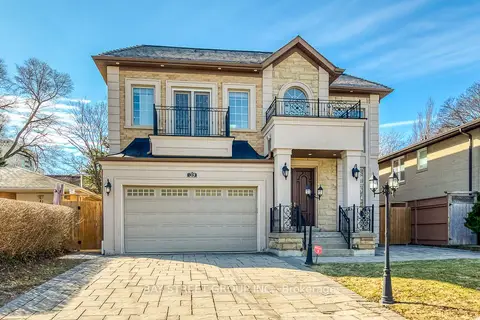
$3,188,000
5+2 bd7 ba6 pk3000-3500 ft²
39 Foxwarren Drive
Bayview Village, Toronto
Detached · MLS® C14085034 · BAY STREET GROUP INC.
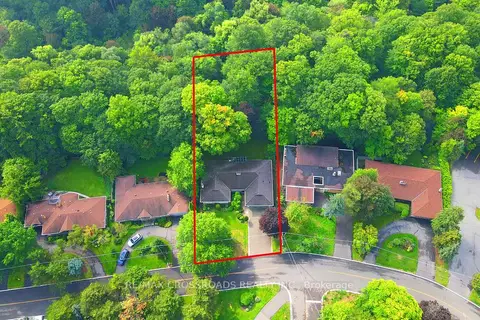
$3,688,000
3+2 bd3 ba8 pk2000-2500 ft²
55 Forest Grove Drive
Bayview Village, Toronto
Detached · MLS® C13762648 · RE/MAX CROSSROADS REALTY INC.
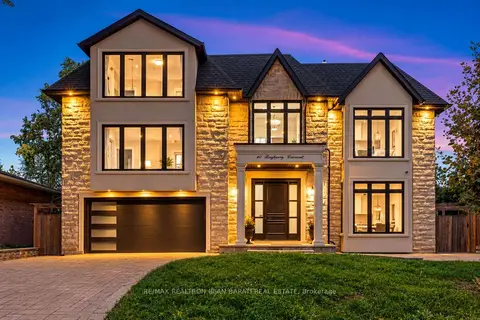
$3,688,000
5+1 bd6 ba7 pk3500-5000 ft²
10 Bayberry Crescent
Bayview Village, Toronto
Detached · MLS® C13845054 · RE/MAX REALTRON BIJAN BARATI REAL ESTATE
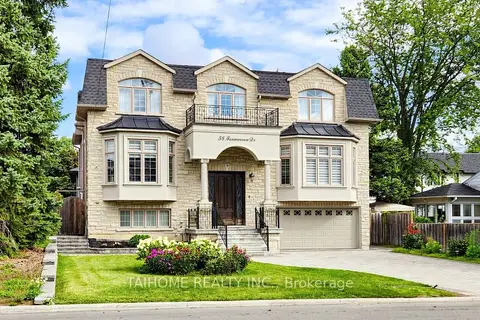
$3,690,000
Reduced $109,000
5+2 bd7 ba7 pk3500-5000 ft²
38 Foxwarren Drive
Bayview Village, Toronto
Detached · MLS® C13685816 · TAIHOME REALTY INC.
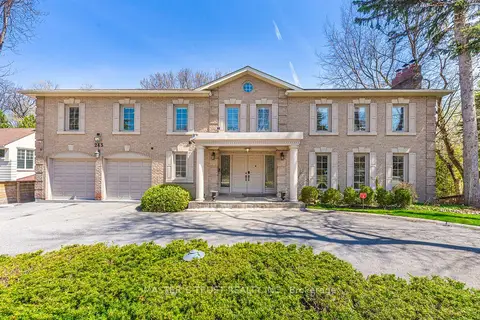
$2,999,000
5+2 bd6 ba10 pk5000 + ft²
243 Burbank Drive
Bayview Village, Toronto
Detached · MLS® C13131710 · MASTER`S TRUST REALTY INC.
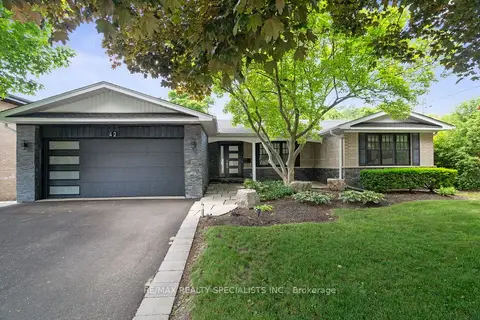
$2,988,000
4 bd3 ba8 pk2500-3000 ft²
42 Heathview Avenue
Bayview Village, Toronto
Detached · MLS® C14030448 · RE/MAX REALTY SPECIALISTS INC.