118 Lansdowne Avenue
Roncesvalles, Toronto, M6K 2V9
$1,739,900
- 3+1 bedrooms
- 2 bathrooms
- 1 parking
- 2000-2500 sq ft
Listed 29 days ago · MLS® W13810008
About this home
Welcome to 118 Lansdowne Ave, a timeless Victorian residence ideally situated on the border of two iconic Toronto neighbourhoods of Parkdale and Roncesvalles. Surrounded by vibrant cafes, boutique shopping, acclaimed restaurants, convenient transit and Gardiner Expressway access, this location offers the perfect balance of urban energy and community charm. This fully detached, two-storey brick home immediately captivates with its classic curb appeal, highlighted by a spacious covered front porch and inviting front foyer. Inside, rich character and thoughtful updates blend seamlessly throughout. Soaring 10-foot ceilings, hardwood flooring, refurbished high-profile baseboards and elegant mouldings create a warm and sophisticated atmosphere. Designed for both everyday living and entertaining, the expansive principal rooms flow effortlessly from one to the next while maintaining their own unique character. The newly renovated chef's kitchen is a standout feature, complete with custom two-tone hardwood cabinetry, quartz countertops, stainless steel appliances, and a deep farmhouse sink. At the rear ofthe home, a sun-filled family room offers the perfect gathering space, with a walkout to the beautifully landscaped yard featuring a large garden shed and private laneway parking. Upstairs, three generously sized bedrooms provide exceptional comfort and storage, all centred around a newly renovated four-piece bathroom. An additional versatile room offers the ideal space for a nursery, home office, or reading retreat. The basement presents abundant storage and exciting future potential for customization. Lovingly maintained and tastefully updated throughout, this exceptional home is ready to welcome its next chapter with your family. Other items include: 2nd parking spot based on a $0 "verbal agreement" with the neighbour, Furnace 2024, AC 2016, Flooring 2022, Shingles 2018, Flat Roof 2011, French Immersion at both schools & two highly sought after day cares.
Details
- Type
- Detached
- Style
- 2-Storey
- Size
- 2000-2500 sq ft
- Lot
- 25 × 129 ft
- Basement
- Full, Unfinished
- Garage
- None
- Kitchens
- 1
- Property tax
- $7,058 (2026)
- Neighbourhood
- Roncesvalles
- Municipality
- Toronto W01
- Price per sq ft
- $773 (14% below detached houses in Toronto, $898)
Interior
- Bedrooms
- 3 above ground + 1 below
- Bathrooms
- 1 × 4-piece (second), 1 × 2-piece (basement)
- Rooms
- 9 above ground
- Family room or den
- Yes
- Fireplace
- Electric
- Features
- Carpet Free
Heating, cooling and services
- Heating
- Forced Air, Gas
- Air conditioning
- Central Air
- Water and sewer
- Sewer
Building and exterior
- Style
- 2-Storey
- Exterior
- Brick
- Roof
- Asphalt Shingle, Flat
- Foundation
- Brick, Concrete Block
- Faces
- West
- Outdoor
- Landscaped, Patio, Privacy, Porch, Garden Shed
Parking
- Total parking
- 1
- Driveway and parking
- Lane, Private
Lot
- Size
- 25 × 129 ft
More
- Possession
- 90 days+
- Nearby
- Hospital, Public Transit, Rec./Commun.Centre, School, Fenced Yard, Library
- Cross street
- Lansdowne Ave & Queen St W
History of this address
4 earlier listings at this address, with sold and leased prices. Create a free account or sign in to see them.
Location
Location is approximate. See nearby homes on the map
Recent sales nearby
See what similar homes within 1 km sold for in the last year. Create a free account or sign in to see them.
The neighbourhood
Getting around Very walkable
- 🚇 Lansdowne Subway1.7 km
- 🚇 Bloor UP Express1.8 km
- 🚆 Exhibition GO1.8 km
Within a 10-minute walk: 19 grocery stores, 126 cafés and restaurants, 18 parks, 9 pharmacies. Nearest grocery: Lucky Supermarket (450 m). Nearest park: West Lodge Park (200 m).
Schools nearby
Elementary
- Parkdale Junior and Senior Public School2 min walk
- Shirley Street Junior Public School
EQAO: Gr 6 reading 94%, math 61%8 min walk - Fern Avenue Junior and Senior Public School
EQAO: Gr 6 reading 91%, math 62%10 min walk - Holy Family Catholic School Catholic
EQAO: Gr 6 reading 83%, math 42%11 min walk
Secondary
- City View Alternative Senior School8 min walk
- Parkdale Collegiate Institute
EQAO: Gr 9 math 61%, literacy test 86%9 min walk - École secondaire catholique Saint-Frère-André Catholic · French13 min walk
EQAO: share of students meeting the provincial standard (2024–25). Ontario average: Gr 6 reading 86%, math 51%; Gr 9 math 55%; literacy test 83%.
Closest schools, not school zones. Check which school serves this address with the school board before relying on it.
Who lives here postal area M6K
- Owners / renters
- 31% / 69%
- Median household income
- $72,000
- Average age
- 40
- Children under 15
- 8%
- Homes
- 2% detached, 67% high-rise
- Commute by transit
- 35%
- Population
- 42,110
Languages spoken most at home besides English: Tibetan 3.3%, Portuguese 2.5%, Vietnamese 1.3%, Yue (Cantonese) 1.2%.
Flood and conservation No mapped hazard
Not inside a mapped flood plain or regulated area.
Screening maps only. Ask the conservation authority for a property inquiry before relying on this.
Safety
Major crime per resident in Roncesvalles (2025): about the Toronto average, down 19% from the year before.
- Assault22% above average
- Break and enter33% above average
- Auto theft55% below average
- Robberyabout average
- Theft from vehicles29% below average
- Shootingsnone reported
Crime Severity Index for Toronto police: 60 vs 57 for Ontario (2025).
Police-reported figures for the whole neighbourhood, not this street. Rates use the area’s resident population.
Development nearby 4 active
-
1437 QUEEN ST W · 450 mOfficial Plan / Zoning By-law Amendment · Appeal Received · applied 2023The application proposes to demolish the existing buildings and construct a new 12-storey mixed use building containing 249 dwelling units. The proposed…Application details
-
1437 QUEEN ST W · 450 mSite Plan · Under Review · applied 2023The application proposes to demolish the existing buildings and construct a new 12-storey mixed use building containing 249 dwelling units. The proposed…Application details
-
1375 QUEEN ST W · 450 mSite Plan · NOAC Issued · applied 2021Site Plan Approval for a 7-storey mixed-use building having a residential gross floor area of 3312 square metres, and a non-residential gross floor area of 268…Application details
-
1488 QUEEN ST W · 400 mSite Plan · NOAC Issued · applied 2021Proposal for a 6-storey mixed-use building having a non-residential gross floor area of 190 square metres, and a residnetial gross floor area of 2550.0 square…Application details
-
57 BROCK AVE · 450 mPlan of Condominium · Closed · applied 2022Draft Plan of Standard Condominium which will be comprised of 103 residential dwelling units. The development consists of one 7-storey building with 8,566…Application details
Rezoning, site plan, subdivision and condominium applications filed with the city.
Distances are approximate. Places © OpenStreetMap contributors. Neighbourhood figures: Statistics Canada, 2021 Census. School results: EQAO via Ontario Data Catalogue (Open Government Licence – Ontario). Neighbourhood crime: Toronto Police Service Public Safety Data Portal (Open Government Licence – Toronto Police Service). Crime Severity Index: Statistics Canada. Planning applications: City of Toronto open data.
Living here
Commute
To Union Station (downtown Toronto): 5 km. Transit times · Driving times
Coming transit
- 🚧 Exhibition 1.8 km · opening 2031
Stations under construction or approved. Opening dates are the latest public estimates and often move.
Noise 1 source nearby
- 🚆 Rail line (Galt Subdivision)250 m
Distances from the map, not noise measurements. Visit at rush hour to judge for yourself.
What can be built R
Residential (with a site-specific exception).
- ✅ Up to 6 homes on the lot (multiplex): a sixplex ward
- ✅ Garden suite in the backyard
- ✅ Laneway suite, if the lot backs onto a lane
From Toronto’s Zoning By-law 569-2013 map. Lot size, setbacks and trees decide what actually fits; check with a planner before you buy.
Building permits
No building permits at this address since 2014.
3 permits on this block of the street in the last 2 years, including 1 new home.
Permits filed with the City of Toronto. A permit doesn’t mean the work passed final inspection.
Trees
86 City street trees within 100 m. That’s more than the Toronto average of 42.
Trees on City boulevards only, not private yards or parks.
Internet High-speed
50/10 Mbps or faster available here by cable, fibre or DSL (the federal high-speed target).
From the federal broadband map. Check exact speeds and providers for the address.
Short-term rentals
Only in your principal residence (where you live). The entire home can be rented up to 180 nights a year; renting up to 3 bedrooms while you live there has no limit. Hosts register with the City and collect the 6% accommodation tax.
Zoning, heritage, building permits and street trees: City of Toronto open data (Open Government Licence – Toronto). Roads, rail, airports and planned stations © OpenStreetMap contributors. Internet: Innovation, Science and Economic Development Canada, National Broadband Data.
Listed by RIGHT AT HOME REALTY.
Listing information provided by PropTx Innovations Inc. and TRREB; deemed reliable but not guaranteed accurate by PropTx.
Similar homes nearby
See more in Toronto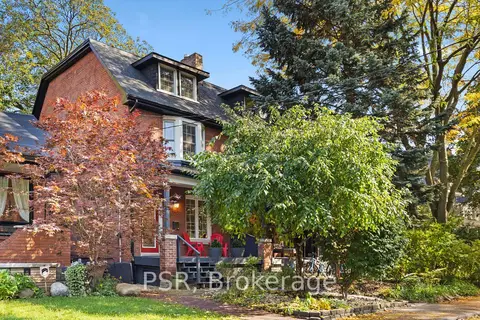
$1,799,000
4 bd3 ba2 pk2000-2500 ft²
109 Macdonell Avenue
Roncesvalles, Toronto
Semi-Detached · MLS® W14031958 · PSR
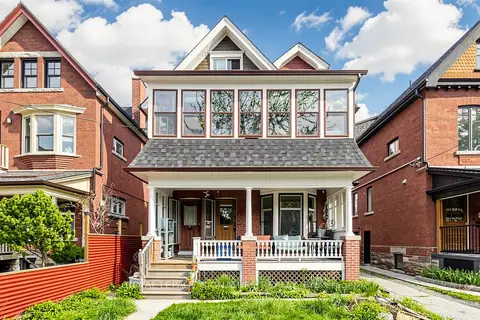
$1,895,000
6+1 bd5 ba6 pk3000-3500 ft²
132 Marion Street
Roncesvalles, Toronto
Multiplex · MLS® W13849246 · ROYAL LEPAGE SIGNATURE REALTY
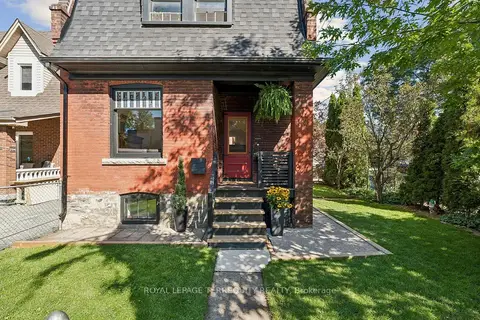
$1,499,000
4 bd2 ba2 pk1100-1500 ft²
2 Wright Avenue
Roncesvalles, Toronto
Detached · MLS® W13785044 · ROYAL LEPAGE TERREQUITY REALTY
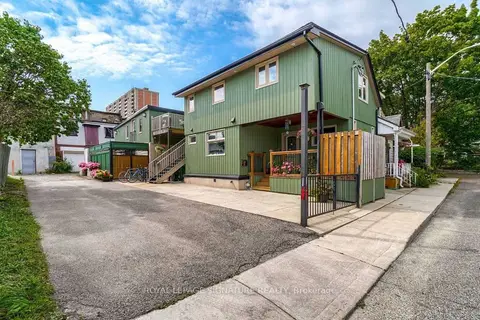
$1,499,000
3 bd4 ba2 pk2000-2500 ft²
23 Abbs Street
Roncesvalles, Toronto
Triplex · MLS® W13876226 · ROYAL LEPAGE SIGNATURE REALTY
$1,739,000
4+1 bd4 ba8 pk1500-2000 ft²
27 Christine Crescent
Willowdale West, Toronto
Detached · MLS® C13866168 · KELLER WILLIAMS REFERRED URBAN REALTY
$1,738,000
4+2 bd4 ba3 pk2500-3000 ft²
59 Princemere Crescent
Wexford-Maryvale, Toronto
Detached · MLS® E13777546 · ILISTREALESTATE INC.
$1,735,000
Reduced $213,000
3+2 bd3 ba1 pk1100-1500 ft²
291 St Clair Avenue E
Rosedale-Moore Park, Toronto
Detached · MLS® C13248022 · HOMELIFE/CHAMPIONS REALTY INC.
$1,735,000
3 bd2 ba1500-2000 ft²
6 Bowman Street
Cabbagetown-South St. James Town, Toronto
Detached · MLS® C13766518 · SOTHEBY'S INTERNATIONAL REALTY CANADA