118 George Mcrae Road
Blue Mountains, Blue Mountains, N0H 1J0
$3,290,000
- 6 bedrooms
- 7 bathrooms
- 15 parking
- 3500-5000 sq ft
Listed today · MLS® X14100376
About this home
Set high on the hillside overlooking Georgian Bay, this custom-built six-bedroom, seven-bathroom residence by Steve Young Construction offers an exclusive four-season setting directly above The Georgian Bay Club and adjacent to The Georgian Peaks Club. Expansive windows and seamless indoor-outdoor spaces frame panoramic views of Georgian Bay and the Escarpment, while a permanent Greenbelt along the east side provides privacy and a natural sense of seclusion. Inside, the second level is designed around a custom walnut kitchen with integrated appliances and a generous pantry, opening to spacious living and dining areas. Floor-to-ceiling sliding glass doors lead to north-facing balconies from both the living room and primary suite. The primary features two walk-in closets and a luxurious six-piece ensuite. A private office and powder room complete the upper level. The main floor is centred around an open-concept living space with four walk-outs to the rear deck, extending the living space outdoors with a sauna and hot tub. An ensuite bedroom, two additional bedrooms and bathrooms, a mudroom and laundry room with direct access to the three-car garage complete the main level. The fully finished lower level features 9' ceilings and offers two additional bedrooms and bathrooms, as well as generous areas for a home theatre and gym. Thoughtfully designed for both everyday living and effortless entertaining, this Ridge Estates residence pairs distinguished architecture and Georgian Bay sunsets with direct access to the area's most renowned amenities.
Details
- Type
- Detached
- Style
- 2-Storey
- Size
- 3500-5000 sq ft
- Lot
- 114.8 × 213.9 ft
- Basement
- Finished
- Garage
- Attached
- Kitchens
- 1
- Property tax
- $1,613 (2026)
- Neighbourhood
- Blue Mountains
- Municipality
- Blue Mountains
- Price per sq ft
- ~$774 (18% above detached houses in Blue Mountains, $658)
Interior
- Bedrooms
- 6 above ground
- Bathrooms
- 1 × 6-piece, 2 × 4-piece, 1 × 3-piece, 3 × 2-piece
- Rooms
- 23 above ground
- Family room or den
- Yes
- Fireplace
- Natural Gas
- Features
- Bar Fridge, Carpet Free, ERV/HRV, Guest Accommodations, In-Law Capability, In-Law Suite, On Demand Water Heater, Separate Heating Controls, Storage, Water Meter, Workbench, Auto Garage Door Remote, Sauna
Heating, cooling and services
- Heating
- Forced Air, Electric
- Air conditioning
- Central Air
- Water and sewer
- Sewer
Building and exterior
- Style
- 2-Storey
- Exterior
- Stone, Wood
- Roof
- Metal
- Foundation
- Poured Concrete
- Faces
- South
Parking
- Garage spaces
- 3
- Total parking
- 15
Lot
- Size
- 114.8 × 213.9 ft
More
- Possession
- Flexible
- Cross street
- Camperdown & George McRae
Rooms
| Room | Level | Size | Features |
|---|---|---|---|
| Foyer | Main | 4 × 6.64 m (13'1" × 21'9") | Ceramic Floor, Vaulted Ceiling(s), Walk-In Closet(s) |
| Mud Room | Main | 3.66 × 3.25 m (12' × 10'8") | Ceramic Floor, B/I Closet, Access To Garage |
| Laundry | Main | 2.38 × 2.36 m (7'10" × 7'9") | Ceramic Floor, Laundry Sink, Access To Garage |
| Living Room | Main | 6.64 × 5.24 m (21'9" × 17'2") | Hardwood Floor, W/O To Deck, B/I Closet |
| Powder Room | Main | 1.37 × 1.78 m (4'6" × 5'10") | Ceramic Floor, Combined w/Living |
| Bedroom | Main | 3.5 × 5.13 m (11'6" × 16'10") | W/O To Deck, 3 Pc Ensuite, Hardwood Floor |
| Bathroom | Main | 2.25 × 2.14 m (7'5" × 7') | 3 Pc Ensuite, Ceramic Floor |
| Bedroom | Main | 4.39 × 3.94 m (14'5" × 12'11") | W/O To Deck, Walk-In Closet(s), Hardwood Floor |
| Bathroom | Main | 1.53 × 3.46 m (5' × 11'4") | 4 Pc Bath, Ceramic Floor |
| Bedroom | Main | 4.39 × 3.98 m (14'5" × 13'1") | Walk-In Closet(s), Hardwood Floor |
| Kitchen | Second | 6.02 × 2.94 m (19'9" × 9'8") | Overlook Greenbelt, B/I Appliances, Open Concept |
| Pantry | Second | 2.33 × 1.34 m (7'8" × 4'5") | Hardwood Floor, B/I Shelves, B/I Bar |
| Dining Room | Second | 4.23 × 2.94 m (13'11" × 9'8") | Overlook Greenbelt, Combined w/Living, Combined w/Kitchen |
| Family Room | Second | 6.14 × 4.76 m (20'2" × 15'7") | Overlook Water, W/O To Balcony, Gas Fireplace |
| Primary Bedroom | Second | 4.39 × 5.28 m (14'5" × 17'4") | Walk-In Closet(s), W/O To Balcony, Overlook Water |
| Bathroom | Second | 4.39 × 3.35 m (14'5" × 11') | 6 Pc Ensuite, Double Sink, Ceramic Floor |
| Powder Room | Second | 1.37 × 2.1 m (4'6" × 6'11") | Combined w/Kitchen, Combined w/Family, Ceramic Floor |
| Office | Second | 4.01 × 3.61 m (13'2" × 11'10") | Overlook Water, Hardwood Floor |
| Recreation | Basement | 10.35 × 7.21 m (33'11" × 23'8") | Open Concept |
| Powder Room | Basement | 1.37 × 1.78 m (4'6" × 5'10") | Ceramic Floor, Combined w/Rec |
| Bedroom | Basement | 4.39 × 3.94 m (14'5" × 12'11") | Walk-In Closet(s) |
| Bathroom | Basement | 1.52 × 3.45 m (5' × 11'4") | Ceramic Floor, 4 Pc Bath |
| Bedroom | Basement | 4.39 × 3.98 m (14'5" × 13'1") | Walk-In Closet(s) |
History of this address
1 earlier listing at this address, with sold and leased prices. Create a free account or sign in to see them.
Location
Location is approximate. See nearby homes on the map
Recent sales nearby
See what similar homes within 1 km sold for in the last year. Create a free account or sign in to see them.
The neighbourhood
Getting around Car-dependent
No subway, LRT or GO station within a short trip.
Within a 10-minute walk: no grocery stores, 0 cafés and restaurants, 0 parks.
Who lives here postal area N0H
- Owners / renters
- 86% / 14%
- Median household income
- $86,000
- Average age
- 48
- Children under 15
- 14%
- Homes
- 86% detached, 0% high-rise
- Commute by transit
- 0%
- Population
- 53,674
Languages spoken most at home besides English: German 0.4%, Pennsylvania German 0.3%, Urdu 0.2%, Gujarati 0.2%.
Safety
Crime Severity Index for Collingwood (The Blue Mountains) (OPP): 29 vs 57 for Ontario (2025).
Police-reported figures for the whole police service area, not this street. Rates use the area’s resident population.
Distances are approximate. Places © OpenStreetMap contributors. Neighbourhood figures: Statistics Canada, 2021 Census. Crime Severity Index: Statistics Canada.
Living here
Commute
Noise Nothing major nearby
No highway within 500 m, rail line within 300 m, or airport flight path nearby.
Distances from the map, not noise measurements. Visit at rush hour to judge for yourself.
Internet High-speed
50/10 Mbps or faster available here by cable, fibre or DSL (the federal high-speed target).
From the federal broadband map. Check exact speeds and providers for the address.
Roads, rail, airports and planned stations © OpenStreetMap contributors. Internet: Innovation, Science and Economic Development Canada, National Broadband Data.
Listed by Royal LePage Locations North.
Listing information provided by PropTx Innovations Inc. and TRREB; deemed reliable but not guaranteed accurate by PropTx.
Similar homes nearby
See more in Blue Mountains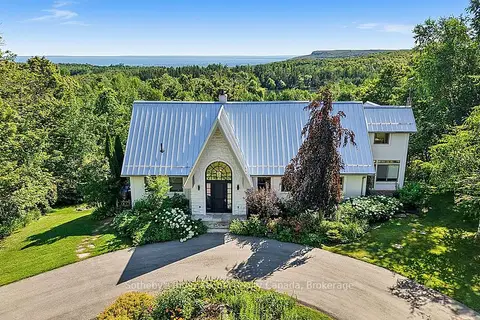
$3,395,000
3+2 bd3 ba10 pk2000-2500 ft²
589374 19 Grey Road
Blue Mountains, Blue Mountains
Detached · MLS® X13634116 · Sotheby's International Realty Canada
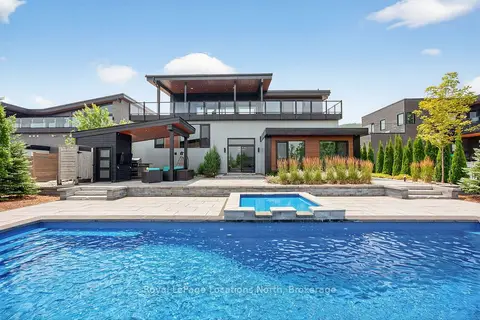
$3,150,000
5 bd4 ba6 pk3500-5000 ft²
116 Courchevel Crescent
Blue Mountains, Blue Mountains
Detached · MLS® X13134066 · Royal LePage Locations North
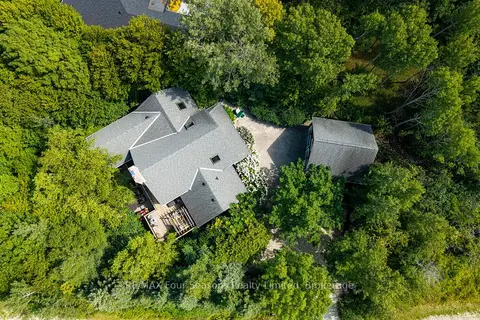
$3,499,000
5 bd5 ba8 pk2000-2500 ft²
129 Davos Drive
Blue Mountains, Blue Mountains
Detached · MLS® X13840136 · RE/MAX Four Seasons Realty Limited
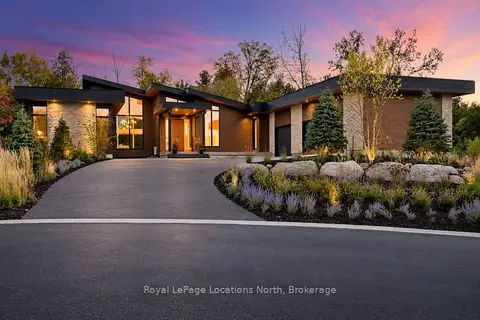
$3,499,500
5 bd4 ba9 pk3000-3500 ft²
109 PHEASANT Run
Blue Mountains, Blue Mountains
Detached · MLS® X13878804 · Royal LePage Locations North
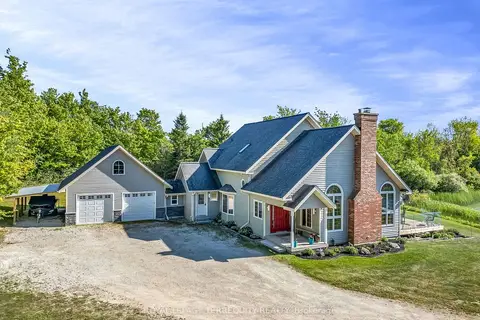
$2,999,999
Reduced $1,000,000
3+2 bd3 ba12 pk3000-3500 ft²
516452 7th Line
Blue Mountains, Blue Mountains
Detached · MLS® X13243052 · ROYAL LEPAGE TERREQUITY REALTY
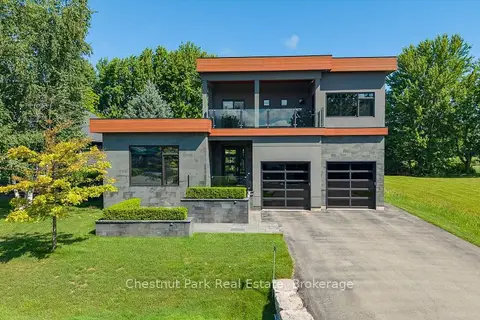
$2,999,999
4+2 bd5 ba8 pk3000-3500 ft²
131 Grand Cypress Lane
Blue Mountains, Blue Mountains
Detached · MLS® X13573792 · Chestnut Park Real Estate
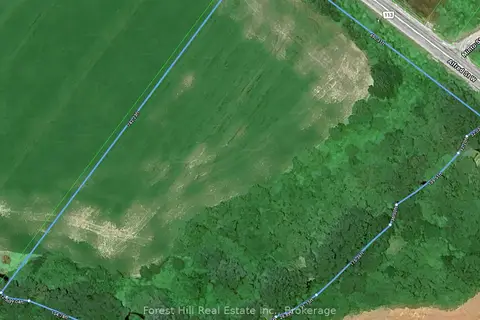
$2,999,999
0 bd0 ba
Lt 14 Alfred Street W
Blue Mountains, Blue Mountains
Vacant Land · MLS® X13779424 · Forest Hill Real Estate Inc.
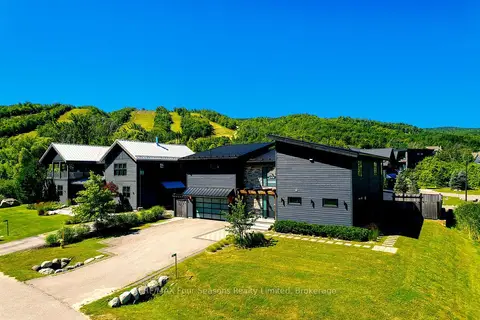
$2,999,000
5 bd5 ba7 pk3000-3500 ft²
116 Arnot Crescent
Blue Mountains, Blue Mountains
Detached · MLS® X13629632 · RE/MAX Four Seasons Realty Limited