11782 Ninth Line 415
Stouffville, Whitchurch-Stouffville, L4A 5E9 · More in this building
$599,000
- 1+1 bedrooms
- 1 bathrooms
- 1 parking
- 600-699 sq ft
Listed 7 days ago · MLS® N14007004
About this home
Welcome to 9th & Main Condos - A modern design condominium in Whitchurch-Stouffville. This beautifully upgraded 1-bedroom + den suite offers an exceptional layout with 9-ft ceilings, creating a bright, open, and inviting living space.The contemporary kitchen is a true standout, featuring upgraded cabinetry, a gas stove for cooking enthusiasts, and seamless flow into the open-concept living and dining area. Tasteful upgrades continue throughout the unit, including a stylishly upgraded washroom, elegant electric fireplace, and thoughtfully finished details that elevate the overall living experience. Full-size washer and dryer included for added convenience.Step outside to your oversized private balcony, beautifully finished and complete with a BBQ gas line - the perfect extension of your living space for entertaining, relaxing, or enjoying outdoor dining without compromise.The versatile den offers endless flexibility and can easily function as a home office, guest space, or creative studio tailored to your lifestyle. This suite also includes parking and locker for everyday convenience.Located just minutes from the GO Train, major highways, charming Main Street shops, restaurants, and everyday amenities, this is an incredible opportunity to enjoy stylish, low-maintenance living in one of the GTA's most desirable communities.Bonus: All furniture inside the unit, along with the patio furniture, is included in the sale- making this a truly turnkey opportunity perfect for first-time buyers, downsizers, or investors alike.
Details
- Type
- Condo Apartment
- Style
- 1 Storey/Apt
- Size
- 600-699 sq ft
- Basement
- None
- Garage
- Underground
- Kitchens
- 1
- Property tax
- $2,597 (2025)
- Maintenance fee
- $550/month
- Neighbourhood
- Stouffville
- Municipality
- Whitchurch-Stouffville
- Price per sq ft
- $922 (36% above condo apartments in Stouffville, $680)
- Fee per sq ft
- $0.85/month
Interior
- Bedrooms
- 1 above ground + 1 below
- Bathrooms
- 1 × 3-piece (main)
- Rooms
- 1 above ground + 3 below
- Family room or den
- No
- Fireplace
- Electric
- Laundry
- In-Suite Laundry, Ensuite
Heating, cooling and services
- Heating
- Forced Air, Gas
- Air conditioning
- Central Air
Building and exterior
- Style
- 1 Storey/Apt
- Exterior
- Brick, Concrete
- Outdoor
- Built-In-BBQ, Patio
Parking
- Garage spaces
- 1
- Total parking
- 1
- Driveway and parking
- Private
Condo
- Monthly fee
- $550
- Fee includes
- Heat Included, Water Included
- Amenities
- BBQs Allowed, Bike Storage, Game Room, Gym, Party Room/Meeting Room, Playground
- Locker
- Owned (level P1)
- Balcony
- Enclosed
- Exposure
- East
- Pets
- Yes-with Restrictions
- Security
- Alarm System, Concierge/Security
- Property manager
- First Service Residential 365-552-0331
More
- Possession
- Flexible
- Nearby
- Hospital, Park, School
- Cross street
- Ninth Line & Hoover Park Dr
Rooms
| Room | Level | Size | Features |
|---|---|---|---|
| Den | Main | 2.21 × 2.54 m (7'3" × 8'4") | Hardwood Floor |
| Kitchen | Main | 3.3 × 3.15 m (10'10" × 10'4") | Stainless Steel Appl, Modern Kitchen, Closet |
| Dining Room | Main | 2.21 × 2.54 m (7'3" × 8'4") | Combined w/Living, Hardwood Floor, W/O To Balcony |
| Living Room | Main | 2.97 × 3.78 m (9'9" × 12'5") | Combined w/Dining, Hardwood Floor, W/O To Balcony |
| Primary Bedroom | Main | 3.15 × 2.74 m (10'4" × 9') | Hardwood Floor, Closet, W/O To Balcony |
History of this address
1 earlier listing at this address, with sold and leased prices. Create a free account or sign in to see them.
Location
Location is approximate. See nearby homes on the map
Recent sales nearby
See what similar homes within 1 km sold for in the last year. Create a free account or sign in to see them.
The neighbourhood
Getting around Car-dependent
- 🚆 Stouffville GO Station1.5 km
Within a 10-minute walk: no grocery stores, 0 cafés and restaurants, 3 parks. Nearest park: Whelers Mill Park (700 m).
Schools nearby
Elementary
- St. Brendan Catholic School Catholic
EQAO: Gr 6 reading 91%, math 70%10 min walk - Oscar Peterson Public School
EQAO: Gr 6 reading 91%, math 58%13 min walk - Wendat Village Public School
EQAO: Gr 6 reading 93%, math 65%18 min walk - St. Mark Catholic Elementary School Catholic
EQAO: Gr 6 reading 91%, math 45%1.7 km
Secondary
- Stouffville District Secondary School
EQAO: Gr 9 math 63%, literacy test 91%12 min walk - École secondaire catholique Pape-François French15 min walk
EQAO: share of students meeting the provincial standard (2024–25). Ontario average: Gr 6 reading 86%, math 51%; Gr 9 math 55%; literacy test 83%.
Closest schools, not school zones. Check which school serves this address with the school board before relying on it.
Who lives here postal area L4A
- Owners / renters
- 88% / 12%
- Median household income
- $122,000
- Average age
- 41
- Children under 15
- 19%
- Homes
- 75% detached, 1% high-rise
- Commute by transit
- 3%
- Population
- 50,389
Languages spoken most at home besides English: Yue (Cantonese) 6.1%, Mandarin 3.6%, Tamil 2.8%, Italian 0.5%.
Flood and conservation No mapped hazard
Not inside a mapped flood plain or regulated area.
Screening maps only. Ask the conservation authority for a property inquiry before relying on this.
Safety
Crime Severity Index for York Region police: 50 vs 57 for Ontario (2025).
Police-reported figures for the whole police service area, not this street. Rates use the area’s resident population.
Distances are approximate. Places © OpenStreetMap contributors. Neighbourhood figures: Statistics Canada, 2021 Census. School results: EQAO via Ontario Data Catalogue (Open Government Licence – Ontario). Crime Severity Index: Statistics Canada.
Living here
Commute
To Union Station (downtown Toronto): 36 km. Transit times · Driving times
Noise 1 source nearby
- 🚆 Rail line (Uxbridge Subdivision)300 m
Distances from the map, not noise measurements. Visit at rush hour to judge for yourself.
Internet High-speed
50/10 Mbps or faster available here by cable, fibre or DSL (the federal high-speed target).
From the federal broadband map. Check exact speeds and providers for the address.
Roads, rail, airports and planned stations © OpenStreetMap contributors. Internet: Innovation, Science and Economic Development Canada, National Broadband Data.
Listed by CENTURY 21 LEADING EDGE REALTY INC..
Listing information provided by PropTx Innovations Inc. and TRREB; deemed reliable but not guaranteed accurate by PropTx.
Similar homes nearby
See more in Whitchurch-Stouffville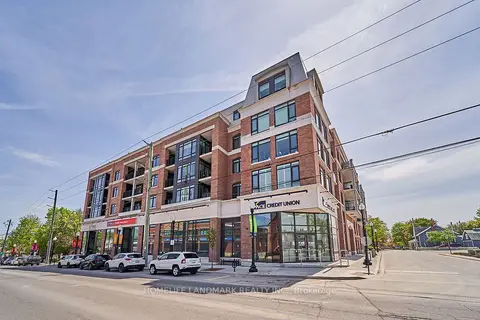
$599,000
1+1 bd1 ba1 pk700-799 ft²
6235 Main Street 415
Stouffville, Whitchurch-Stouffville
Condo Apartment · MLS® N13751350 · HOMELIFE LANDMARK REALTY INC.
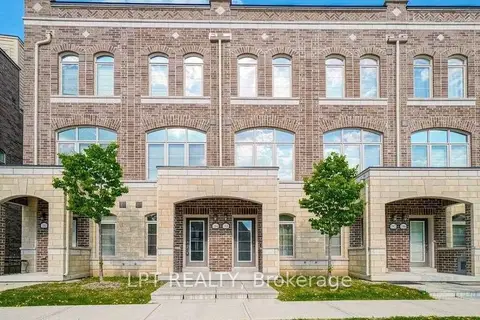
$588,800
Reduced $11,100
2+1 bd3 ba2 pk1600-1799 ft²
184 Glad Park 17
Stouffville, Whitchurch-Stouffville
Condo Townhouse · MLS® N13792358 · LPT REALTY
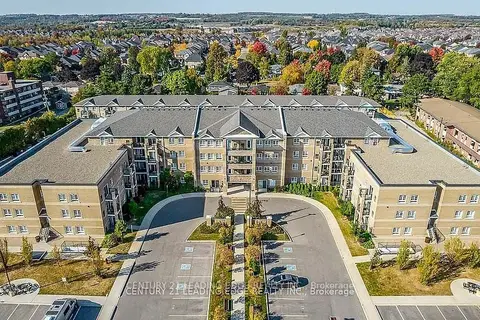
$579,000
2 bd2 ba1 pk1000-1199 ft²
481 Rupert Avenue 123
Stouffville, Whitchurch-Stouffville
Condo Apartment · MLS® N13856420 · CENTURY 21 LEADING EDGE REALTY INC.
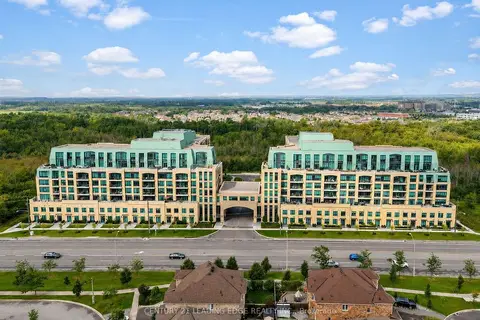
$574,900
1+1 bd2 ba1 pk2500-2749 ft²
11750 Ninth Line 425
Stouffville, Whitchurch-Stouffville
Condo Apartment · MLS® N13719370 · CENTURY 21 LEADING EDGE REALTY INC.
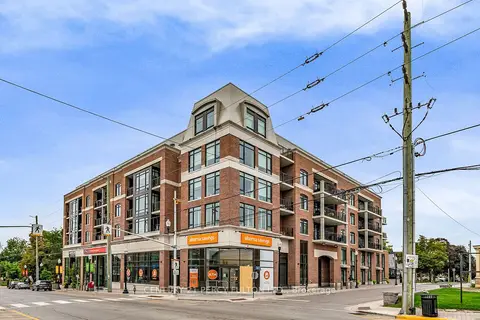
$519,000
1 bd1 ba1 pk600-699 ft²
6235 Main Street 417
Stouffville, Whitchurch-Stouffville
Condo Apartment · MLS® N13881382 · CENTURY 21 PERCY FULTON LTD.
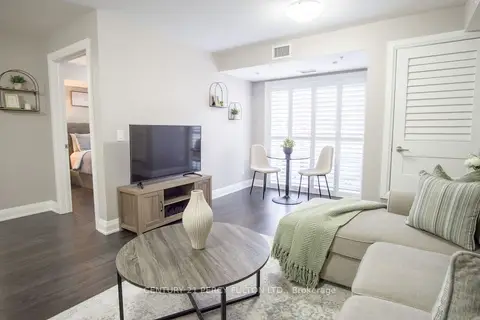
$512,000
1 bd2 ba1 pk700-799 ft²
481 Rupert Avenue 201
Stouffville, Whitchurch-Stouffville
Condo Apartment · MLS® N13749964 · CENTURY 21 PERCY FULTON LTD.
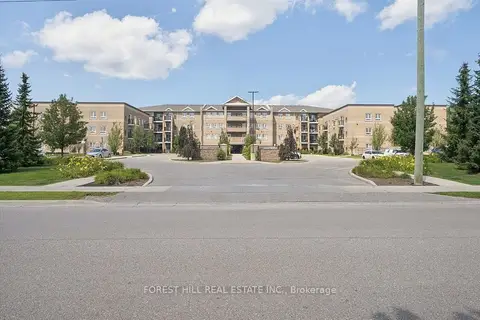
$510,000
1+1 bd2 ba1 pk700-799 ft²
481 Rupert Avenue 2313
Stouffville, Whitchurch-Stouffville
Condo Apartment · MLS® N13695450 · FOREST HILL REAL ESTATE INC.
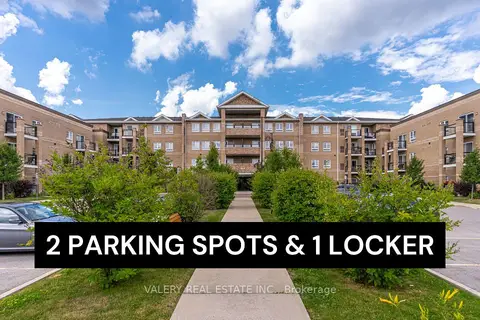
$499,900
1+1 bd1 ba2 pk700-799 ft²
481 Rupert Avenue 226
Stouffville, Whitchurch-Stouffville
Condo Apartment · MLS® N13732346 · VALERY REAL ESTATE INC.