481 Rupert Avenue 201
Stouffville, Whitchurch-Stouffville, L4A 1Y7 · More in this building
$512,000
- 1 bedrooms
- 2 bathrooms
- 1 parking
- 700-799 sq ft
Listed 43 days ago · MLS® N13749964
About this home
Welcome to 481 Rupert Avenue, Suite 201 - a beautifully maintained Birch Model condo offering 740 sq. ft. of thoughtfully designed living space in a welcoming, family-oriented neighbourhood, just steps from the GO Station.The open-concept layout is ideal for effortless everyday living and entertaining. The modern, upgraded kitchen features slow-closing cabinetry, stainless steel appliances, an over-the-range microwave, and stylish finishes, seamlessly flowing into the living and dining areas. Laminate flooring throughout provides warmth and easy maintenance.The primary bedroom is a bright and inviting retreat, offering a comfortable layout with generous closet space and room to accommodate a full bedroom suite. Thoughtfully positioned for privacy, it provides a calm and relaxing atmosphere ideal for unwinding at the end of the day.The primary bathroom showcases a spacious glass stand-up shower with contemporary finishes-bright, functional, and designed for comfort. Step through custom California shutters to your quiet private balcony, the perfect outdoor retreat for morning coffee or evening relaxation.A separate den offers the ideal space for a home office or study, while a conveniently located powder room adds flexibility and ease for guests. Situated close to schools, parks, and essential amenities, this move-in-ready condo delivers an exceptional balance of style, comfort, and location.Whether you're purchasing your first home, simplifying your lifestyle, or seeking a turnkey investment opportunity, this is one you won't want to miss.
Details
- Type
- Condo Apartment
- Style
- Apartment
- Size
- 700-799 sq ft
- Basement
- None
- Garage
- None
- Kitchens
- 1
- Property tax
- $2,381 (2025)
- Maintenance fee
- $465/month
- Neighbourhood
- Stouffville
- Municipality
- Whitchurch-Stouffville
- Price per sq ft
- $683 (about the same as condo apartments in Stouffville)
- Fee per sq ft
- $0.62/month
Interior
- Bedrooms
- 1 above ground
- Bathrooms
- 1 × 3-piece (main), 1 × 2-piece (main)
- Rooms
- 4 above ground + 1 below
- Family room or den
- No
- Fireplace
- No
- Laundry
- Ensuite
- Features
- Carpet Free, Primary Bedroom - Main Floor, Storage
Heating, cooling and services
- Heating
- Forced Air, Gas
- Air conditioning
- Central Air
Building and exterior
- Style
- Apartment
- Exterior
- Brick, Stone
- Outdoor
- Landscaped, Privacy, Recreational Area, Year Round Living
Parking
- Total parking
- 1
- Driveway and parking
- Surface
Condo
- Monthly fee
- $465
- Fee includes
- Common Elements Included, Building Insurance Included, Parking Included
- Amenities
- Bike Storage, Elevator, Exercise Room, Gym, Indoor Pool, Party Room/Meeting Room
- Balcony
- Terrace
- Exposure
- North
- Pets
- Yes-with Restrictions
- Property manager
- ICC Property Management Inc.
More
- Possession
- 60-89 days
- Cross street
- Main Street and West Lawn
Rooms
| Room | Level | Size | Features |
|---|---|---|---|
| Dining Room | Main | 5.36 × 3.62 m (17'7" × 11'11") | Laminate, Open Concept, Combined w/Living |
| Living Room | Main | 5.36 × 3.62 m (17'7" × 11'11") | Laminate, W/O To Balcony, Breakfast Bar |
| Primary Bedroom | Main | 3.04 × 3.56 m (10' × 11'8") | Laminate, Large Closet, Large Window |
| Kitchen | Main | 2.19 × 3.35 m (7'2" × 11') | Laminate, Backsplash, Modern Kitchen |
| Bathroom | Main | 1.79 × 2.86 m (5'10" × 9'5") | Tile Floor, 3 Pc Bath |
| Den | Main | 1.24 × 2.07 m (4'1" × 6'9") | Laminate |
| Powder Room | Main | 1 × 1.98 m (3'3" × 6'6") | Tile Floor, 2 Pc Bath |
History of this address
8 earlier listings at this address, with sold and leased prices. Create a free account or sign in to see them.
Location
Location is approximate. See nearby homes on the map
Recent sales nearby
See what similar homes within 1 km sold for in the last year. Create a free account or sign in to see them.
The neighbourhood
Getting around Walkable
- 🚆 Stouffville GO Station17 min walk
Within a 10-minute walk: 3 grocery stores, 14 cafés and restaurants, 2 parks, 3 pharmacies. Nearest grocery: No Frills (450 m). Nearest park: Doughrty Crescent Park (800 m).
Schools nearby
Elementary
- St. Mark Catholic Elementary School Catholic
EQAO: Gr 6 reading 91%, math 45%6 min walk - Glad Park Public School
EQAO: Gr 6 reading 90%, math 57%10 min walk - St. Brendan Catholic School Catholic
EQAO: Gr 6 reading 91%, math 70%17 min walk - Oscar Peterson Public School
EQAO: Gr 6 reading 91%, math 58%1.2 km
Secondary
- École secondaire catholique Pape-François French13 min walk
- Stouffville District Secondary School
EQAO: Gr 9 math 63%, literacy test 91%13 min walk
EQAO: share of students meeting the provincial standard (2024–25). Ontario average: Gr 6 reading 86%, math 51%; Gr 9 math 55%; literacy test 83%.
Closest schools, not school zones. Check which school serves this address with the school board before relying on it.
Who lives here postal area L4A
- Owners / renters
- 88% / 12%
- Median household income
- $122,000
- Average age
- 41
- Children under 15
- 19%
- Homes
- 75% detached, 1% high-rise
- Commute by transit
- 3%
- Population
- 50,389
Languages spoken most at home besides English: Yue (Cantonese) 6.1%, Mandarin 3.6%, Tamil 2.8%, Italian 0.5%.
Flood and conservation No mapped hazard
Not inside a mapped flood plain or regulated area.
Screening maps only. Ask the conservation authority for a property inquiry before relying on this.
Safety
Crime Severity Index for York Region police: 50 vs 57 for Ontario (2025).
Police-reported figures for the whole police service area, not this street. Rates use the area’s resident population.
Distances are approximate. Places © OpenStreetMap contributors. Neighbourhood figures: Statistics Canada, 2021 Census. School results: EQAO via Ontario Data Catalogue (Open Government Licence – Ontario). Crime Severity Index: Statistics Canada.
Living here
Commute
To Union Station (downtown Toronto): 37 km. Transit times · Driving times
Noise Nothing major nearby
No highway within 500 m, rail line within 300 m, or airport flight path nearby.
Distances from the map, not noise measurements. Visit at rush hour to judge for yourself.
Internet High-speed
50/10 Mbps or faster available here by cable, fibre or DSL (the federal high-speed target).
From the federal broadband map. Check exact speeds and providers for the address.
Roads, rail, airports and planned stations © OpenStreetMap contributors. Internet: Innovation, Science and Economic Development Canada, National Broadband Data.
Listed by CENTURY 21 PERCY FULTON LTD..
Listing information provided by PropTx Innovations Inc. and TRREB; deemed reliable but not guaranteed accurate by PropTx.
Similar homes nearby
See more in Whitchurch-Stouffville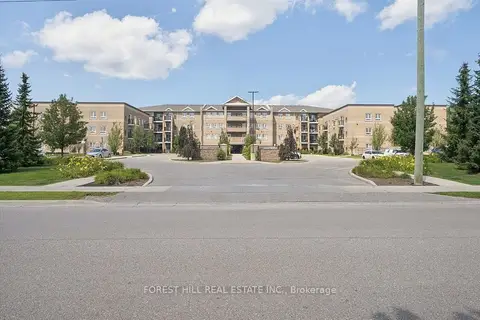
$510,000
1+1 bd2 ba1 pk700-799 ft²
481 Rupert Avenue 2313
Stouffville, Whitchurch-Stouffville
Condo Apartment · MLS® N13695450 · FOREST HILL REAL ESTATE INC.
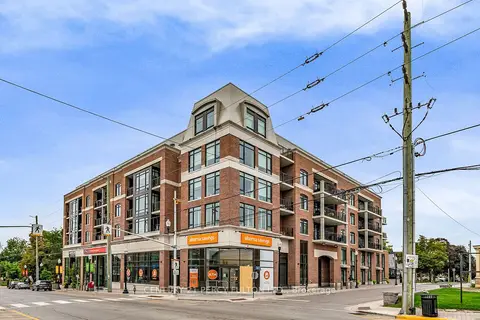
$519,000
1 bd1 ba1 pk600-699 ft²
6235 Main Street 417
Stouffville, Whitchurch-Stouffville
Condo Apartment · MLS® N13881382 · CENTURY 21 PERCY FULTON LTD.
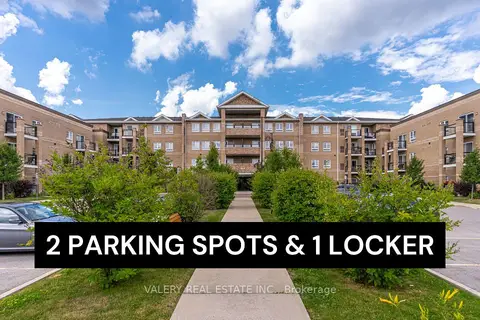
$499,900
1+1 bd1 ba2 pk700-799 ft²
481 Rupert Avenue 226
Stouffville, Whitchurch-Stouffville
Condo Apartment · MLS® N13732346 · VALERY REAL ESTATE INC.
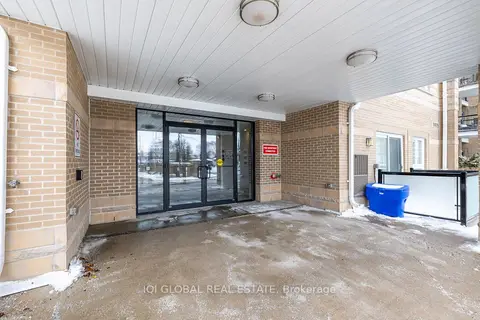
$499,800
1+1 bd1 ba1 pk700-799 ft²
481 Rupert Avenue 2205
Stouffville, Whitchurch-Stouffville
Condo Apartment · MLS® N13725722 · IQI GLOBAL REAL ESTATE
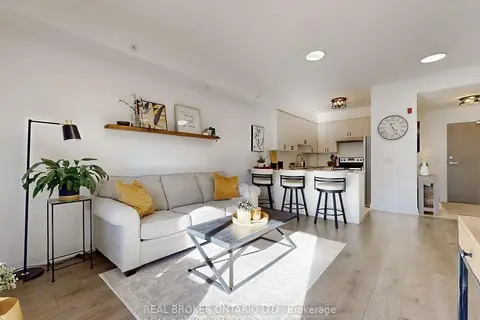
$499,000
1+1 bd2 ba1 pk700-799 ft²
481 Rupert Avenue 122
Stouffville, Whitchurch-Stouffville
Condo Apartment · MLS® N13850904 · REAL BROKER ONTARIO LTD.
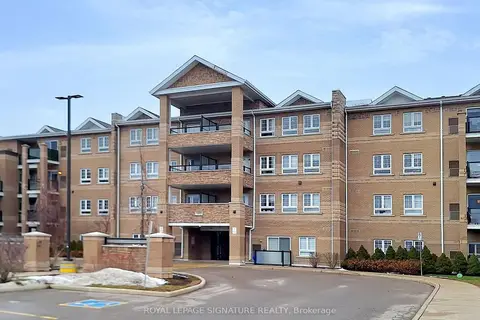
$479,999
2 bd2 ba1 pk700-799 ft²
481 Rupert Avenue 2119
Stouffville, Whitchurch-Stouffville
Condo Apartment · MLS® N13829904 · ROYAL LEPAGE SIGNATURE REALTY
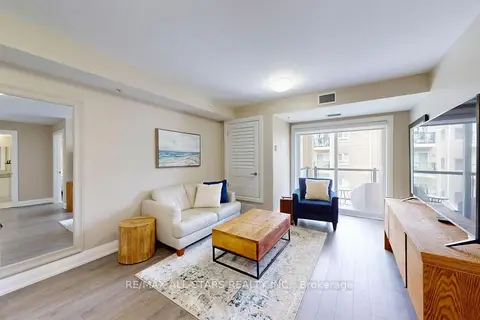
$479,000
Reduced $6,000
1+1 bd1 ba1 pk700-799 ft²
481 Rupert Avenue 203
Stouffville, Whitchurch-Stouffville
Condo Apartment · MLS® N13071210 · RE/MAX ALL-STARS REALTY INC.
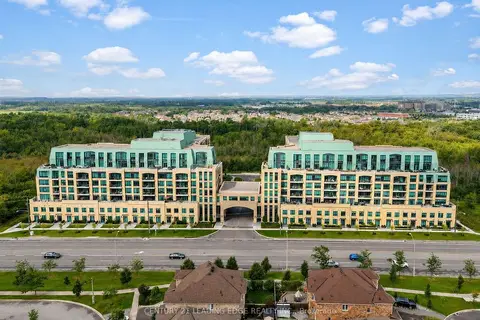
$574,900
1+1 bd2 ba1 pk2500-2749 ft²
11750 Ninth Line 425
Stouffville, Whitchurch-Stouffville
Condo Apartment · MLS® N13719370 · CENTURY 21 LEADING EDGE REALTY INC.