6235 Main Street 417
Stouffville, Whitchurch-Stouffville, L4A 4R3 · More in this building
$519,000
- 1 bedrooms
- 1 bathrooms
- 1 parking
- 600-699 sq ft
Listed 11 days ago · MLS® N13881382
About this home
Discover your dream home at Pace on Main-a chic and sun-drenched one-bedroom condo that redefines boutique living in the vibrant heart of Stouffville! With soaring 9' ceilings and stunning south-facing views, this space is as bright as your future. The kitchen is a chef's delight, featuring gleaming granite countertops, stainless steel appliances, and full-height cupboards that offer all the storage you could need. Unwind in the spacious bedroom, or get creative in the cozy study nook-perfect for a home office or whatever you imagine! Convenience is at your fingertips with in-suite laundry, an underground parking spot, and a locker for extra storage. Situated right across from the GO Station, your commute has never been easier. Plus, the building's fabulous amenities include a party room/lounge and a terrace with gas BBQs for those summer soirees. Step outside to enjoy all that Stouffville has to offer-shops, cafes, markets, theatres, and restaurants are all just a stroll away!
Details
- Type
- Condo Apartment
- Style
- Apartment
- Age
- 6-10 years
- Size
- 600-699 sq ft
- Basement
- None
- Garage
- Underground
- Kitchens
- 1
- Property tax
- $3,070 (2026)
- Maintenance fee
- $445/month
- Neighbourhood
- Stouffville
- Municipality
- Whitchurch-Stouffville
- Price per sq ft
- $799 (17% above condo apartments in Stouffville, $680)
- Fee per sq ft
- $0.69/month
Interior
- Bedrooms
- 1 above ground
- Bathrooms
- 1 × 4-piece (main)
- Rooms
- 4 above ground
- Family room or den
- No
- Fireplace
- No
- Laundry
- Ensuite
Heating, cooling and services
- Heating
- Heat Pump, Gas
- Air conditioning
- Central Air
Building and exterior
- Style
- Apartment
- Exterior
- Brick
- Age
- 6-10 years
Parking
- Garage spaces
- 1
- Total parking
- 1
Condo
- Monthly fee
- $445
- Fee includes
- Common Elements Included, Building Insurance Included, Parking Included
- Amenities
- Party Room/Meeting Room, Rooftop Deck/Garden, Visitor Parking
- Locker
- Owned (level 2)
- Balcony
- Juliette
- Exposure
- South
- Pets
- Yes-with Restrictions
- Security
- Security System
- Property manager
- TAFT Property Management
More
- Possession
- 90/120 Days
- Cross street
- Main St And Lloyd St
Rooms
| Room | Level | Size | Features |
|---|---|---|---|
| Living Room | Main | 4.15 × 3.48 m (13'7" × 11'5") | Laminate, Open Concept, Juliette Balcony |
| Kitchen | Main | 4.15 × 3.48 m (13'7" × 11'5") | Stainless Steel Appl, Open Concept, Combined w/Dining |
| Dining Room | Main | 3.81 × 3.49 m (12'6" × 11'5") | Laminate, Open Concept, Combined w/Kitchen |
| Bedroom | Main | 3.05 × 2.99 m (10' × 9'10") | Laminate, Double Closet, Sliding Doors |
History of this address
7 earlier listings at this address, with sold and leased prices. Create a free account or sign in to see them.
Location
Location is approximate. See nearby homes on the map
Recent sales nearby
See what similar homes within 1 km sold for in the last year. Create a free account or sign in to see them.
The neighbourhood
Getting around Somewhat walkable
- 🚆 Stouffville GO Station1 min walk
Within a 10-minute walk: no grocery stores, 2 cafés and restaurants, 5 parks, 2 pharmacies. Nearest park: Latcham Gallery Park (150 m).
Schools nearby
Elementary
- Glad Park Public School
EQAO: Gr 6 reading 90%, math 57%13 min walk - Summitview Public School
EQAO: Gr 6 reading 92%, math 65%14 min walk - St. Brendan Catholic School Catholic
EQAO: Gr 6 reading 91%, math 70%15 min walk - St. Mark Catholic Elementary School Catholic
EQAO: Gr 6 reading 91%, math 45%15 min walk
Secondary
- École secondaire catholique Pape-François French10 min walk
- Stouffville District Secondary School
EQAO: Gr 9 math 63%, literacy test 91%1.3 km
EQAO: share of students meeting the provincial standard (2024–25). Ontario average: Gr 6 reading 86%, math 51%; Gr 9 math 55%; literacy test 83%.
Closest schools, not school zones. Check which school serves this address with the school board before relying on it.
Who lives here postal area L4A
- Owners / renters
- 88% / 12%
- Median household income
- $122,000
- Average age
- 41
- Children under 15
- 19%
- Homes
- 75% detached, 1% high-rise
- Commute by transit
- 3%
- Population
- 50,389
Languages spoken most at home besides English: Yue (Cantonese) 6.1%, Mandarin 3.6%, Tamil 2.8%, Italian 0.5%.
Flood and conservation No mapped hazard
Not inside a mapped flood plain or regulated area.
Screening maps only. Ask the conservation authority for a property inquiry before relying on this.
Safety
Crime Severity Index for York Region police: 50 vs 57 for Ontario (2025).
Police-reported figures for the whole police service area, not this street. Rates use the area’s resident population.
Distances are approximate. Places © OpenStreetMap contributors. Neighbourhood figures: Statistics Canada, 2021 Census. School results: EQAO via Ontario Data Catalogue (Open Government Licence – Ontario). Crime Severity Index: Statistics Canada.
Living here
Commute
To Union Station (downtown Toronto): 38 km. Transit times · Driving times
Noise 1 source nearby
- 🚆 Rail line (Uxbridge Subdivision)100 m
Distances from the map, not noise measurements. Visit at rush hour to judge for yourself.
Internet High-speed
50/10 Mbps or faster available here by cable, fibre or DSL (the federal high-speed target).
From the federal broadband map. Check exact speeds and providers for the address.
Roads, rail, airports and planned stations © OpenStreetMap contributors. Internet: Innovation, Science and Economic Development Canada, National Broadband Data.
Listed by CENTURY 21 PERCY FULTON LTD..
Listing information provided by PropTx Innovations Inc. and TRREB; deemed reliable but not guaranteed accurate by PropTx.
Similar homes nearby
See more in Whitchurch-Stouffville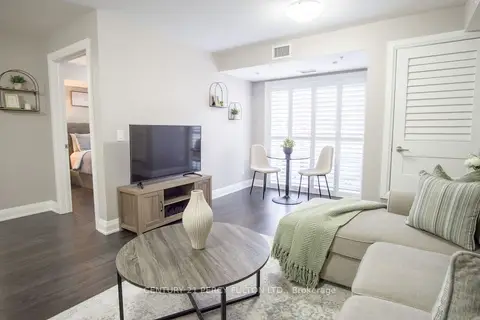
$512,000
1 bd2 ba1 pk700-799 ft²
481 Rupert Avenue 201
Stouffville, Whitchurch-Stouffville
Condo Apartment · MLS® N13749964 · CENTURY 21 PERCY FULTON LTD.
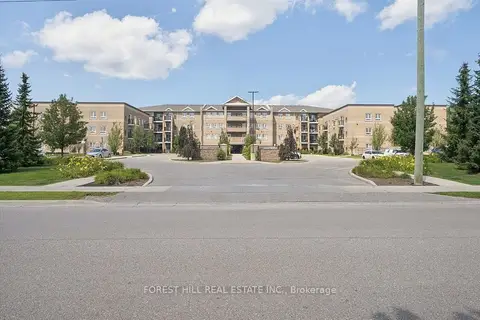
$510,000
1+1 bd2 ba1 pk700-799 ft²
481 Rupert Avenue 2313
Stouffville, Whitchurch-Stouffville
Condo Apartment · MLS® N13695450 · FOREST HILL REAL ESTATE INC.
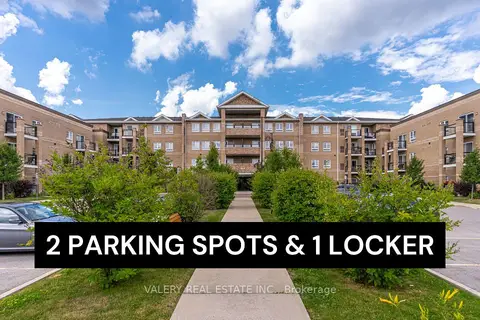
$499,900
1+1 bd1 ba2 pk700-799 ft²
481 Rupert Avenue 226
Stouffville, Whitchurch-Stouffville
Condo Apartment · MLS® N13732346 · VALERY REAL ESTATE INC.
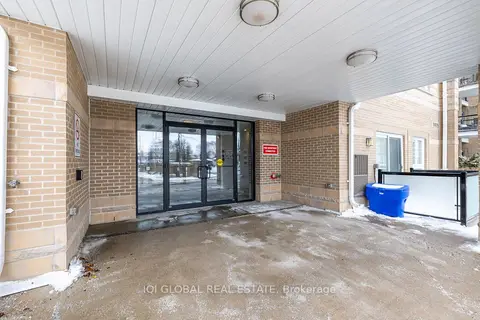
$499,800
1+1 bd1 ba1 pk700-799 ft²
481 Rupert Avenue 2205
Stouffville, Whitchurch-Stouffville
Condo Apartment · MLS® N13725722 · IQI GLOBAL REAL ESTATE
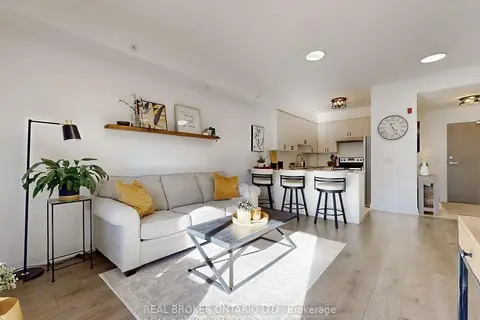
$499,000
1+1 bd2 ba1 pk700-799 ft²
481 Rupert Avenue 122
Stouffville, Whitchurch-Stouffville
Condo Apartment · MLS® N13850904 · REAL BROKER ONTARIO LTD.
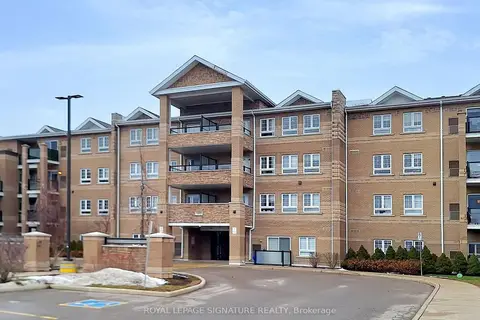
$479,999
2 bd2 ba1 pk700-799 ft²
481 Rupert Avenue 2119
Stouffville, Whitchurch-Stouffville
Condo Apartment · MLS® N13829904 · ROYAL LEPAGE SIGNATURE REALTY
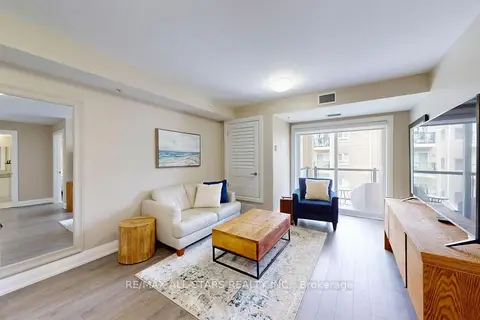
$479,000
Reduced $6,000
1+1 bd1 ba1 pk700-799 ft²
481 Rupert Avenue 203
Stouffville, Whitchurch-Stouffville
Condo Apartment · MLS® N13071210 · RE/MAX ALL-STARS REALTY INC.
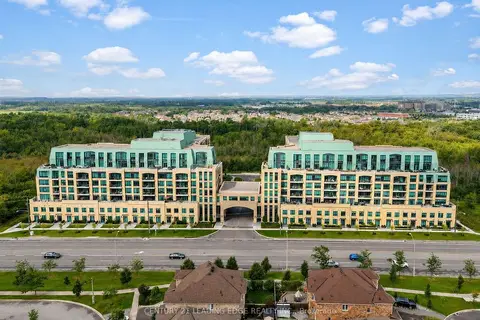
$574,900
1+1 bd2 ba1 pk2500-2749 ft²
11750 Ninth Line 425
Stouffville, Whitchurch-Stouffville
Condo Apartment · MLS® N13719370 · CENTURY 21 LEADING EDGE REALTY INC.