1178 Princess Avenue
East G, London East, N5W 3N3
$479,900
- 2 bedrooms
- 1 bathrooms
- 2 parking
- 700-1100 sq ft
Listed 73 days ago · MLS® X13652760
About this home
POSSIBLE SEVERENCE. Its a outdoor adventure here at the very end of Princess Ave! Just minutes from downtown in a thriving area with ample parking on 119 ft frontage. Cute and solid home with modern decor top to bottom. Pocket windows in kitchen overlook the perennial gardens. Front and rear lighted porches, stamped concrete, private patio, front yard fish pond and 2 storage sheds with hydro compliment the one of a kind property. The vinyl gazebo and fence add solid value. Economically friendly as the walls and attic had insulation upgrade. Basement consists well designed storage closets, laundry area and a hobby room. All appliances included. Move in and enjoy.
Details
- Type
- Detached
- Style
- Bungalow
- Size
- 700-1100 sq ft
- Lot
- 119.72 × 228.27 ft
- Basement
- Full
- Garage
- None
- Kitchens
- 1
- Property tax
- $2,179 (2025)
- Neighbourhood
- East G
- Municipality
- London East
- Price per sq ft
- $533 (30% above detached houses in East G, $411)
Interior
- Bedrooms
- 2 above ground
- Bathrooms
- 1 × 4-piece (main)
- Rooms
- 4 above ground
- Family room or den
- No
- Fireplace
- No
- Features
- Floor Drain
Heating, cooling and services
- Heating
- Forced Air, Gas
- Air conditioning
- Central Air
- Water and sewer
- Sewer
Building and exterior
- Style
- Bungalow
- Exterior
- Vinyl Siding
- Roof
- Asphalt Shingle
- Foundation
- Concrete
- Faces
- North
- Outdoor
- Garden Shed
Parking
- Total parking
- 2
- Driveway and parking
- Private
Lot
- Size
- 119.72 × 228.27 ft
- Acreage
- < .50
More
- Possession
- 30 DAYS FLEXIBLE
- Nearby
- Cul de Sac/Dead End
- Cross street
- McCORMICK BLVD.
Rooms
| Room | Level | Size | Features |
|---|---|---|---|
| Kitchen | Main | 3.07 × 3.82 m (10'1" × 12'6") | |
| Living Room | Main | 3.27 × 3.07 m (10'9" × 10'1") | |
| Bedroom | Main | 3.16 × 2.19 m (10'4" × 7'2") | |
| Bedroom | Main | 3.06 × 2.82 m (10' × 9'3") | |
| Laundry | Basement | 2.8 × 1.98 m (9'2" × 6'6") | |
| Other | Basement | 2.8 × 1.98 m (9'2" × 6'6") |
History of this address
1 earlier listing at this address, with sold and leased prices. Create a free account or sign in to see them.
Location
Location is approximate. See nearby homes on the map
Recent sales nearby
See what similar homes within 1 km sold for in the last year. Create a free account or sign in to see them.
The neighbourhood
Getting around Somewhat walkable
No subway, LRT or GO station within a short trip.
Within a 10-minute walk: 1 grocery store, 7 cafés and restaurants, 3 parks. Nearest grocery: Food Basics (900 m). Nearest park: McCormick Park (300 m).
Schools nearby
Elementary
- Académie de la Tamise French
EQAO: Gr 6 reading 96%, math 86%9 min walk - Blessed Sacrament Separate School Catholic
EQAO: Gr 6 reading 86%, math 52%13 min walk - East Carling Public School
EQAO: Gr 6 reading 76%, math 46%16 min walk - Sir John A. Macdonald Public School
EQAO: Gr 6 reading 68%, math 26%1.5 km
Secondary
- John Paul II Catholic Secondary School Catholic
EQAO: Gr 9 math 44%, literacy test 71%1.3 km - St. Mary's Catholic School Catholic1.9 km
EQAO: share of students meeting the provincial standard (2024–25). Ontario average: Gr 6 reading 86%, math 51%; Gr 9 math 55%; literacy test 83%.
Closest schools, not school zones. Check which school serves this address with the school board before relying on it.
Who lives here postal area N5W
- Owners / renters
- 59% / 41%
- Median household income
- $64,500
- Average age
- 42
- Children under 15
- 13%
- Homes
- 56% detached, 9% high-rise
- Commute by transit
- 8%
- Population
- 24,740
Languages spoken most at home besides English: Spanish 1.3%, Portuguese 1%, Punjabi (Panjabi) 0.5%, Polish 0.5%.
Safety
Crime Severity Index for London police: 73 vs 57 for Ontario (2025).
Police-reported figures for the whole police service area, not this street. Rates use the area’s resident population.
Distances are approximate. Places © OpenStreetMap contributors. Neighbourhood figures: Statistics Canada, 2021 Census. School results: EQAO via Ontario Data Catalogue (Open Government Licence – Ontario). Crime Severity Index: Statistics Canada.
Living here
Commute
To downtown London: 3 km. Transit times · Driving times
Noise 1 source nearby
- 🚆 Rail line (Galt Subdivision)50 m
Distances from the map, not noise measurements. Visit at rush hour to judge for yourself.
Internet High-speed
50/10 Mbps or faster available here by cable, fibre or DSL (the federal high-speed target).
From the federal broadband map. Check exact speeds and providers for the address.
Roads, rail, airports and planned stations © OpenStreetMap contributors. Internet: Innovation, Science and Economic Development Canada, National Broadband Data.
Listed by ROYAL LEPAGE TRILAND REALTY.
Listing information provided by PropTx Innovations Inc. and TRREB; deemed reliable but not guaranteed accurate by PropTx.
Similar homes nearby
See more in London East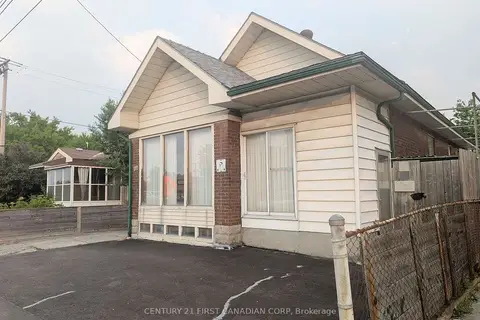
$475,000
3 bd3 ba5 pk700-1100 ft²
1169 Oxford Street E
East G, London East
Detached · MLS® X13231232 · CENTURY 21 FIRST CANADIAN CORP
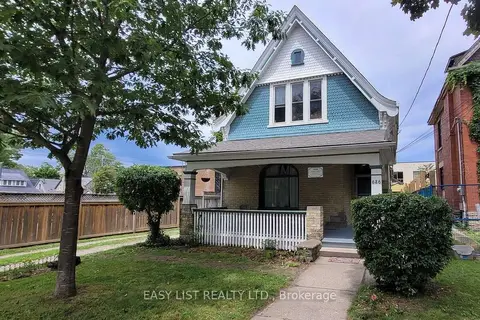
$484,999
Reduced $45,000
4 bd2 ba4 pk1100-1500 ft²
626 Lorne Avenue
East G, London East
Duplex · MLS® X13472384 · EASY LIST REALTY LTD.
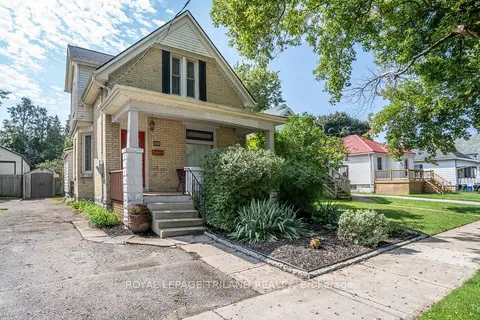
$469,900
3 bd2 ba3 pk1500-2000 ft²
411 SALISBURY Street
East G, London East
Detached · MLS® X13820792 · ROYAL LEPAGE TRILAND REALTY
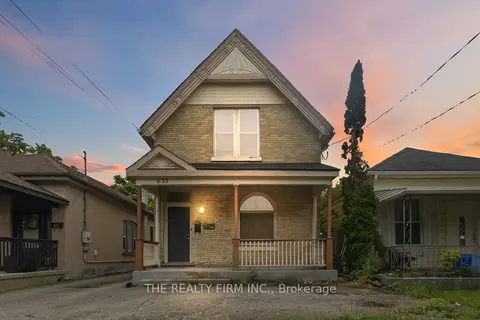
$464,000
Reduced $15,999
3 bd2 ba5 pk1500-2000 ft²
631 Elias Street
East G, London East
Duplex · MLS® X13614444 · THE REALTY FIRM INC.
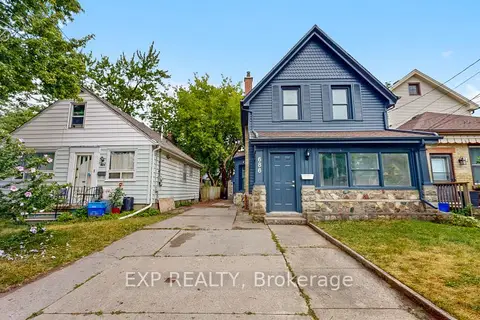
$462,000
5 bd2 ba4 pk1500-2000 ft²
686 Elias Street
East G, London East
Detached · MLS® X13872296 · EXP REALTY
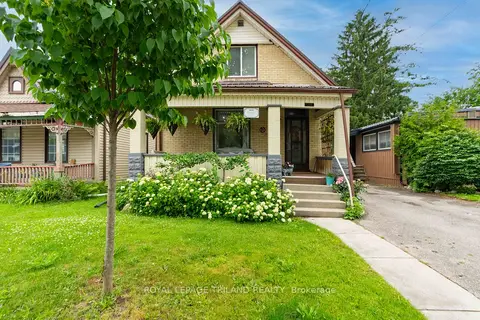
$509,000
3 bd2 ba2 pk1100-1500 ft²
946 Dufferin Avenue
East G, London East
Detached · MLS® X13851662 · ROYAL LEPAGE TRILAND REALTY
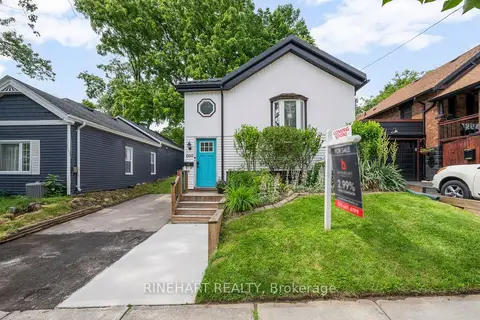
$449,900
Reduced $50,000
3 bd1 ba2 pk700-1100 ft²
666 Piccadilly Street
East G, London East
Detached · MLS® X13499924 · RINEHART REALTY
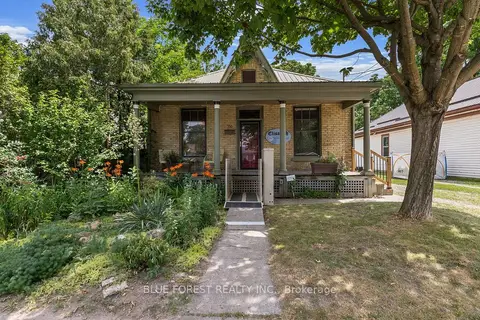
$449,900
Reduced $15,100
2 bd2 ba3 pk1100-1500 ft²
550 Elizabeth Street
East G, London East
Detached · MLS® X13768552 · BLUE FOREST REALTY INC.