117 Romfield Circuit
Royal Orchard, Markham, L3T 3H7
$1,239,999
- 3+2 bedrooms
- 2 bathrooms
- 3 parking
- 1100-1500 sq ft
Listed 124 days ago · MLS® N13460372
About this home
Welcome to Spacious 3+2 Bedroom Bungalow with Walkout Basement in Prestigious Royal Orchard Rare opportunity to own a spacious and versatile 3+2 bedroom bungalow in the highly sought-after Royal Orchard community, ideally located just off Bayview Avenue. This well-maintained home offers a bright, functional layout with generously sized principal rooms, perfect for comfortable family living. The fully finished walkout basement features 2 bedrooms, a kitchen, and a full bathroom, making it ideal for an in-law suite, multi-generational living, or potential rental income. Separate access to the lower level adds flexibility and convenience. Situated on a desirable lot in a prime location, this home is close to top-rated schools, parks, golf courses, shopping, restaurants, public transit, and major highways. Enjoy the convenience of urban amenities while living in one of the area's most established and family-friendly neighborhoods. A fantastic opportunity for families, investors, and builders a like-don't miss your chance to own in prestigious Royal Orchard!
Details
- Type
- Detached
- Style
- Bungalow
- Size
- 1100-1500 sq ft
- Lot
- 45 × 175 ft
- Basement
- Finished with Walk-Out
- Garage
- Attached
- Kitchens
- 2
- Property tax
- $5,805 (2025)
- Neighbourhood
- Royal Orchard
- Municipality
- Markham
- Price per sq ft
- $954 (20% above detached houses in Royal Orchard, $794)
Interior
- Bedrooms
- 3 above ground + 2 below
- Bathrooms
- 1 × 4-piece (main), 1 × 4-piece (basement)
- Kitchens
- 2 (1 below ground)
- Rooms
- 6 above ground
- Family room or den
- No
- Fireplace
- Yes
- Features
- In-Law Suite
Heating, cooling and services
- Heating
- Forced Air, Gas
- Air conditioning
- Central Air
- Water and sewer
- Sewer
Building and exterior
- Style
- Bungalow
- Faces
- South
Parking
- Garage spaces
- 1
- Total parking
- 3
- Driveway and parking
- Private Double
Lot
- Size
- 45 × 175 ft
More
- Possession
- 60-89 days
- Cross street
- Bayview /Highway 7
Rooms
| Room | Level | Size | Features |
|---|---|---|---|
| Living Room | Main | 16 × 12.16 m (52'6" × 39'11") | Combined w/Dining, Window, Carpet Free |
| Dining Room | Main | 11.4 × 9.4 m (37'5" × 30'10") | Combined w/Living, Window, Carpet Free |
| Bedroom | Main | 14.66 × 9.91 m (48'1" × 32'6") | Closet, Carpet Free, Window |
| Bedroom 2 | Main | 9.4 × 9.25 m (30'10" × 30'4") | Closet, Carpet Free, Window |
| Bedroom 3 | Main | 12.75 × 9.9 m (41'10" × 32'6") | Closet, Carpet Free, Window |
| Kitchen | Main | 10.5 × 8.8 m (34'5" × 28'10") | Window |
| Kitchen | Basement | 12.25 × 10.5 m (40'2" × 34'5") | |
| Bedroom | Basement | 12.6 × 8.8 m (41'4" × 28'10") | |
| Laundry | Basement | 13.3 × 5.8 m (43'8" × 19') | B/I Dishwasher |
| Living Room | Basement | 11.75 × 11.6 m (38'7" × 38'1") | Combined w/Dining, Fireplace |
| Dining Room | Basement | 22.5 × 14.1 m (73'10" × 46'3") | Combined w/Living |
Listed by ROYAL LEPAGE SIGNATURE REALTY.
Listing information provided by PropTx Innovations Inc. and TRREB; deemed reliable but not guaranteed accurate by PropTx.
Similar homes nearby
See more in Markham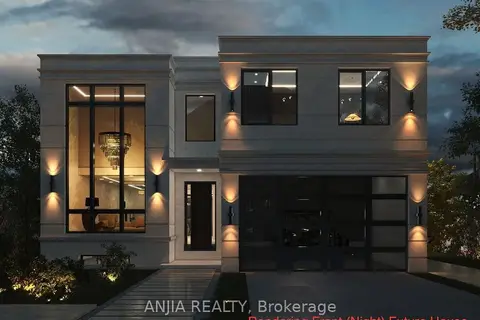
$1,150,000
4 bd3 ba6 pk1500-2000 ft²
36 Jondan Crescent
Royal Orchard, Markham
Detached · MLS® N13873934 · ANJIA REALTY
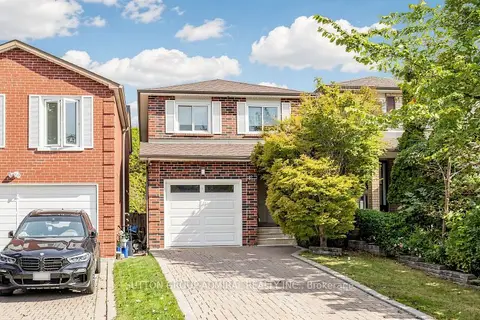
$1,088,800
3 bd3 ba5 pk1500-2000 ft²
4 Doral Gate
Royal Orchard, Markham
Link · MLS® N13838668 · SUTTON GROUP-ADMIRAL REALTY INC.
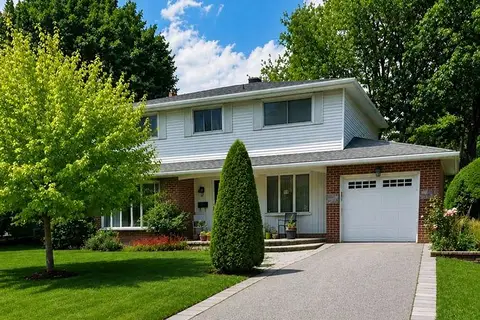
$1,398,000
4 bd3 ba4 pk2000-2500 ft²
14 Apple Orchard Path
Royal Orchard, Markham
Detached · MLS® N13792616 · REMAX YOUR COMMUNITY REALTY
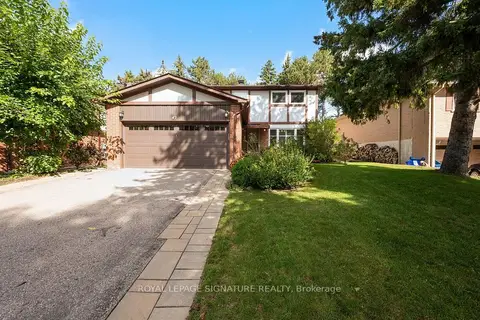
$1,475,000
Reduced $124,000
4+1 bd4 ba6 pk2500-3000 ft²
42 Shieldmark Crescent
Royal Orchard, Markham
Detached · MLS® N13801680 · ROYAL LEPAGE SIGNATURE REALTY
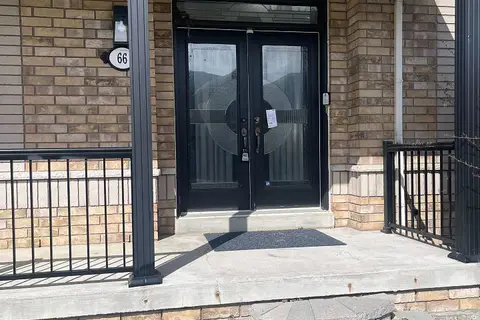
$1,240,000
4 bd4 ba4 pk2000-2500 ft²
66 Alfred Paterson Drive
Greensborough, Markham
Detached · MLS® N13878880 · HOMELIFE/FUTURE REALTY INC.
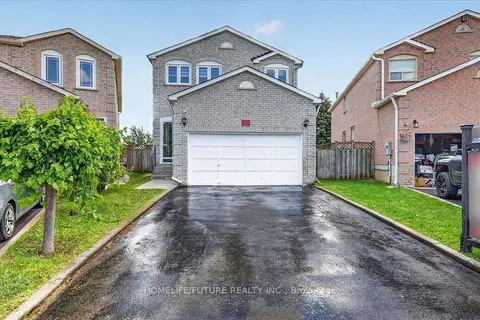
$1,238,900
4+2 bd4 ba5 pk2000-2500 ft²
63 Chloe Crescent
Middlefield, Markham
Detached · MLS® N13823364 · HOMELIFE/FUTURE REALTY INC.
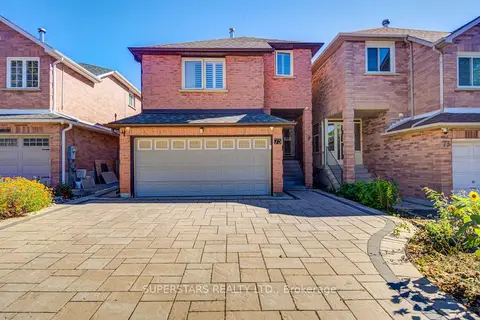
$1,238,000
5+1 bd4 ba5 pk2000-2500 ft²
75 Marydale Avenue
Middlefield, Markham
Detached · MLS® N13826988 · SUPERSTARS REALTY LTD.
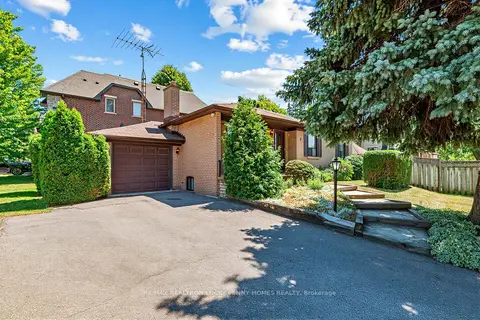
$1,238,000
3+1 bd2 ba4 pk1100-1500 ft²
19 Abercorn Road
Bullock, Markham
Detached · MLS® N13839602 · RE/MAX REALTRON LUCKY PENNY HOMES REALTY