19 Abercorn Road
Bullock, Markham, L3P 1V5
$1,238,000
- 3+1 bedrooms
- 2 bathrooms
- 4 parking
- 1100-1500 sq ft
Listed 20 days ago · MLS® N13839602
About this home
Exceptional opportunity to own a spacious and freshly painted bungalow with a separate entrance to the finished basement in the highly desirable Bullock community. Situated on a premium 63' x 160' lot, this property features an expansive backyard with a detached shed equipped with electricity, perfect for a workshop, hobby space or extra storage. The functional main floor offers a bright living and dining area, a spacious primary bedroom, and two additional bedrooms. The finished basement includes a large family room, an additional bedroom, and a separate entrance, providing excellent potential for extended family living or rental income. Conveniently located near Markville Secondary School, Markville Mall, Main Street Markham, parks, GO Station, and all amenities. A fantastic opportunity to renovate, expand, or build your dream home.
Details
- Type
- Detached
- Style
- Bungalow
- Size
- 1100-1500 sq ft
- Lot
- 63 × 160 ft
- Basement
- Separate Entrance, Finished
- Garage
- Attached
- Kitchens
- 1
- Property tax
- $6,005 (2026)
- Neighbourhood
- Bullock
- Municipality
- Markham
- Price per sq ft
- $952 (15% above detached houses in Bullock, $829)
Interior
- Bedrooms
- 3 above ground + 1 below
- Bathrooms
- 1 × 4-piece (main), 1 × 3-piece (basement)
- Rooms
- 6 above ground + 3 below
- Family room or den
- No
- Fireplace
- Yes
- Features
- Auto Garage Door Remote, Central Vacuum, Floor Drain, Primary Bedroom - Main Floor, Water Heater Owned
Heating, cooling and services
- Heating
- Forced Air, Gas
- Air conditioning
- Central Air
- Water and sewer
- Sewer
Building and exterior
- Style
- Bungalow
- Exterior
- Brick
- Roof
- Asphalt Shingle
- Faces
- South
- Outdoor
- Patio, Shed
Parking
- Garage spaces
- 1
- Total parking
- 4
- Driveway and parking
- Private
Lot
- Size
- 63 × 160 ft
More
- Possession
- TBA
- Nearby
- Fenced Yard, Library, Park, Public Transit, Rec./Commun.Centre, School
- Cross street
- Robinson St & Hwy 7
Rooms
| Room | Level | Size | Features |
|---|---|---|---|
| Family Room | Basement | 4.57 × 5.79 m (15' × 19') | Vinyl Floor, Window |
| Dining Room | Main | 3.66 × 3.05 m (12' × 10') | Broadloom, Open Concept, Window |
| Bedroom | Basement | 4.57 × 3.96 m (15' × 13') | Vinyl Floor, Window |
| Workshop | Basement | 2.74 × 5.18 m (9' × 17') | |
| Bedroom 2 | Main | 3.2 × 3.51 m (10'6" × 11'6") | Hardwood Floor, Closet, Window |
| Kitchen | Main | 2.74 × 3.05 m (9' × 10') | Eat-in Kitchen, Ceiling Fan(s), B/I Appliances |
| Bedroom 3 | Main | 3.81 × 3.96 m (12'6" × 13') | Hardwood Floor, Closet, Window |
| Primary Bedroom | Main | 3.66 × 2.59 m (12' × 8'6") | Hardwood Floor, Closet, Window |
| Living Room | Main | 3.66 × 4.88 m (12' × 16') | Broadloom, Fireplace, Window |
History of this address
1 earlier listing at this address, with sold and leased prices. Create a free account or sign in to see them.
Location
Location is approximate. See nearby homes on the map
Recent sales nearby
See what similar homes within 1 km sold for in the last year. Create a free account or sign in to see them.
The neighbourhood
Getting around Walkable
- 🚆 Markham GO13 min walk
Within a 10-minute walk: 1 grocery store, 20 cafés and restaurants, 6 parks, 2 pharmacies. Nearest grocery: No Frills (600 m). Nearest park: Tannery Pond Park (450 m).
Schools nearby
Elementary
- James Robinson Public School
EQAO: Gr 6 reading 92%, math 60%3 min walk - Ramer Wood Public School
EQAO: Gr 6 reading 95%, math 67%12 min walk - St. Edward Catholic Elementary School Catholic
EQAO: Gr 6 reading 100%, math 69%13 min walk - St. Patrick Catholic Elementary School Catholic
EQAO: Gr 6 reading 90%, math 72%14 min walk
Secondary
- Markham District High School
EQAO: Gr 9 math 77%, literacy test 92%1.5 km - Markville Secondary School
EQAO: Gr 9 math 92%, literacy test 96%1.6 km
EQAO: share of students meeting the provincial standard (2024–25). Ontario average: Gr 6 reading 86%, math 51%; Gr 9 math 55%; literacy test 83%.
Closest schools, not school zones. Check which school serves this address with the school board before relying on it.
Who lives here postal area L3P
- Owners / renters
- 85% / 15%
- Median household income
- $115,000
- Average age
- 45
- Children under 15
- 15%
- Homes
- 78% detached, 7% high-rise
- Commute by transit
- 6%
- Population
- 37,336
Languages spoken most at home besides English: Yue (Cantonese) 12.1%, Mandarin 9.4%, Italian 0.7%, Tamil 0.6%.
Flood and conservation No mapped hazard
Not inside a mapped flood plain or regulated area.
Screening maps only. Ask the conservation authority for a property inquiry before relying on this.
Safety
Crime Severity Index for York Region police: 50 vs 57 for Ontario (2025).
Police-reported figures for the whole police service area, not this street. Rates use the area’s resident population.
Distances are approximate. Places © OpenStreetMap contributors. Neighbourhood figures: Statistics Canada, 2021 Census. School results: EQAO via Ontario Data Catalogue (Open Government Licence – Ontario). Crime Severity Index: Statistics Canada.
Living here
Commute
To Union Station (downtown Toronto): 27 km. Transit times · Driving times
Noise 1 source nearby
- 🚆 Rail line (Uxbridge Subdivision)200 m
Distances from the map, not noise measurements. Visit at rush hour to judge for yourself.
Internet High-speed
50/10 Mbps or faster available here by cable, fibre or DSL (the federal high-speed target).
From the federal broadband map. Check exact speeds and providers for the address.
Roads, rail, airports and planned stations © OpenStreetMap contributors. Internet: Innovation, Science and Economic Development Canada, National Broadband Data.
Listed by RE/MAX REALTRON LUCKY PENNY HOMES REALTY.
Listing information provided by PropTx Innovations Inc. and TRREB; deemed reliable but not guaranteed accurate by PropTx.
Similar homes nearby
See more in Markham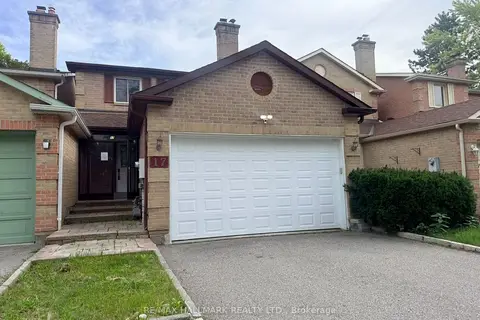
$1,188,000
3+1 bd4 ba8 pk1500-2000 ft²
17 Old Wellington Street
Bullock, Markham
Link · MLS® N13838670 · RE/MAX HALLMARK REALTY LTD.
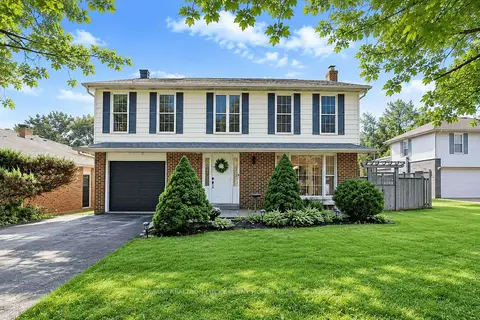
$1,298,000
4 bd4 ba5 pk1500-2000 ft²
38 Walkerton Drive
Bullock, Markham
Detached · MLS® N13714134 · RE/MAX REALTRON LUCKY PENNY HOMES REALTY
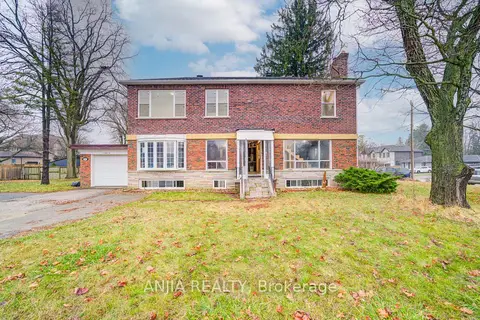
$1,148,000
5+4 bd3 ba7 pk2000-2500 ft²
27 Jonquil Crescent
Bullock, Markham
Detached · MLS® N13838832 · ANJIA REALTY
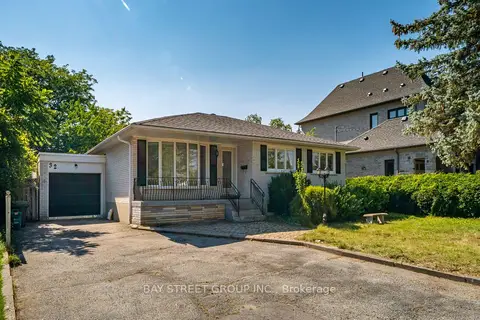
$1,129,800
3+1 bd2 ba7 pk1100-1500 ft²
32 Alanadale Avenue
Bullock, Markham
Detached · MLS® N13643084 · BAY STREET GROUP INC.
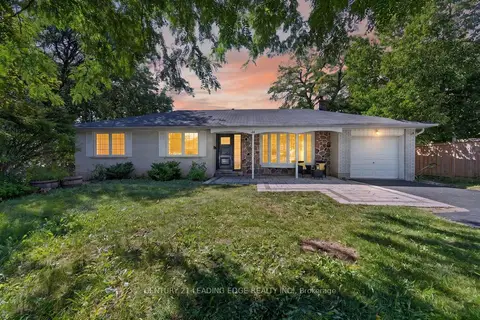
$1,099,900
3 bd2 ba8 pk1100-1500 ft²
24 Lincoln Green Drive
Bullock, Markham
Detached · MLS® N14033140 · CENTURY 21 LEADING EDGE REALTY INC.
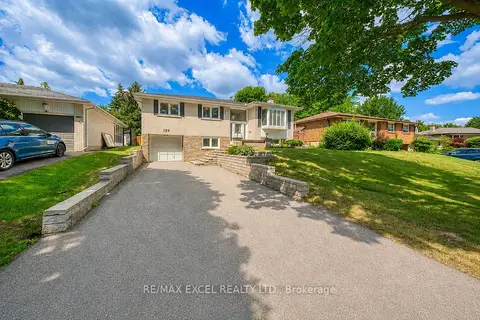
$1,099,900
3+1 bd2 ba6 pk1100-1500 ft²
120 Drakefield Road
Bullock, Markham
Detached · MLS® N14087180 · RE/MAX EXCEL REALTY LTD.
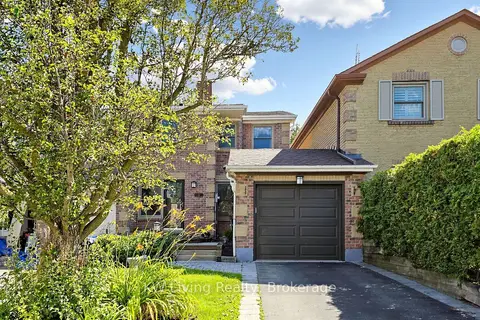
$1,058,000
3 bd3 ba3 pk1500-2000 ft²
19 Sarah Jane Court
Bullock, Markham
Att/Row/Townhouse · MLS® N13826476 · KW Living Realty
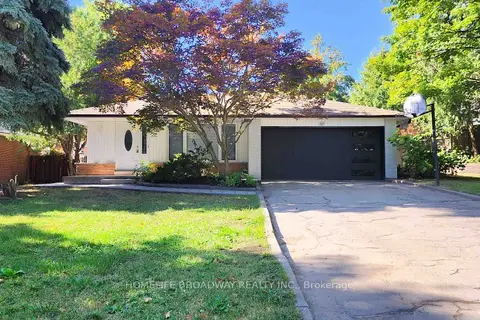
$1,450,000
Reduced $49,000
3+2 bd4 ba6 pk1500-2000 ft²
23 Southdale Drive
Bullock, Markham
Detached · MLS® N13417114 · HOMELIFE BROADWAY REALTY INC.