116 Bur Oak Drive
558 - Confederation Heights, Thorold, L2V 0L8
$2,800/mo
- 3 bedrooms
- 3 bathrooms
- 4 parking
- 1500-2000 sq ft
Listed 18 days ago · MLS® X13850620
About this home
Imagine yourself living in this charming, 3-year-old freehold end-unit townhouse in the desirable Confederation Heights neighbourhood of Thorold! Offering over 1,700 sq. ft. of beautifully designed living space, this home features modern finishes and thoughtful upgrades throughout.The main floor boasts 9-ft ceilings, a bright, open-concept living area, and a spacious kitchen equipped with high-end stainless steel appliances, including a gas stove, double-door refrigerator, and built-in microwave. Enjoy a separate dining area and stunning floor-to-ceiling glass patio doors with retractable screens, providing easy access to the outdoors. A separate gas line for your BBQ adds convenience for outdoor entertaining.The second floor features 3 spacious bedrooms and 2.5 bathrooms. The primary bedroom offers a walk-in closet and a luxurious 5-piece ensuite. A skylight/solar tube brings in additional natural light, enhancing the home's inviting atmosphere.The basement provides ample storage space and features a separate entrance, offering added convenience and flexibility. Enjoy additional monthly savings - NO HOT WATER TANK RENTAL! Unlike many comparable properties, this home has no hot water tank rental contract, saving you approximately $80 per month. Ideally located in a family-friendly, multicultural neighbourhood, this home is within walking distance of Gibson Park and scenic trails, and just minutes from Brock University, the hospital, the Pen Centre, and highly regarded public schools. Enjoy easy access to both Highways 406 and 58.Available immediately!Tenant Requirements: All utilities are payable by the tenant(s). Rental application, full credit report, proof of employment, three recent pay stubs, and references from previous landlords are required.
Details
- Type
- Att/Row/Townhouse
- Style
- 2-Storey
- Age
- 0-5 years
- Size
- 1500-2000 sq ft
- Lot
- 26.44 × 99.93 ft
- Basement
- Separate Entrance, Development Potential, Unfinished
- Garage
- Attached
- Kitchens
- 1
- Neighbourhood
- 558 - Confederation Heights
- Municipality
- Thorold
- Rent increase limit
- Probably not covered: units first occupied after Nov. 15, 2018 have no yearly cap in Ontario, so ask the landlord.
Interior
- Bedrooms
- 3 above ground
- Bathrooms
- 1 × 5-piece (second), 1 × 4-piece (second), 1 × 2-piece (ground)
- Rooms
- 8 above ground
- Family room or den
- Yes
- Fireplace
- Yes
- Laundry
- Laundry Room, In-Suite Laundry
- Features
- Auto Garage Door Remote, Rough-In Bath, Solar Tube, Storage, Sump Pump, Water Heater, Water Heater Owned, Air Exchanger
- Furnished
- Unfurnished
Heating, cooling and services
- Heating
- Forced Air, Gas
- Air conditioning
- Central Air
- Water and sewer
- Sewer
Building and exterior
- Style
- 2-Storey
- Exterior
- Brick Front, Vinyl Siding
- Roof
- Asphalt Shingle
- Foundation
- Poured Concrete
- Age
- 0-5 years
- Faces
- South
Parking
- Garage spaces
- 1
- Total parking
- 4
- Driveway and parking
- Private
Lot
- Size
- 26.44 × 99.93 ft
Rental terms
- Rent includes
- Parking
More
- Possession
- IMMEDIATE
- Cross street
- Elderberry Rd/Winterberry Blvd
Rooms
| Room | Level | Size | Features |
|---|---|---|---|
| Family Room | Ground | 6.3 × 3.3 m (20'8" × 10'10") | Carpet Free, Hardwood Floor |
| Kitchen | Ground | 6.3 × 2.34 m (20'8" × 7'8") | B/I Microwave, B/I Dishwasher, Breakfast Area |
| Loft | Second | 2.84 × 2.69 m (9'4" × 8'10") | Carpet Free |
| Primary Bedroom | Second | 4.29 × 3.68 m (14'1" × 12'1") | |
| Bedroom 2 | Second | 3.15 × 2.9 m (10'4" × 9'6") | |
| Bedroom 3 | Second | 3.15 × 2.9 m (10'4" × 9'6") | |
| Bathroom | Second | 4.29 × 3.68 m (14'1" × 12'1") | 5 Pc Ensuite |
| Bathroom | Second | 3.36 × 2.79 m (11' × 9'2") |
History of this address
3 earlier listings at this address, with sold and leased prices. Create a free account or sign in to see them.
Location
Location is approximate. See nearby homes on the map
The neighbourhood
Getting around Somewhat walkable
No subway, LRT or GO station within a short trip.
Within a 10-minute walk: 1 grocery store, 2 cafés and restaurants, 3 parks, 1 pharmacy. Nearest grocery: Aisle 24 Market (800 m). Nearest park: Glenridge Quarry Naturalization Site (650 m).
Schools nearby
Elementary
- Richmond Street Public School
EQAO: Gr 6 reading 90%, math 81%1.4 km - St. Peter Catholic Elementary School Catholic
EQAO: Gr 6 reading 95%, math 79%1.8 km - Westmount Public School
EQAO: Gr 6 reading 96%, math 61%1.8 km - École élémentaire catholique Sainte-Marguerite-Bourgeoys Catholic · French
EQAO: Gr 6 reading 73%, math 27%1.9 km
Secondary
- Monsignor Clancy Catholic Elementary School Catholic1.2 km
- Denis Morris Catholic High School Catholic
EQAO: Gr 9 math 50%, literacy test 92%2.3 km
EQAO: share of students meeting the provincial standard (2024–25). Ontario average: Gr 6 reading 86%, math 51%; Gr 9 math 55%; literacy test 83%.
Closest schools, not school zones. Check which school serves this address with the school board before relying on it.
Who lives here postal area L2V
- Owners / renters
- 68% / 32%
- Median household income
- $80,000
- Average age
- 40
- Children under 15
- 16%
- Homes
- 66% detached, 2% high-rise
- Commute by transit
- 3%
- Population
- 19,795
Languages spoken most at home besides English: Mandarin 1.3%, Italian 0.9%, Spanish 0.7%, Punjabi (Panjabi) 0.5%.
Flood and conservation No mapped hazard
Not inside a mapped flood plain or regulated area in Niagara Peninsula Conservation’s mapping.
Screening maps only. Ask the conservation authority for a property inquiry before relying on this.
Safety
Crime Severity Index for Niagara Region (St. Catharines) police: 54 vs 57 for Ontario (2025).
Police-reported figures for the whole police service area, not this street. Rates use the area’s resident population.
Distances are approximate. Places © OpenStreetMap contributors. Neighbourhood figures: Statistics Canada, 2021 Census. School results: EQAO via Ontario Data Catalogue (Open Government Licence – Ontario). Flood and regulation mapping: Niagara Peninsula Conservation open data. Crime Severity Index: Statistics Canada.
Living here
Commute
To Union Station (downtown Toronto): 60 km. Transit times · Driving times
Noise 1 source nearby
- 🛣️ Highway 406150 m
Distances from the map, not noise measurements. Visit at rush hour to judge for yourself.
Internet High-speed
50/10 Mbps or faster available here by cable, fibre or DSL (the federal high-speed target).
From the federal broadband map. Check exact speeds and providers for the address.
Roads, rail, airports and planned stations © OpenStreetMap contributors. Internet: Innovation, Science and Economic Development Canada, National Broadband Data.
Listed by EXP REALTY.
Listing information provided by PropTx Innovations Inc. and TRREB; deemed reliable but not guaranteed accurate by PropTx.
Similar homes nearby
See more in Thorold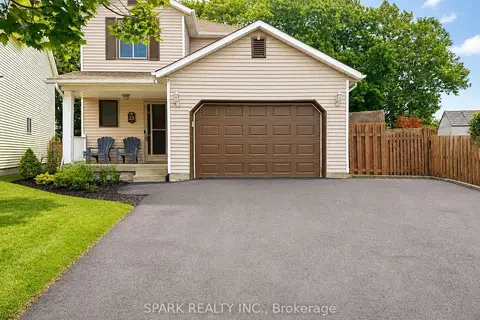
$2,850/mo
3+1 bd2 ba6 pk1100-1500 ft²
23 Rannie Court
558 - Confederation Heights, Thorold
Detached · MLS® X13799944 · SPARK REALTY INC.
$2,900/mo
3 bd3 ba4 pk1500-2000 ft²
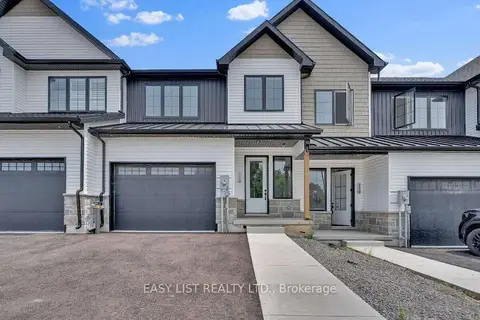
115 Ivy Crescent
558 - Confederation Heights, Thorold
Fourplex · MLS® X13632040 · EASY LIST REALTY LTD.
$2,600/mo
5+1 bd3 ba6 pk1100-1500 ft²
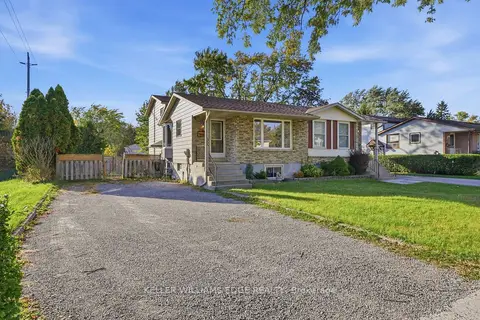
111 Tupper Drive
558 - Confederation Heights, Thorold
Semi-Detached · MLS® X14031480 · KELLER WILLIAMS EDGE REALTY
$2,600/mo
3 bd3 ba7 pk1500-2000 ft²
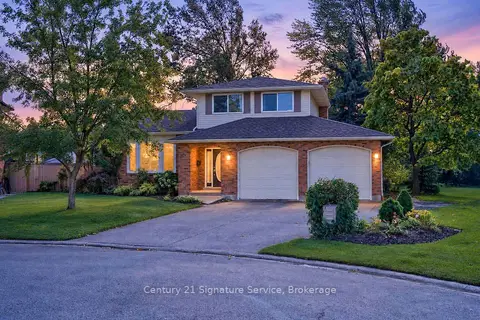
11 Fuller Crescent
558 - Confederation Heights, Thorold
Detached · MLS® X14034178 · Century 21 Signature Service
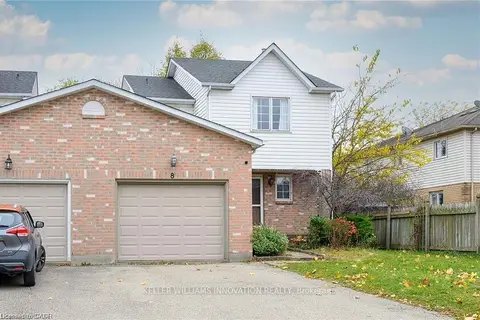
$2,500/mo
3 bd3 ba3 pk1500-2000 ft²
8 Buss Court
558 - Confederation Heights, Thorold
Att/Row/Townhouse · MLS® X13465764 · KELLER WILLIAMS INNOVATION REALTY
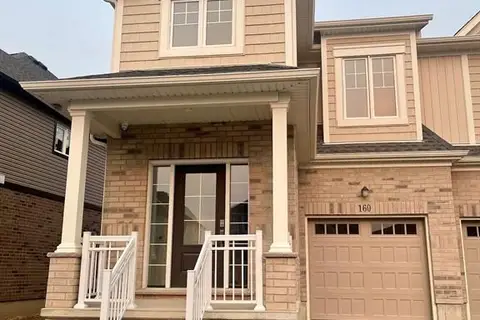
$2,400/mo
3 bd3 ba3 pk1500-2000 ft²
160 Bur Oak Drive
558 - Confederation Heights, Thorold
Att/Row/Townhouse · MLS® X13805348 · CIRCLE REAL ESTATE
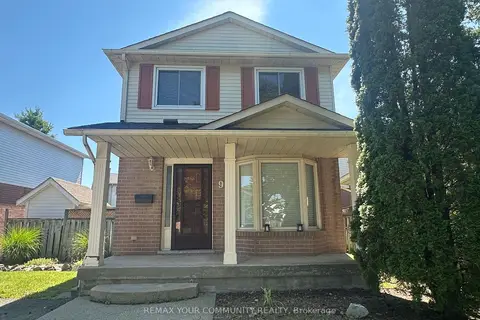
$2,300/mo
3 bd3 ba2 pk1100-1500 ft²
9 Buchanan Crescent
558 - Confederation Heights, Thorold
Detached · MLS® X14088176 · REMAX YOUR COMMUNITY REALTY
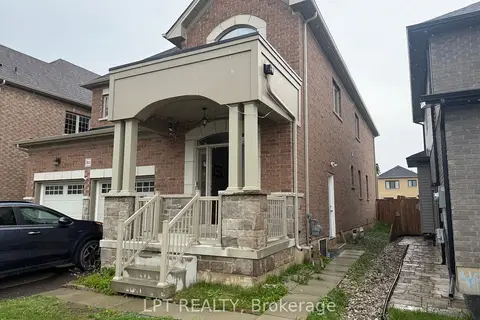
$2,800/mo
Reduced $100
4 bd4 ba3 pk3000-3500 ft²
50 Spring Crest (Upper Unit) Way
560 - Rolling Meadows, Thorold
Detached · MLS® X13708542 · LPT REALTY