115 Ivy Crescent
558 - Confederation Heights, Thorold, L2V 0J9
$2,900/mo
- 3 bedrooms
- 3 bathrooms
- 4 parking
- 1500-2000 sq ft
Listed 77 days ago · MLS® X13632040
About this home
Visit the REALTOR website for further information about this Listing. Luxury Family Townhouse. 3 bed + 2.5 bath. 2 car garage. Welcome to 115 Ivy Crescent, a newly finished luxury townhome offering modern design, generous living space and plenty of storage in a quiet, scenic Thorold neighbourhood. Designed for comfortable family or multi-person living, this spacious 3-bedroom, 2.5-bath home features impressive 10-ft ceilings, large windows and a bright open-concept main floor. The modern kitchen features quartz countertops and flows naturally into the living and dining areas, creating a beautiful space for everyday living and entertaining. Upstairs you'll find 3 comfortable bedrooms, 2 full bathrooms, main floor powder room and convenient second-floor laundry. One of the home's biggest advantages is the 2-car garage and private driveway - a fantastic feature for households with multiple vehicles. A full unfinished basement provides plenty of additional storage for bikes, seasonal items and everything you don't want taking over your living space Step outside to a large deck and fenced-in yard, providing your own private outdoor space for dining, relaxing or entertaining. Enjoy a neighbourhood surrounded by greenery, trails and scenic outdoor spaces, just steps from Lake Gibson Conservation Park and waterfront walking trails. Close to the Bruce Trail, DeCew Falls, Brock University, schools, shopping and everyday amenities, with convenient access to Highway 406 and the QEW. Highlights: 3 bedrooms, 2.5 bathrooms, 10-ft ceilings, 2-car garage, private driveway, quartz countertops, fireplace, second-floor laundry, full basement, large deck, fenced yard, central air, tankless hot water .
Details
- Type
- Fourplex
- Style
- 2 1/2 Storey
- Age
- New
- Size
- 1500-2000 sq ft
- Lot
- 24.61 × 95.96 ft
- Basement
- Partially Finished
- Garage
- Attached
- Kitchens
- 1
- Neighbourhood
- 558 - Confederation Heights
- Municipality
- Thorold
- Rent increase limit
- Probably not covered: units first occupied after Nov. 15, 2018 have no yearly cap in Ontario, so ask the landlord.
Interior
- Bedrooms
- 3 above ground
- Bathrooms
- 1 × 2-piece (main), 1 × 3-piece (second), 1 × 4-piece (second)
- Rooms
- 6 above ground
- Family room or den
- Yes
- Fireplace
- Electric
- Laundry
- In-Suite Laundry
- Features
- On Demand Water Heater, Rough-In Bath, Separate Heating Controls, Water Heater Owned, Water Meter
- Furnished
- Unfurnished
Heating, cooling and services
- Heating
- Forced Air, Gas
- Air conditioning
- Central Air
- Water and sewer
- Sewer
Building and exterior
- Style
- 2 1/2 Storey
- Exterior
- Stone, Vinyl Siding
- Roof
- Asphalt Shingle
- Foundation
- Poured Concrete
- Age
- New
- Faces
- North
- Outdoor
- Deck, Lighting, Patio, Porch, Year Round Living
- Waterfront
- Indirect
Parking
- Garage spaces
- 2
- Total parking
- 4
- Driveway and parking
- Available
Lot
- Size
- 24.61 × 95.96 ft (rectangular)
Rental terms
- Rent includes
- Central Air Conditioning, Parking, Water Heater
More
- Possession
- or Aug 15
- Nearby
- Arts Centre, Hospital, Lake Access, Lake/Pond, Library, Marina
- Cross street
- Decew Road
History of this address
1 earlier listing at this address, with sold and leased prices. Create a free account or sign in to see them.
Listed by EASY LIST REALTY LTD..
Listing information provided by PropTx Innovations Inc. and TRREB; deemed reliable but not guaranteed accurate by PropTx.
Similar homes nearby
See more in Thorold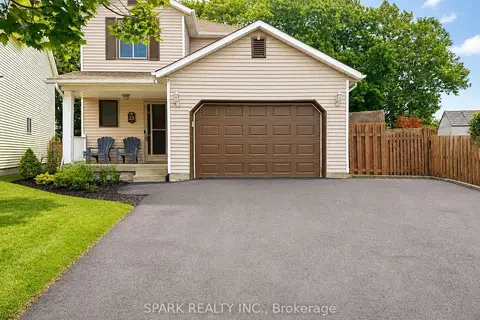
$2,850/mo
3+1 bd2 ba6 pk1100-1500 ft²
23 Rannie Court
558 - Confederation Heights, Thorold
Detached · MLS® X13799944 · SPARK REALTY INC.
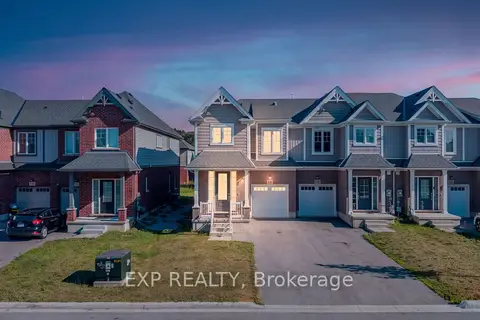
$2,800/mo
3 bd3 ba4 pk1500-2000 ft²
116 Bur Oak Drive
558 - Confederation Heights, Thorold
Att/Row/Townhouse · MLS® X13850620 · EXP REALTY
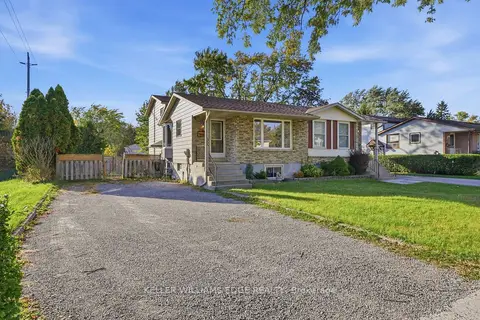
$2,600/mo
5+1 bd3 ba6 pk1100-1500 ft²
111 Tupper Drive
558 - Confederation Heights, Thorold
Semi-Detached · MLS® X14031480 · KELLER WILLIAMS EDGE REALTY
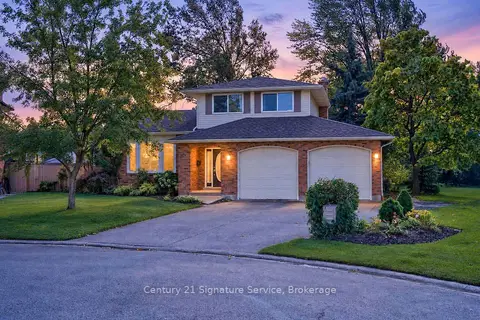
$2,600/mo
3 bd3 ba7 pk1500-2000 ft²
11 Fuller Crescent
558 - Confederation Heights, Thorold
Detached · MLS® X14034178 · Century 21 Signature Service
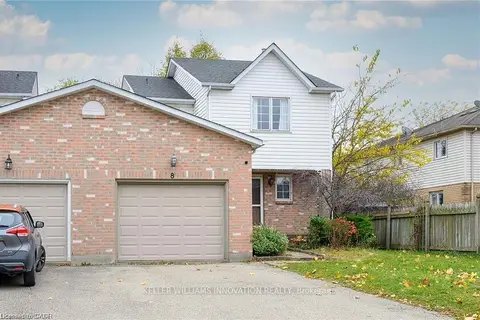
$2,500/mo
3 bd3 ba3 pk1500-2000 ft²
8 Buss Court
558 - Confederation Heights, Thorold
Att/Row/Townhouse · MLS® X13465764 · KELLER WILLIAMS INNOVATION REALTY
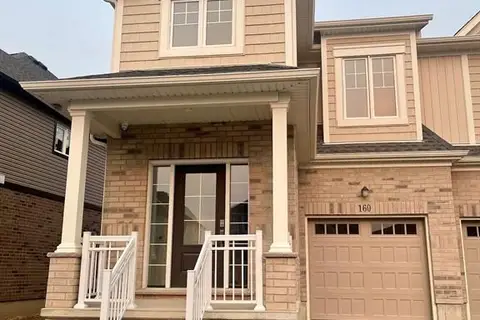
$2,400/mo
3 bd3 ba3 pk1500-2000 ft²
160 Bur Oak Drive
558 - Confederation Heights, Thorold
Att/Row/Townhouse · MLS® X13805348 · CIRCLE REAL ESTATE
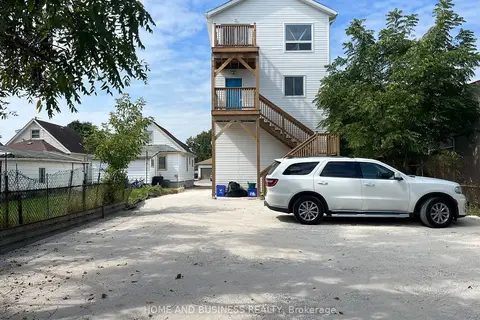
$2,950/mo
5 bd3 ba3 pk700-1100 ft²
2 patricia Street 2
557 - Thorold Downtown, Thorold
Detached · MLS® X13811644 · HOME AND BUSINESS REALTY
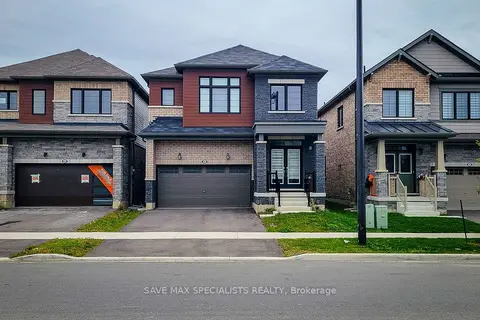
$2,975/mo
4 bd3 ba4 pk2000-2500 ft²
440 Barker Parkway
560 - Rolling Meadows, Thorold
Detached · MLS® X13859962 · SAVE MAX SPECIALISTS REALTY