50 Spring Crest (Upper Unit) Way
560 - Rolling Meadows, Thorold, L2V 0J8
$2,800/mo
Reduced $100 from $2,900
- 4 bedrooms
- 4 bathrooms
- 3 parking
- 3000-3500 sq ft
Listed 56 days ago · MLS® X13708542
About this home
Stunning and meticulously maintained 3,150 sq. ft. detached executive home available for long-term lease in the highly sought-after Rolling Meadows community of Thorold. This bright and spacious home features 4 large bedrooms and 3.5 washrooms, including two private ensuites. The functional main floor boasts 9-foot ceilings, an elegant oak staircase, a cozy fireplace, and separate family, dining, and dedicated den/office room. Enjoy premium finishes throughout, including California shutters and contemporary glass showers. The upper level includes a convenient, spacious laundry room. All appliances (fridge, stove, dishwasher, washer, and dryer) are in excellent condition. Includes a 2-car garage plus one driveway parking space. Located in a family-friendly neighborhood just minutes from St. Catharines, Niagara Falls, highways, and schools.
Details
- Type
- Detached
- Style
- 2-Storey
- Size
- 3000-3500 sq ft
- Lot
- 42 × 110 ft
- Basement
- Full, Unfinished
- Garage
- Attached
- Kitchens
- 1
- Neighbourhood
- 560 - Rolling Meadows
- Municipality
- Thorold
- Rent increase limit
- Depends on when the unit was first lived in: before Nov. 15, 2018 it’s covered by Ontario’s yearly limit (2.1% in 2026); after, there’s no cap.
Interior
- Bedrooms
- 4 above ground
- Bathrooms
- 1 × 2-piece (ground), 1 × 3-piece (second), 1 × 4-piece (second), 1 × 5-piece (second)
- Rooms
- 6 above ground
- Family room or den
- Yes
- Fireplace
- Yes
- Laundry
- Ensuite
- Furnished
- Unfurnished
Heating, cooling and services
- Heating
- Forced Air, Gas
- Air conditioning
- Central Air
- Water and sewer
- Sewer
Building and exterior
- Style
- 2-Storey
- Exterior
- Brick
- Roof
- Asphalt Shingle
- Foundation
- Brick
- Faces
- North
Parking
- Garage spaces
- 2
- Total parking
- 3
- Driveway and parking
- Private
Lot
- Size
- 42 × 110 ft
Rental terms
- Rent includes
- Parking
More
- Possession
- Immediate
- Cross street
- Hwy 58 & Barker Parkway
Rooms
| Room | Level | Size | Features |
|---|---|---|---|
| Den | Ground | 4.34 × 3.2 m (14'3" × 10'6") |
History of this address
1 earlier listing at this address, with sold and leased prices. Create a free account or sign in to see them.
Listed by LPT REALTY.
Listing information provided by PropTx Innovations Inc. and TRREB; deemed reliable but not guaranteed accurate by PropTx.
Similar homes nearby
See more in Thorold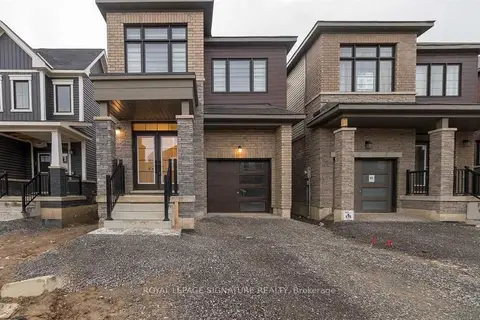
$2,700/mo
4 bd3 ba2 pk1500-2000 ft²
65 Concord Drive
560 - Rolling Meadows, Thorold
Detached · MLS® X13558470 · ROYAL LEPAGE SIGNATURE REALTY
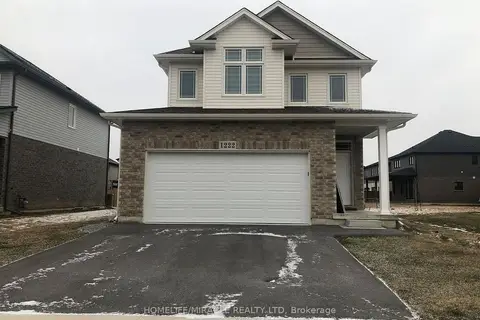
$2,650/mo
3 bd3 ba3 pk1500-2000 ft²
1222 Uppers Lane
560 - Rolling Meadows, Thorold
Detached · MLS® X13763164 · HOMELIFE/MIRACLE REALTY LTD
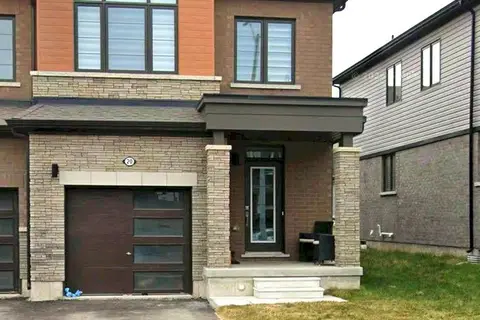
$2,650/mo
3 bd3 ba2 pk1500-2000 ft²
20 Velvet Way
560 - Rolling Meadows, Thorold
Att/Row/Townhouse · MLS® X13874624 · RE/MAX NIAGARA REALTY LTD, BROKERAGE
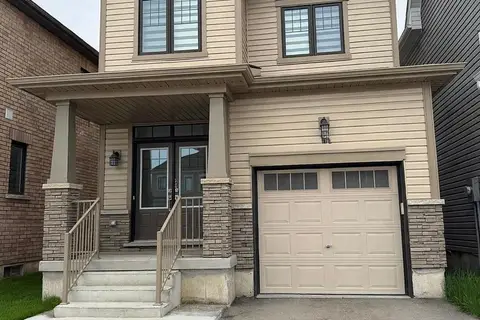
$2,650/mo
3 bd3 ba2 pk1500-2000 ft²
55 Selection Heights
560 - Rolling Meadows, Thorold
Detached · MLS® X14029368 · CENTURY 21 GREEN REALTY INC.
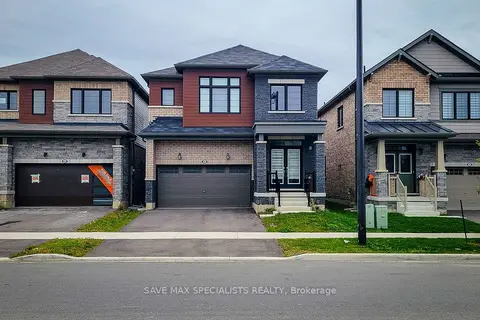
$2,975/mo
4 bd3 ba4 pk2000-2500 ft²
440 Barker Parkway
560 - Rolling Meadows, Thorold
Detached · MLS® X13859962 · SAVE MAX SPECIALISTS REALTY
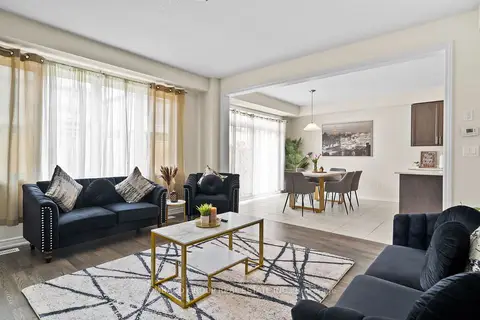
$2,999/mo
4 bd3 ba4 pk2000-2500 ft²
212 Vanilla Trail
560 - Rolling Meadows, Thorold
Detached · MLS® X13841510 · LOMBARD GROUP REAL ESTATE INC.
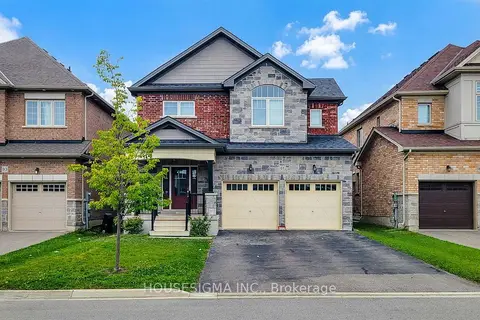
$3,000/mo
Reduced $200
4 bd5 ba6 pk2500-3000 ft²
91 Homestead Way
560 - Rolling Meadows, Thorold
Detached · MLS® X13750950 · HOUSESIGMA INC.
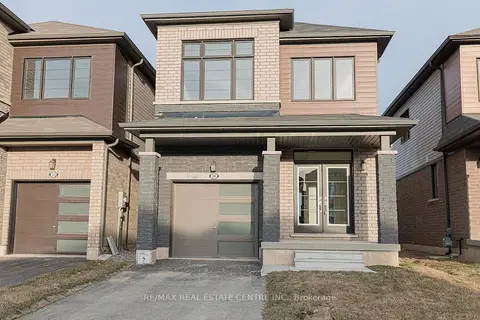
$2,595/mo
3 bd3 ba3 pk1500-2000 ft²
386 Barker Parkway
560 - Rolling Meadows, Thorold
Detached · MLS® X13783146 · RE/MAX REAL ESTATE CENTRE INC.