1150 Raglan Road E
Rural Oshawa, Oshawa, L1H 7K4
$2,199,999
Reduced $250,001 from $2,450,000
- 4+1 bedrooms
- 4 bathrooms
- 17 parking
- 3500-5000 sq ft
Listed 117 days ago · MLS® E13485324
About this home
Perched atop a picturesque 2-acre hilltop on the protected Oak Ridges Moraine, this exceptional custom-built estate blends timeless craftsmanship, modern efficiency, and country privacy just minutes from Hwy 407. Defined by its stunning wraparound veranda, the home offers breathtaking panoramic views and an inviting space to relax, entertain, and enjoy the surrounding countryside. Outstanding curb appeal is enhanced by custom granite stone facing surrounding the foundation, creating a distinctive estate-quality finish. Offering beautifully maintained living space plus a registered legal 1-bedroom basement apartment, this one-of-a-kind property provides exceptional flexibility for multigenerational living or income potential. Inside you'll find hardwood flooring throughout, spacious principal rooms, a beautiful custom staircase, executive office/library, quartz kitchen countertops, and a thoughtfully designed layout ideal for family living and entertaining. The fully finished third floor offers endless possibilities as a guest retreat, home office, games room, or studio. Outside, mature landscaped gardens filled with lilacs and lilies complement the peaceful setting, while the oversized attached double garage and impressive detached triple garage with workshop provide outstanding space for vehicles, hobbies, storage, or a home-based business. Meticulously maintained and updated, the home features high-efficiency ground-source geothermal heating and cooling, replacement geothermal unit (2010), updated windows (2019), basement windows (2022), roof shingles (2021), HRV (2023), and a GenerLink connection for added peace of mind. A rare opportunity offering privacy, efficiency, versatility, and an unmatched lifestyle just 13 minutes to Durham College and Ontario Tech University, approximately one hour to downtown Toronto and Pearson International Airport.
Details
- Type
- Detached
- Style
- 2 1/2 Storey
- Age
- 31-50 years
- Size
- 3500-5000 sq ft
- Lot
- 451.51 × 200.14 ft
- Basement
- Apartment, Walk-Up
- Garage
- Detached
- Kitchens
- 2
- Property tax
- $13,705 (2026)
- Neighbourhood
- Rural Oshawa
- Municipality
- Oshawa
- Price per sq ft
- ~$518 (8% above detached houses in Oshawa, $481)
Interior
- Bedrooms
- 4 above ground + 1 below
- Bathrooms
- 1 × 2-piece (main), 1 × 4-piece (second), 1 × 5-piece (second), 1 × 4-piece (basement)
- Kitchens
- 2 (1 below ground)
- Rooms
- 11 above ground + 3 below
- Family room or den
- Yes
- Fireplace
- Yes
- Features
- Accessory Apartment, ERV/HRV, Water Softener
Heating, cooling and services
- Heating
- Heat Pump, Ground Source
- Air conditioning
- Central Air
- Water and sewer
- Septic
Building and exterior
- Style
- 2 1/2 Storey
- Exterior
- Brick
- Roof
- Asphalt Shingle
- Foundation
- Concrete
- Age
- 31-50 years
- Faces
- North
Parking
- Garage spaces
- 5
- Total parking
- 17
Lot
- Size
- 451.51 × 200.14 ft (rectangular)
More
- Possession
- Flexible
- Cross street
- Harmony Rd North and Raglan Rd East
Rooms
| Room | Level | Size | Features |
|---|---|---|---|
| Great Room | Main | 7.74 × 4.7 m (25'5" × 15'5") | |
| Dining Room | Main | 4.26 × 3.97 m (14' × 13') | |
| Family Room | Main | 4.88 × 5.97 m (16' × 19'7") | |
| Kitchen | Main | 3.48 × 4.15 m (11'5" × 13'7") | |
| Breakfast | Main | 3.66 × 2.74 m (12' × 9') | |
| Primary Bedroom | Second | 4.69 × 4.99 m (15'5" × 16'4") | |
| Bedroom 2 | Second | 3.16 × 3.35 m (10'4" × 11') | |
| Bedroom 3 | Second | 3.9 × 3.35 m (12'10" × 11') | |
| Bedroom 4 | Second | 3.9 × 3.53 m (12'10" × 11'7") | |
| Study | Second | 3.47 × 2.68 m (11'5" × 8'10") |
Location
Location is approximate. See nearby homes on the map
Recent sales nearby
See what similar homes within 1 km sold for in the last year. Create a free account or sign in to see them.
The neighbourhood
Getting around Car-dependent
No subway, LRT or GO station within a short trip.
Within a 10-minute walk: no grocery stores, 0 cafés and restaurants, 0 parks.
Who lives here postal area L1H
- Owners / renters
- 59% / 41%
- Median household income
- $73,500
- Average age
- 42
- Children under 15
- 15%
- Homes
- 55% detached, 8% high-rise
- Commute by transit
- 6%
- Population
- 32,298
Languages spoken most at home besides English: Tagalog (Pilipino, Filipino) 0.6%, Spanish 0.5%, Polish 0.4%, Tamil 0.4%.
Flood and conservation Regulated area
This address is inside a conservation-authority regulated area (Central Lake Ontario Conservation): near a valley, stream, shoreline or wetland, where flooding or erosion can occur. New building, additions, pools or grading usually need a permit from the authority.
Screening maps only. Ask the conservation authority for a property inquiry before relying on this.
Safety
Crime Severity Index for Durham Region (Oshawa/Whitby/Ajax) police: 43 vs 57 for Ontario (2025).
Police-reported figures for the whole police service area, not this street. Rates use the area’s resident population.
Distances are approximate. Places © OpenStreetMap contributors. Neighbourhood figures: Statistics Canada, 2021 Census. Flood and regulation mapping: Central Lake Ontario Conservation open data. Crime Severity Index: Statistics Canada.
Living here
Commute
To Union Station (downtown Toronto): 58 km. Transit times · Driving times
Noise Nothing major nearby
No highway within 500 m, rail line within 300 m, or airport flight path nearby.
Distances from the map, not noise measurements. Visit at rush hour to judge for yourself.
Internet Wireless only
50/10 Mbps or faster available here by wireless only (the federal high-speed target).
From the federal broadband map. Check exact speeds and providers for the address.
Roads, rail, airports and planned stations © OpenStreetMap contributors. Internet: Innovation, Science and Economic Development Canada, National Broadband Data.
Listed by COMFLEX REALTY INC..
Listing information provided by PropTx Innovations Inc. and TRREB; deemed reliable but not guaranteed accurate by PropTx.
Similar homes nearby
See more in Oshawa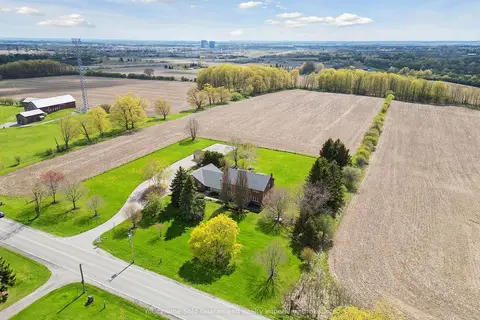
$2,300,000
4+1 bd5 ba21 pk3000-3500 ft²
3220 Harmony Road N
Rural Oshawa, Oshawa
Detached · MLS® E13846596 · Your Home Sold Guaranteed Realty Imperium
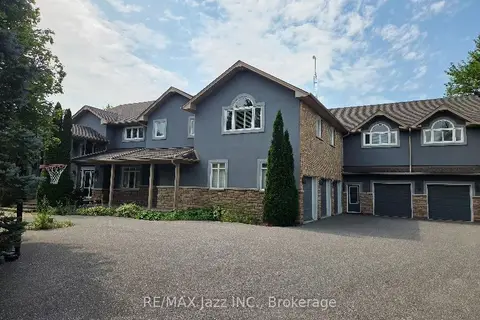
$2,100,000
Reduced $100,000
5 bd6 ba15 pk5000 + ft²
99 Hurd Street
Raglan, Oshawa
Detached · MLS® E13738214 · RE/MAX Jazz INC.
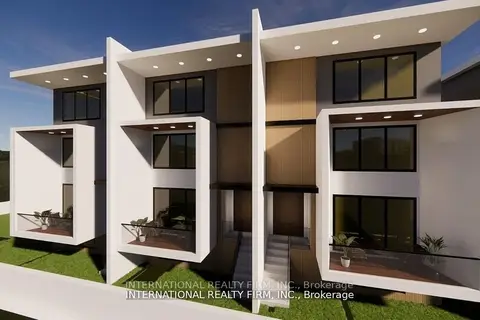
$2,550,000
3 bd1 ba6 pk1100-1500 ft²
1151 Conlin Road E
Taunton, Oshawa
Detached · MLS® E13209358 · INTERNATIONAL REALTY FIRM, INC.
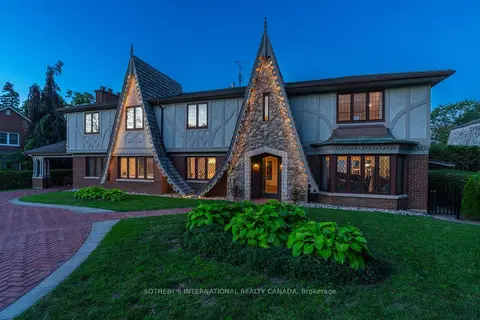
$1,799,999
Reduced $100,001
5 bd5 ba13 pk3500-5000 ft²
787 Simcoe Street N
Centennial, Oshawa
Detached · MLS® E13694232 · SOTHEBY'S INTERNATIONAL REALTY CANADA