3220 Harmony Road N
Rural Oshawa, Oshawa, L1H 0K1
$2,300,000
- 4+1 bedrooms
- 5 bathrooms
- 21 parking
- 3000-3500 sq ft
Listed 19 days ago · MLS® E13846596
About this home
Luxury living with an exceptional income-producing feature! Set on just under 2 acres in one of North Oshawa's most desirable locations, this private executive residence offers more than a beautiful place to call home. The on-site storage lot is currently rented for $10,000 per month, representing $120,000 in annual gross rental income at the current rental rate-a standout feature that makes this property a truly unique offering. Tucked away in a peaceful setting, yet minutes from Highway 407 and major amenities, this beautifully updated home combines convenience, privacy, and timeless elegance. High-end finishes and classic French doors enhance the living spaces throughout. Every bedroom includes a walk-in closet, while the spacious primary suite features a spa-inspired ensuite and dedicated his-and-hers walk-in closets. The versatile lower level is ideally suited for multi-generational living or extended family, offering impressive ceiling heights, a generous recreation area, its own kitchen, a separate entrance, and a residential lift providing direct access to a fully outfitted in-law suite. Heated bathroom floors add another touch of everyday luxury. An expansive attached three-car garage and a separate detached garage provide ample room for vehicles, equipment, hobbies, or a workshop. Professionally landscaped grounds, established perennial gardens, fruit trees, and beautiful views create a serene outdoor retreat. Hundreds of thousands of dollars have been invested in upgrades, including a whole-home generator, tankless on-demand hot water system, water softener, pressure tank, central vacuum with attachments, and an alarm system. The property is also plumbed for irrigation. An extraordinary opportunity to combine executive living, space for extended family, and substantial rental income in a prestigious North Oshawa setting.
Details
- Type
- Detached
- Style
- 2-Storey
- Size
- 3000-3500 sq ft
- Lot
- 295.39 × 286.88 ft
- Basement
- Finished, Apartment
- Garage
- Attached
- Kitchens
- 2
- Property tax
- $13,258 (2025)
- Neighbourhood
- Rural Oshawa
- Municipality
- Oshawa
- Price per sq ft
- $708 (47% above detached houses in Oshawa, $482)
Interior
- Bedrooms
- 4 above ground + 1 below
- Bathrooms
- 1 × 4-piece (second), 1 × 5-piece (second), 2 × 2-piece (ground), 1 × 4-piece (basement)
- Kitchens
- 2 (1 below ground)
- Rooms
- 10 above ground + 3 below
- Family room or den
- Yes
- Fireplace
- Family Room
- Features
- Accessory Apartment, In-Law Capability, In-Law Suite, Propane Tank, Storage, Sump Pump, Water Purifier, Water Treatment, Wheelchair Access
Heating, cooling and services
- Heating
- Forced Air, Propane
- Air conditioning
- Central Air
- Water and sewer
- Septic
Building and exterior
- Style
- 2-Storey
- Exterior
- Brick
- Roof
- Asphalt Shingle
- Faces
- West
- Outdoor
- Garden Shed, Additional Garage(s), Workshop
Parking
- Garage spaces
- 3
- Total parking
- 21
- Driveway and parking
- Private
Lot
- Size
- 295.39 × 286.88 ft
More
- Possession
- 30-59 days
- Nearby
- Clear View, School
- Cross street
- Harmony / Columbus
Rooms
| Room | Level | Size | Features |
|---|---|---|---|
| Bedroom 3 | Second | 4.3 × 4 m (14'1" × 13'1") | Laminate, Walk-In Closet(s), B/I Shelves |
| Living Room | Ground | 7.8 × 5.2 m (25'7" × 17'1") | Laminate, Fireplace, Pot Lights |
| Breakfast | Ground | 3 × 3.4 m (9'10" × 11'2") | Laminate, W/O To Deck, Pot Lights |
| Bedroom 2 | Second | 4.4 × 4.2 m (14'5" × 13'9") | Laminate, Walk-In Closet(s), Overlooks Frontyard |
| Office | Ground | 4.2 × 3 m (13'9" × 9'10") | Laminate, Overlooks Frontyard, Pot Lights |
| Bedroom 4 | Second | 4.1 × 3 m (13'5" × 9'10") | Walk-In Closet(s), Overlooks Frontyard |
| Bedroom 5 | Basement | 4.7 × 4.25 m (15'5" × 13'11") | Double Closet, Double Closet |
| Primary Bedroom | Second | 6.5 × 4.2 m (21'4" × 13'9") | Laminate, His and Hers Closets, 4 Pc Ensuite |
| Recreation | Basement | 8.5 × 6 m (27'11" × 19'8") | Laminate, Above Grade Window, Fireplace |
| Family Room | Ground | 5.4 × 5 m (17'9" × 16'5") | Laminate, Fireplace, W/O To Deck |
| Dining Room | Ground | 5 × 6 m (16'5" × 19'8") | Laminate, Overlooks Frontyard, Pot Lights |
| Kitchen | Ground | 5.07 × 3.5 m (16'8" × 11'6") | Cathedral Ceiling(s), Granite Counters, Skylight |
| Foyer | Main | 4.8 × 2.8 m (15'9" × 9'2") | Laminate, Pot Lights, Walk-In Closet(s) |
History of this address
8 earlier listings at this address, with sold and leased prices. Create a free account or sign in to see them.
Location
Location is approximate. See nearby homes on the map
Recent sales nearby
See what similar homes within 1 km sold for in the last year. Create a free account or sign in to see them.
The neighbourhood
Getting around Car-dependent
No subway, LRT or GO station within a short trip.
Within a 10-minute walk: no grocery stores, 0 cafés and restaurants, 0 parks.
Who lives here postal area L1H
- Owners / renters
- 59% / 41%
- Median household income
- $73,500
- Average age
- 42
- Children under 15
- 15%
- Homes
- 55% detached, 8% high-rise
- Commute by transit
- 6%
- Population
- 32,298
Languages spoken most at home besides English: Tagalog (Pilipino, Filipino) 0.6%, Spanish 0.5%, Polish 0.4%, Tamil 0.4%.
Flood and conservation No mapped hazard
Not inside a mapped flood plain or regulated area in Central Lake Ontario Conservation’s mapping.
Screening maps only. Ask the conservation authority for a property inquiry before relying on this.
Safety
Crime Severity Index for Durham Region (Oshawa/Whitby/Ajax) police: 43 vs 57 for Ontario (2025).
Police-reported figures for the whole police service area, not this street. Rates use the area’s resident population.
Distances are approximate. Places © OpenStreetMap contributors. Neighbourhood figures: Statistics Canada, 2021 Census. Flood and regulation mapping: Central Lake Ontario Conservation open data. Crime Severity Index: Statistics Canada.
Living here
Commute
To Union Station (downtown Toronto): 56 km. Transit times · Driving times
Noise Nothing major nearby
No highway within 500 m, rail line within 300 m, or airport flight path nearby.
Distances from the map, not noise measurements. Visit at rush hour to judge for yourself.
Internet High-speed
50/10 Mbps or faster available here by cable, fibre or DSL (the federal high-speed target).
From the federal broadband map. Check exact speeds and providers for the address.
Roads, rail, airports and planned stations © OpenStreetMap contributors. Internet: Innovation, Science and Economic Development Canada, National Broadband Data.
Listed by Your Home Sold Guaranteed Realty Imperium.
Listing information provided by PropTx Innovations Inc. and TRREB; deemed reliable but not guaranteed accurate by PropTx.
Similar homes nearby
See more in Oshawa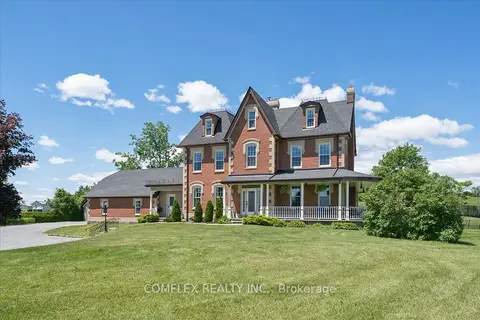
$2,199,999
Reduced $250,001
4+1 bd4 ba17 pk3500-5000 ft²
1150 Raglan Road E
Rural Oshawa, Oshawa
Detached · MLS® E13485324 · COMFLEX REALTY INC.
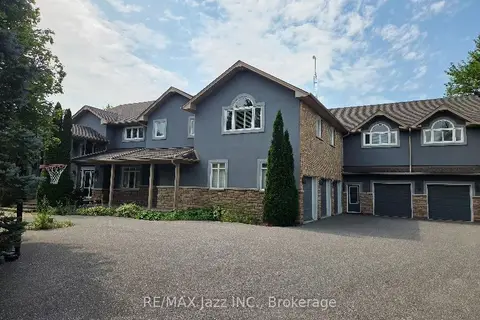
$2,100,000
Reduced $100,000
5 bd6 ba15 pk5000 + ft²
99 Hurd Street
Raglan, Oshawa
Detached · MLS® E13738214 · RE/MAX Jazz INC.
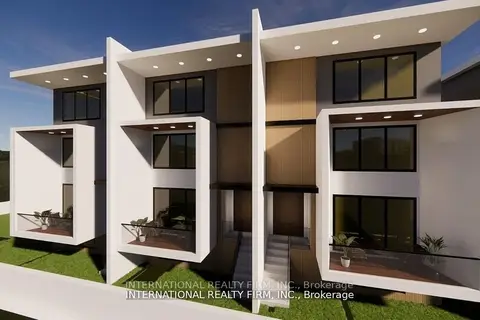
$2,550,000
3 bd1 ba6 pk1100-1500 ft²
1151 Conlin Road E
Taunton, Oshawa
Detached · MLS® E13209358 · INTERNATIONAL REALTY FIRM, INC.