1146 Farmer Hays Drive
McClintock, Algonquin Highlands, P0A 1E0
$585,000
Reduced $95,000 from $680,000
- 3 bedrooms
- 1 bathrooms
- 14 parking
- 700-1100 sq ft
Listed 150 days ago · MLS® X13166804
About this home
Experience classic cottage living in the heart of Algonquin Highlands on beautiful Fletcher Lake. This charming waterfront property offers the perfect blend of relaxation, recreation, and thoughtful updates, with a rare flat walkout to the water and a shallow, clean beach area ideal for swimming, lounging, and family enjoyment. Located on a motorized lake, this cottage is perfect for boating, fishing, and enjoying everything cottage country has to offer. Inside, the cottage has been well cared for and updated over the years, including new laminate flooring (2017), new carpet (2020), upgraded insulation with an R-22 value for improved comfort and efficiency, and replacement window panes completed in 2024. A new water filtration system installed in 2024 adds additional peace of mind. Step outside onto the spacious new deck completed in 2022, an ideal setting for entertaining or taking in peaceful lake views, or enjoy evenings relaxing in the screened in porch. The property also features 200 amp hydro service and a detached garage offering over 1,000 sq. ft. of space with impressive 16.5 ft doors, providing exceptional storage for vehicles, boats, and recreational equipment. If you're looking for a seasonal getaway, this property is a fantastic opportunity to enjoy waterfront living in one of Ontario's most desirable cottage destinations.
Details
- Type
- Detached
- Style
- Bungalow
- Age
- 51-99 years
- Size
- 700-1100 sq ft
- Lot
- 251.86 × 152 ft
- Basement
- None
- Garage
- Detached
- Kitchens
- 1
- Property tax
- $2,991 (2025)
- Neighbourhood
- McClintock
- Municipality
- Algonquin Highlands
- Price per sq ft
- $650 (about the same as detached houses in McClintock)
Interior
- Bedrooms
- 3 above ground
- Bathrooms
- 1 × 3-piece (main)
- Rooms
- 5 above ground
- Family room or den
- No
- Fireplace
- Wood Stove
- Features
- Auto Garage Door Remote, Primary Bedroom - Main Floor
Heating, cooling and services
- Heating
- Wood
- Air conditioning
- Window Unit(s)
- Water and sewer
- Septic
Building and exterior
- Style
- Bungalow
- Exterior
- Vinyl Siding
- Roof
- Asphalt Shingle
- Foundation
- Piers
- Age
- 51-99 years
- Faces
- North
- Outdoor
- Deck, Porch Enclosed, Recreational Area, Fishing, Shed, Garden Shed
- Waterfront
- Direct
Parking
- Garage spaces
- 4
- Total parking
- 14
- Driveway and parking
- Private
Lot
- Size
- 251.86 × 152 ft (pie)
More
- Possession
- Flexible
- Nearby
- Lake/Pond, Clear View, Level, Waterfront, Marina
- Cross street
- Livingstone Lake Rd & Inspiration Dr
Rooms
| Room | Level | Size | Features |
|---|---|---|---|
| Kitchen | Main | 7.39 × 2.46 m (24'3" × 8'1") | Combined w/Dining, B/I Stove, Ceiling Fan(s) |
| Living Room | Main | 6.96 × 4.67 m (22'10" × 15'4") | Wood Stove, Walk-Out, Pot Lights |
| Bedroom | Main | 3.45 × 2.39 m (11'4" × 7'10") | Broadloom, B/I Closet, Ceiling Fan(s) |
| Bedroom 2 | Main | 3.43 × 2.39 m (11'3" × 7'10") | Broadloom, B/I Closet, Ceiling Fan(s) |
| Bedroom 3 | Main | 2.13 × 2.29 m (7' × 7'6") | Broadloom, Ceiling Fan(s), Window |
| Laundry | Main | 2.13 × 2.13 m (7' × 7') | Combined w/Den |
| Bathroom | Main | 2.13 × 2.36 m (7' × 7'9") | 3 Pc Bath |
| Mud Room | Main | 4.72 × 2.44 m (15'6" × 8') | Overlooks Backyard, Overlook Water |
Location
Location is approximate. See nearby homes on the map
Recent sales nearby
See what similar homes within 1 km sold for in the last year. Create a free account or sign in to see them.
The neighbourhood
Getting around Car-dependent
No subway, LRT or GO station within a short trip.
Within a 10-minute walk: no grocery stores, 0 cafés and restaurants, 0 parks.
Who lives here postal area P0A
- Owners / renters
- 87% / 13%
- Median household income
- $68,000
- Average age
- 50
- Children under 15
- 12%
- Homes
- 92% detached, 0% high-rise
- Commute by transit
- 1%
- Population
- 17,822
Languages spoken most at home besides English: German 0.2%, Polish 0.1%, Hungarian 0.1%, Spanish 0.1%.
Distances are approximate. Places © OpenStreetMap contributors. Neighbourhood figures: Statistics Canada, 2021 Census.
Living here
Commute
Noise Nothing major nearby
No highway within 500 m, rail line within 300 m, or airport flight path nearby.
Distances from the map, not noise measurements. Visit at rush hour to judge for yourself.
Internet High-speed
50/10 Mbps or faster available here by cable, fibre or DSL (the federal high-speed target).
From the federal broadband map. Check exact speeds and providers for the address.
Roads, rail, airports and planned stations © OpenStreetMap contributors. Internet: Innovation, Science and Economic Development Canada, National Broadband Data.
Listed by MAIN STREET REALTY LTD..
Listing information provided by PropTx Innovations Inc. and TRREB; deemed reliable but not guaranteed accurate by PropTx.
Similar homes nearby
See more in Algonquin Highlands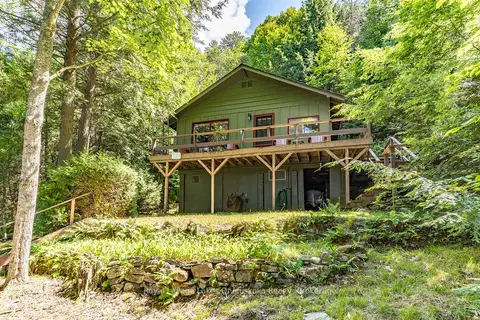
$669,000
Reduced $30,000
3 bd1 ba700-1100 ft²
14170 Kawagama Long Island
McClintock, Algonquin Highlands
Detached · MLS® X13676988 · Royal LePage Lakes Of Muskoka Realty
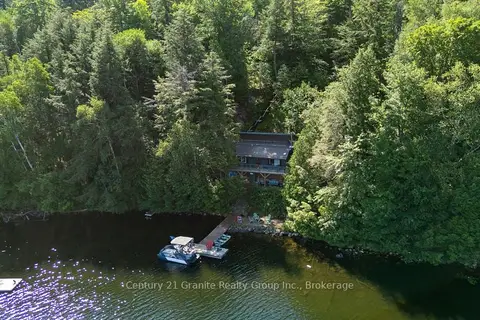
$699,000
3 bd1 ba10 pk1100-1500 ft²
1411 Tock Lane
McClintock, Algonquin Highlands
Detached · MLS® X13683212 · Century 21 Granite Realty Group Inc.
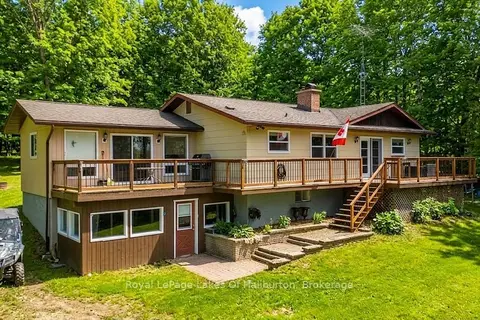
$585,000
3+2 bd2 ba5 pk1100-1500 ft²
1096 Chelsea Lane
Stanhope, Algonquin Highlands
Detached · MLS® X13576242 · Royal LePage Lakes Of Haliburton
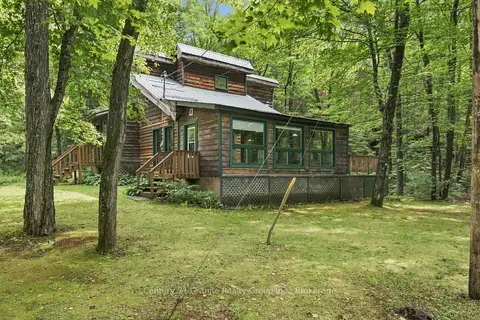
$595,000
3 bd1 ba14 pk1500-2000 ft²
1131 Kanawa Lane
Stanhope, Algonquin Highlands
Detached · MLS® X13742758 · Century 21 Granite Realty Group Inc.
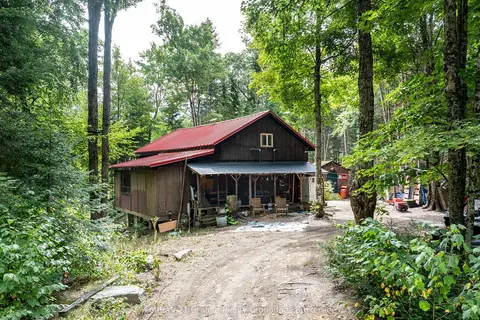
$599,000
4 bd2 ba10 pk2000-2500 ft²
17812 Highway 35
Stanhope, Algonquin Highlands
Detached · MLS® X13142762 · Century 21 Granite Realty Group Inc.
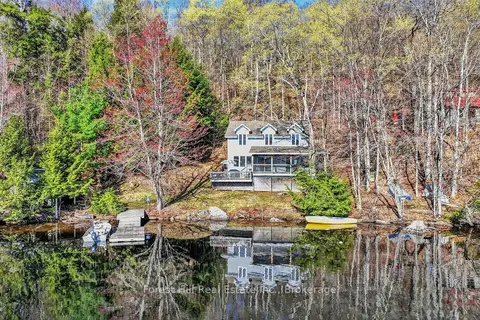
$569,000
3 bd2 ba1100-1500 ft²
10835 Raven Lake West Shore Township
Sherborne, Algonquin Highlands
Detached · MLS® X13137984 · Forest Hill Real Estate Inc.
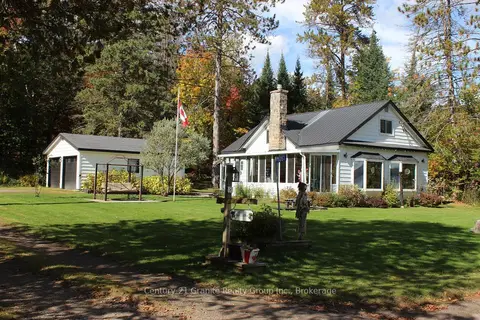
$635,000
3 bd2 ba7 pk1100-1500 ft²
1051 Halls Lake Road
Stanhope, Algonquin Highlands
Detached · MLS® X13858812 · Century 21 Granite Realty Group Inc.
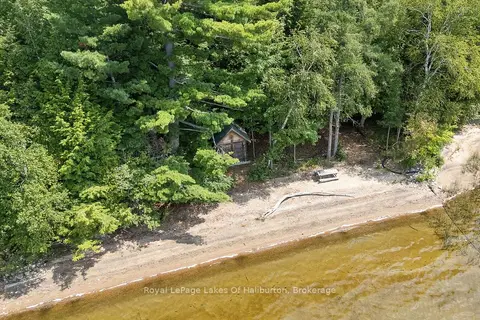
$529,900
2+1 bd1 ba4 pk< 700 ft²
1046 Placid Lane
Stanhope, Algonquin Highlands
Detached · MLS® X13719238 · Royal LePage Lakes Of Haliburton