114 Golf Links Drive S
Aurora Highlands, Aurora, L4G 3V3
$999,000
- 3 bedrooms
- 3 bathrooms
- 6 parking
- 2000-2500 sq ft
Listed 4 days ago · MLS® N14086906
About this home
Fabulous Location!! Original Owner, Perfect 3 Bedroom Detached 2-storey Home Back To GreenSpace * Most Desirable Family Friendly Neighborhood * , Aurora Highlands. Large Eat-In Kitchen W/S/S Appliances, Offering Peaceful View and a Wonerful Connection To Deck *. Spacious Living, Dining Room. Family Room W/Gas Fireplace, Walk-Out To Deck. Primary Bedroom W/4Pc Ensuite & W/I Closet *. Finished Walk-Out Basement W/ Large Living Room, Bar + Den * Private Patio & Backyard With Beautiful trees. Boasting A Double Driveway, Double Garage, No Side Walk. Opportunity For Buyers To Add Their Own Finishing Touches. Close To Yonge Street, The Best Schools, Parks, Shopping, Transit & More!
Details
- Type
- Detached
- Style
- 2-Storey
- Size
- 2000-2500 sq ft
- Lot
- 69.99 × 121 ft
- Basement
- Finished with Walk-Out
- Garage
- Attached
- Kitchens
- 1
- Property tax
- $6,782 (2025)
- Neighbourhood
- Aurora Highlands
- Municipality
- Aurora
- Price per sq ft
- $444 (24% below detached houses in Aurora Highlands, $588)
Interior
- Bedrooms
- 3 above ground
- Bathrooms
- 2 × 5-piece (second), 1 × 2-piece (main)
- Rooms
- 7 above ground + 1 below
- Family room or den
- Yes
- Fireplace
- Yes
- Features
- Central Vacuum
Heating, cooling and services
- Heating
- Forced Air, Gas
- Air conditioning
- Central Air
- Water and sewer
- Sewer
Building and exterior
- Style
- 2-Storey
- Exterior
- Brick
- Roof
- Shingles
- Faces
- South
Parking
- Garage spaces
- 2
- Total parking
- 6
- Driveway and parking
- Available
Lot
- Size
- 69.99 × 121 ft
More
- Possession
- TBA
- Cross street
- YONGE ST / GOLF LINK DR
Rooms
| Room | Level | Size | Features |
|---|---|---|---|
| Kitchen | Main | 3.48 × 3.41 m (11'5" × 11'2") | Tile Floor, Stainless Steel Appl, Double Sink |
| Breakfast | Main | 3.35 × 2.56 m (11' × 8'5") | Tile Floor, Bay Window, W/O To Deck |
| Family Room | Main | 5.18 × 3.05 m (17' × 10') | Hardwood Floor, Gas Fireplace, W/O To Deck |
| Dining Room | Main | 3.6 × 3.23 m (11'10" × 10'7") | Window, Overlook Greenbelt |
| Living Room | Main | 5.09 × 3.32 m (16'8" × 10'11") | Bay Window, Overlooks Frontyard |
| Primary Bedroom | Second | 6.13 × 3.32 m (20'1" × 10'11") | Window, 3 Pc Ensuite, Walk-In Closet(s) |
| Bedroom 2 | Second | 3.99 × 2.9 m (13'1" × 9'6") | Window, Closet |
| Bedroom 3 | Basement | 4.27 × 3.26 m (14' × 10'8") | Window, Closet |
| Living Room | Basement | 9.45 × 6.01 m (31' × 19'9") | Breakfast Bar, Electric Fireplace, W/O To Deck |
| Den | Basement | 3.29 × 2.47 m (10'10" × 8'1") |
Listed by RE/MAX REALTRON REALTY INC..
Listing information provided by PropTx Innovations Inc. and TRREB; deemed reliable but not guaranteed accurate by PropTx.
Similar homes nearby
See more in Aurora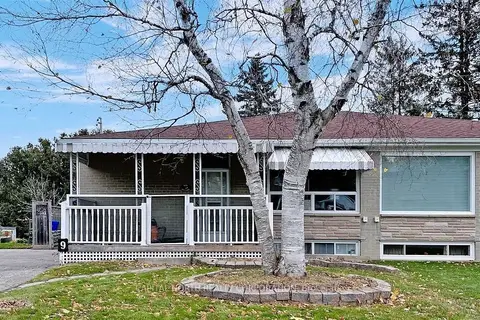
$999,000
3+2 bd3 ba4 pk1100-1500 ft²
9 Lee Gate
Aurora Highlands, Aurora
Semi-Detached · MLS® N13452246 · CAPITAL NORTH REALTY CORPORATION
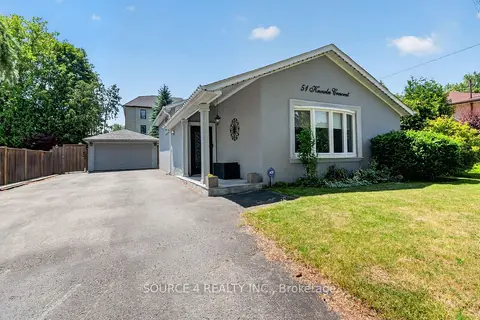
$979,900
3+1 bd2 ba8 pk700-1100 ft²
51 Knowles Crescent
Aurora Highlands, Aurora
Detached · MLS® N14081442 · SOURCE 4 REALTY INC.
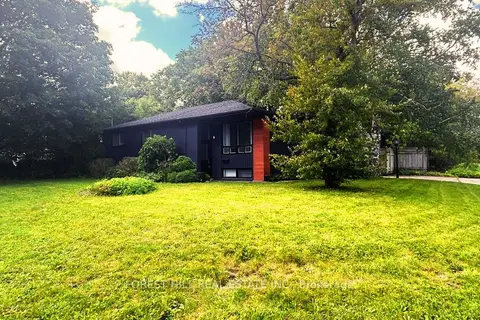
$979,000
2+3 bd2 ba3 pk1100-1500 ft²
1 Willis Drive
Aurora Highlands, Aurora
Detached · MLS® N13754918 · FOREST HILL REAL ESTATE INC.
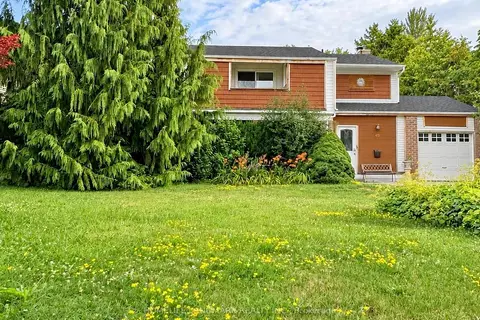
$1,055,555
Reduced $100,000
4+1 bd4 ba7 pk1500-2000 ft²
45 Sandusky Crescent
Aurora Highlands, Aurora
Detached · MLS® N13642460 · HOMELIFE LANDMARK REALTY INC.
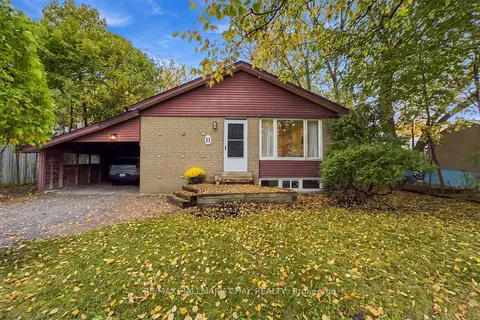
$928,000
3+1 bd2 ba5 pk700-1100 ft²
11 Davidson Road
Aurora Highlands, Aurora
Detached · MLS® N14031858 · RE/MAX HALLMARK CHAY REALTY
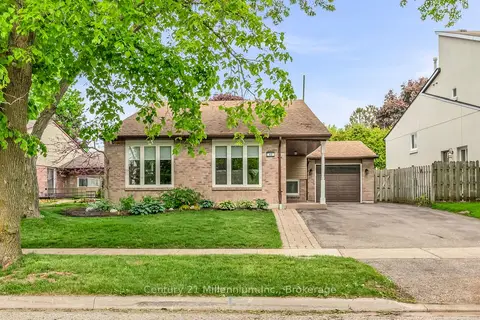
$1,074,000
3+1 bd2 ba5 pk1100-1500 ft²
43 Stoddart Drive Drive
Aurora Highlands, Aurora
Detached · MLS® N13779390 · Century 21 Millennium Inc.
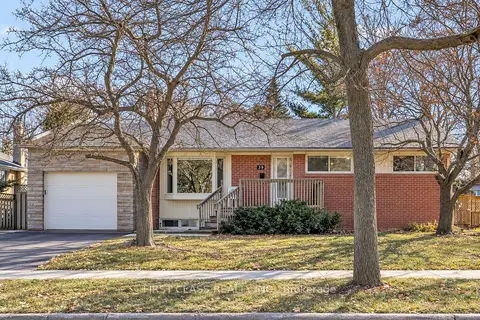
$899,900
2+2 bd2 ba3 pk700-1100 ft²
39 Seaton Drive
Aurora Highlands, Aurora
Detached · MLS® N14024402 · FIRST CLASS REALTY INC.
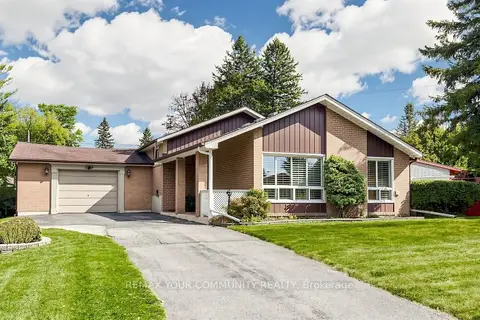
$899,900
3 bd1 ba6 pk700-1100 ft²
43 Seaton Drive
Aurora Highlands, Aurora
Detached · MLS® N14033716 · REMAX YOUR COMMUNITY REALTY