1132 Cedarcroft Crescent
Liverpool, Pickering, L1X 1R8
$4,750/mo
- 3+1 bedrooms
- 4 bathrooms
- 4 parking
- 1500-2000 sq ft
Listed 16 days ago · MLS® E13859618
About this home
Checkout This Stunning, Fully Detached, 2 Storey House, Situated In The Highly Desirable Liverpool Community In Pickering! This Gorgeous, Sun-Filled Home Sits On A Premium 150 Ft Deep Lot & Boasts Over 2,500 Sqft Of Total Upgraded Living Space! Tastefully Renovated With Beautiful Finishings! An Absolute Charming Property Featuring Spacious 3+1 Bdrms, 2 Updated Kitchens & 4 Modern Baths! You Would Feel Like Home The Minute You Step Into The Beautiful Open-Concept Living/Dining Space W/Glass Sliding Doors & Walk-Out To A Large Patio. Chef's Gourmet Modern Kitchen W/Huge Central Island, Quartz Countertops & Newer Built-In Stainless Steel Appliances. Cozy Family Rm W/Fire Place. Vinyl Flrs & Pot Lights Thru-Out. 2nd Floor Features A Massive Primary Bdrm W/Ensuite Full Bath, Double Windows & Double Closets. 2 Additional Bright Bdrms W/Own Closets & 4 Pc Bath. Hardwood Flrs Thru-Out. A Complete Delightful Walk-Up Basement Apartment W/Separate Entrance, Huge Rec/Living Space, 1 Bdrm W/Fireplace, A Kitchen W/Quartz Countertops, 1 Full Bathroom W/Glass Shower, Washer & Dryer W/Pedestals, Vinyl Flrs & Pot Lights Thru Out. A Beautiful Private Backyard W/Patio & Garden Shed, Just Ideal For Entertainment, Family's Gatherings & Gardening. Enclosed Porch, Double Attached Garage, 2 Car Driveway, Interlocked Pathways & Much More! Incredible Location! Close To All Amenities, Malls, Shops, Restaurants, Schools, Parks, Public Transit, Community Centre, Walking Trails & Hwys 401. Option To Lease Separately: Main & 2nd Flrs For $3,500, Basement Apt For $1,750 Or Entire House For $4,750.
Details
- Type
- Detached
- Style
- 2-Storey
- Size
- 1500-2000 sq ft
- Lot
- 35.04 × 149.56 ft
- Basement
- Separate Entrance
- Garage
- Attached
- Kitchens
- 2
- Neighbourhood
- Liverpool
- Municipality
- Pickering
- Rent increase limit
- Depends on when the unit was first lived in: before Nov. 15, 2018 it’s covered by Ontario’s yearly limit (2.1% in 2026); after, there’s no cap.
Interior
- Bedrooms
- 3 above ground + 1 below
- Bathrooms
- 1 × 4-piece (second), 1 × 3-piece (second), 1 × 2-piece (main), 1 × 3-piece (basement)
- Kitchens
- 2 (1 below ground)
- Rooms
- 9 above ground + 6 below
- Family room or den
- Yes
- Fireplace
- Yes
- Laundry
- In Basement
- Features
- Auto Garage Door Remote, Carpet Free
- Furnished
- Unfurnished
Heating, cooling and services
- Heating
- Forced Air, Gas
- Air conditioning
- Central Air
- Water and sewer
- Sewer
Building and exterior
- Style
- 2-Storey
- Exterior
- Brick
- Roof
- Asphalt Shingle
- Foundation
- Concrete
- Faces
- West
- Outdoor
- Landscaped, Patio, Porch Enclosed, Garden Shed
Parking
- Garage spaces
- 2
- Total parking
- 4
- Driveway and parking
- Private Double
Lot
- Size
- 35.04 × 149.56 ft
Rental terms
- Rent includes
- Central Air Conditioning, Parking
More
- Possession
- Flexible
- Nearby
- Fenced Yard, Library, Park, Public Transit, School, School Bus Route
- Cross street
- Finch Ave & Dixie Rd
Rooms
| Room | Level | Size | Features |
|---|---|---|---|
| Kitchen | Main | 5.88 × 3.62 m (19'3" × 11'11") | Centre Island, Quartz Counter, Pot Lights |
| Living Room | Main | 5.39 × 3.5 m (17'8" × 11'6") | Open Concept, W/O To Deck, Hardwood Floor |
| Family Room | Main | 4.41 × 3.65 m (14'6" × 12') | Fireplace, Formal Rm, Hardwood Floor |
| Primary Bedroom | Second | 6.4 × 3.38 m (21' × 11'1") | 3 Pc Ensuite, Double Doors, Hardwood Floor |
| Bedroom 2 | Second | 4.32 × 3.68 m (14'2" × 12'1") | 2 Pc Bath, Closet Organizers, Hardwood Floor |
| Bedroom 3 | Second | 4.6 × 3.26 m (15'1" × 10'8") | Double Closet, Closet Organizers, Hardwood Floor |
| Kitchen | Basement | 9.23 × 3.11 m (30'3" × 10'2") | Combined w/Dining |
| Living Room | Basement | 9.23 × 3.11 m (30'3" × 10'2") | Combined w/Kitchen |
| Bedroom | Basement | 4.55 × 4.25 m (14'11" × 13'11") |
History of this address
3 earlier listings at this address, with sold and leased prices. Create a free account or sign in to see them.
Location
Location is approximate. See nearby homes on the map
The neighbourhood
Getting around Somewhat walkable
- 🚆 Pickering GO2.2 km
Within a 10-minute walk: 1 grocery store, 0 cafés and restaurants, 3 parks, 1 pharmacy. Nearest grocery: Your Independent Grocer (300 m). Nearest park: Dixie Park (500 m).
Schools nearby
Elementary
- St. Isaac Jogues Catholic School Catholic
EQAO: Gr 6 reading 91%, math 64%4 min walk - Maple Ridge Public School
EQAO: Gr 6 reading 85%, math 37%9 min walk - William Dunbar Public School
EQAO: Gr 6 reading 96%, math 74%13 min walk - Vaughan Willard Public School
EQAO: Gr 6 reading 77%, math 32%14 min walk
Secondary
- Pine Ridge Secondary School
EQAO: Gr 9 math 51%, literacy test 77%16 min walk - St. Mary Catholic Secondary School Catholic
EQAO: Gr 9 math 61%, literacy test 92%1.9 km
EQAO: share of students meeting the provincial standard (2024–25). Ontario average: Gr 6 reading 86%, math 51%; Gr 9 math 55%; literacy test 83%.
Closest schools, not school zones. Check which school serves this address with the school board before relying on it.
Who lives here postal area L1X
- Owners / renters
- 88% / 12%
- Median household income
- $129,000
- Average age
- 37
- Children under 15
- 20%
- Homes
- 72% detached, 0% high-rise
- Commute by transit
- 8%
- Population
- 24,639
Languages spoken most at home besides English: Tamil 4%, Urdu 3.9%, Gujarati 1.3%, Dari 1%.
Flood and conservation No mapped hazard
Not inside a mapped flood plain or regulated area.
Screening maps only. Ask the conservation authority for a property inquiry before relying on this.
Safety
Crime Severity Index for Durham Region (Oshawa/Whitby/Ajax) police: 43 vs 57 for Ontario (2025).
Police-reported figures for the whole police service area, not this street. Rates use the area’s resident population.
Distances are approximate. Places © OpenStreetMap contributors. Neighbourhood figures: Statistics Canada, 2021 Census. School results: EQAO via Ontario Data Catalogue (Open Government Licence – Ontario). Crime Severity Index: Statistics Canada.
Living here
Commute
To Union Station (downtown Toronto): 31 km. Transit times · Driving times
Noise Nothing major nearby
No highway within 500 m, rail line within 300 m, or airport flight path nearby.
Distances from the map, not noise measurements. Visit at rush hour to judge for yourself.
Internet High-speed
50/10 Mbps or faster available here by cable, fibre or DSL (the federal high-speed target).
From the federal broadband map. Check exact speeds and providers for the address.
Roads, rail, airports and planned stations © OpenStreetMap contributors. Internet: Innovation, Science and Economic Development Canada, National Broadband Data.
Listed by ROYAL LEPAGE SIGNATURE REALTY.
Listing information provided by PropTx Innovations Inc. and TRREB; deemed reliable but not guaranteed accurate by PropTx.
Similar homes nearby
See more in Pickering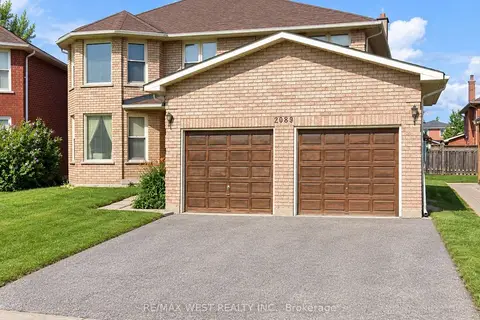 New
$4,000/mo
4 bd4 ba5 pk2500-3000 ft²
2089 Liverpool Road
Liverpool, Pickering
Detached · MLS® E14098942 · RE/MAX WEST REALTY INC.
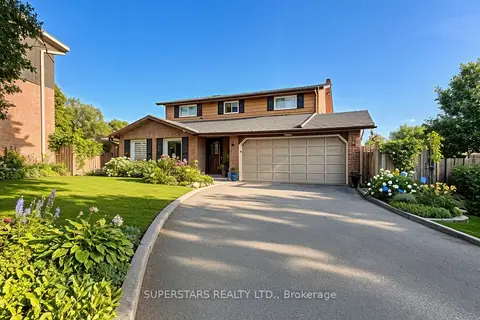
$4,600/mo
4+1 bd4 ba6 pk1500-2000 ft²
1731 Ada Court
Amberlea, Pickering
Detached · MLS® E13694492 · SUPERSTARS REALTY LTD.
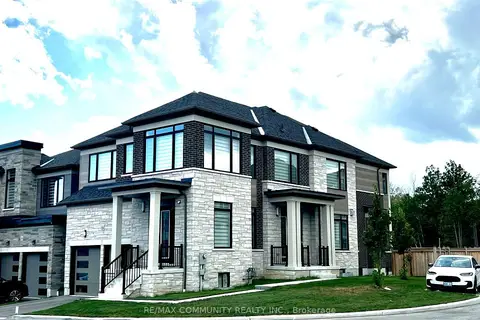
$4,200/mo
4 bd4 ba2 pk3500-5000 ft²
400 Finch Avenue 39
Rouge Park, Pickering
Detached · MLS® E13832310 · RE/MAX COMMUNITY REALTY INC.
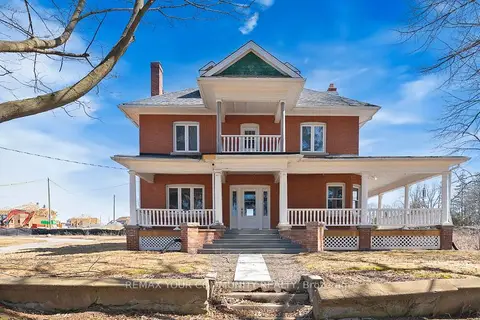
$4,000/mo
4+1 bd4 ba13 pk3500-5000 ft²
5113 Old Brock Road
Rural Pickering, Pickering
Detached · MLS® E13737258 · REMAX YOUR COMMUNITY REALTY
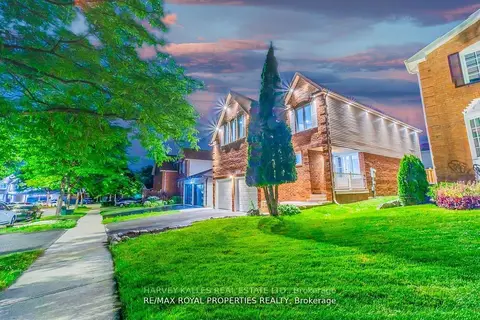 New
$4,000/mo
4+3 bd4 ba4 pk2000-2500 ft²
1639 Middleton Street S
Brock Ridge, Pickering
Detached · MLS® E14097558 · HARVEY KALLES REAL ESTATE LTD.
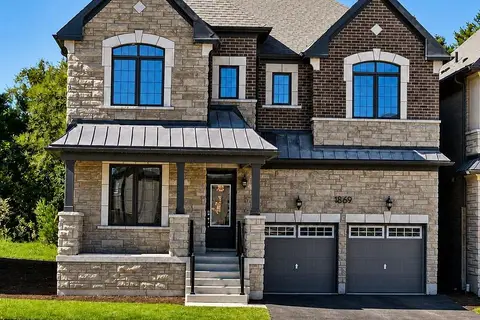
$3,999/mo
Reduced $800
5+1 bd4 ba2 pk3000-3500 ft²
1869 Narcissus Gardens
Rural Pickering, Pickering
Detached · MLS® E13642430 · HOMELIFE/MIRACLE REALTY LTD