1127 Perry Lane
47 - Frontenac South, Frontenac, K0H 2L0
$769,900
- 2 bedrooms
- 3 bathrooms
- 7 parking
- 1100-1500 sq ft
Listed 14 days ago · MLS® X13863740
About this home
Welcome to your own four season retreat on beautiful Sydenham Lake, where every day feels like a getaway. Set on a little over half an acre with a huge garden, private, swimmable waterfront and level access to the lake, this versatile property offers the perfect blend of comfort, recreation and year round enjoyment. Thoughtfully redesigned, the open concept kitchen and living area is warm and inviting, featuring a wood burning stove/oven, stainless steel appliances, hardwood floors and captivating water views. With 2 bedrooms, 2 and a half bathrooms and a lower level walk out family room complete with a propane fireplace, ther is plenty of room to relax, entertain and welcome family and friends. A durable metal roof and a water treatment system provide peace of mind. Step outside and embrace everything waterfront living has to offer. The expansive decks create the perfect setting for outdoor entertaining, quiet mornings and relaxing evenings, while the waterfront invites you to swim, boat and enjoy life at the lake. Take in breathtaking sunrises and spectaculart sunsets reflected across the water, with plenty of opportunities to simply slow down and enjoy the view. The possibilites continue beyond the house. The detached garage has been transformed into an insulated and heated gym, but could easily be converted back to garage space. A greenhouse and additional sheds provide excellent storage and hobby space with the potential to create a future bunkie for guests, or a private lakeside escape. Come for the lake, stay for the lifestyle - the possibilities are truly unlimited. Your next chapter begins here........
Details
- Type
- Detached
- Style
- Backsplit 3
- Age
- 51-99 years
- Size
- 1100-1500 sq ft
- Lot
- 221 × 118 ft
- Basement
- Partial Basement, Unfinished
- Garage
- Detached
- Kitchens
- 1
- Property tax
- $3,575 (2025)
- Neighbourhood
- 47 - Frontenac South
- Municipality
- Frontenac
- Price per sq ft
- $592 (9% above detached houses in 47 - Frontenac South, $544)
Interior
- Bedrooms
- 2 above ground
- Bathrooms
- 1 × 4-piece (lower), 1 × 4-piece (upper), 1 × 2-piece (upper)
- Rooms
- 8 above ground
- Family room or den
- Yes
- Fireplace
- Family Room, Living Room, Propane, Wood Stove
- Features
- Carpet Free, On Demand Water Heater, Propane Tank, Storage, Sump Pump, Water Heater Owned, Water Treatment
Heating, cooling and services
- Heating
- Heat Pump, Propane
- Air conditioning
- Wall Unit(s)
- Water and sewer
- Septic
Building and exterior
- Style
- Backsplit 3
- Exterior
- Aluminum Siding
- Roof
- Metal
- Foundation
- Concrete Block
- Age
- 51-99 years
- Faces
- North
- Outdoor
- Deck, Fishing, Recreational Area, Year Round Living, Greenhouse, Garden Shed, Shed, Storage
- Waterfront
- Direct
Parking
- Garage spaces
- 1
- Total parking
- 7
- Driveway and parking
- Private Double
Lot
- Size
- 221 × 118 ft
More
- Possession
- TBA
- Nearby
- Cul de Sac/Dead End, Lake/Pond, Level, School Bus Route, Waterfront, Wooded/Treed
- Cross street
- Wilmer Rd and Morrison Rd
Rooms
| Room | Level | Size | Features |
|---|---|---|---|
| Family Room | Lower | 5.56 × 4.46 m (18'3" × 14'8") | 4 Pc Bath, Walk-In Closet(s), W/O To Porch |
| Kitchen | Main | 5.81 × 4.44 m (19'1" × 14'7") | Centre Island, Hardwood Floor, Overlooks Garden |
| Living Room | Main | 5.23 × 4.44 m (17'2" × 14'7") | Wood Stove, Hardwood Floor, Overlook Water |
| Primary Bedroom | Upper | 4.01 × 3.56 m (13'2" × 11'8") | 4 Pc Ensuite, Hardwood Floor, Double Closet |
| Bedroom 2 | Upper | 4.05 × 2.94 m (13'3" × 9'8") | Hardwood Floor, Double Closet |
| Bathroom | Lower | 4.36 × 2.5 m (14'4" × 8'2") | Combined w/Laundry, 4 Pc Bath |
| Bathroom | Upper | 2.32 × 2.3 m (7'7" × 7'7") | 4 Pc Ensuite |
| Bathroom | Upper | 2.13 × 1.2 m (7' × 3'11") | 2 Pc Bath, Skylight |
| Utility Room | Sub-Basement | 8.6 × 4.69 m (28'3" × 15'5") | Concrete Floor, Unfinished |
History of this address
5 earlier listings at this address, with sold and leased prices. Create a free account or sign in to see them.
Location
Location is approximate. See nearby homes on the map
Recent sales nearby
See what similar homes within 1 km sold for in the last year. Create a free account or sign in to see them.
The neighbourhood
Getting around Car-dependent
No subway, LRT or GO station within a short trip.
Within a 10-minute walk: no grocery stores, 0 cafés and restaurants, 0 parks.
Who lives here postal area K0H
- Owners / renters
- 90% / 10%
- Median household income
- $92,000
- Average age
- 47
- Children under 15
- 14%
- Homes
- 94% detached
- Commute by transit
- 1%
- Population
- 47,286
Languages spoken most at home besides English: Portuguese 0.1%, Polish 0.1%, German, Spanish.
Safety
Crime Severity Index for Frontenac (South Frontenac) (OPP): 29 vs 57 for Ontario (2025).
Police-reported figures for the whole police service area, not this street. Rates use the area’s resident population.
Distances are approximate. Places © OpenStreetMap contributors. Neighbourhood figures: Statistics Canada, 2021 Census. Crime Severity Index: Statistics Canada.
Living here
Commute
Noise Nothing major nearby
No highway within 500 m, rail line within 300 m, or airport flight path nearby.
Distances from the map, not noise measurements. Visit at rush hour to judge for yourself.
Internet High-speed
50/10 Mbps or faster available here by cable, fibre or DSL (the federal high-speed target).
From the federal broadband map. Check exact speeds and providers for the address.
Roads, rail, airports and planned stations © OpenStreetMap contributors. Internet: Innovation, Science and Economic Development Canada, National Broadband Data.
Listed by SOLID ROCK REALTY INC., BROKERAGE.
Listing information provided by PropTx Innovations Inc. and TRREB; deemed reliable but not guaranteed accurate by PropTx.
Similar homes nearby
See more in Frontenac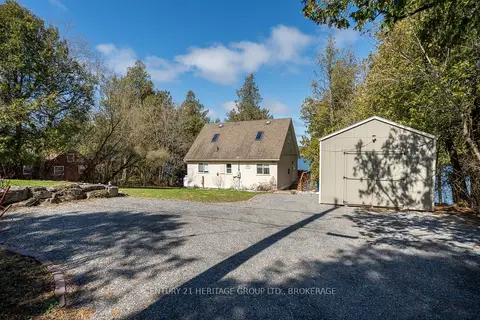
$769,900
Reduced $80,000
1 bd1 ba3 pk700-1100 ft²
5064 Cedar Ridges Road
47 - Frontenac South, Frontenac
Detached · MLS® X13034786 · CENTURY 21 HERITAGE GROUP LTD., BROKERAGE
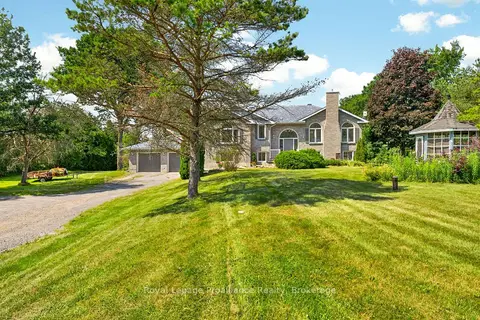
$769,900
2+2 bd3 ba10 pk1100-1500 ft²
3561 Vienna Crescent
47 - Frontenac South, Frontenac
Detached · MLS® X13767404 · Royal Lepage Proalliance Realty
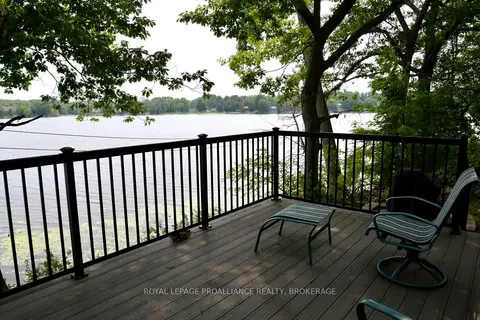
$770,000
2 bd2 ba2 pk1100-1500 ft²
6079 Carleton Drive
47 - Frontenac South, Frontenac
Detached · MLS® X13578716 · ROYAL LEPAGE PROALLIANCE REALTY, BROKERAGE
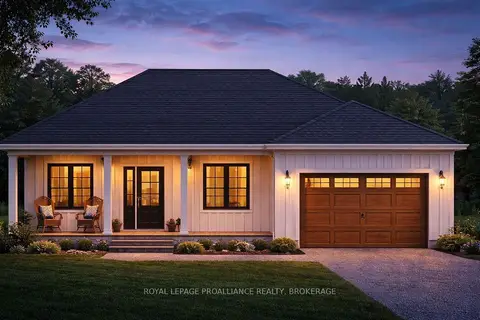
$753,650
2 bd1 ba6 pk700-1100 ft²
PT LT 37 McGarvey Road
47 - Frontenac South, Frontenac
Detached · MLS® X13705600 · ROYAL LEPAGE PROALLIANCE REALTY, BROKERAGE
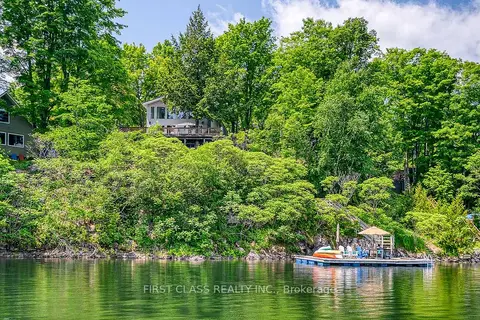
$789,000
3 bd2 ba7 pk1500-2000 ft²
312A Henry Lane
47 - Frontenac South, Frontenac
Detached · MLS® X13712768 · FIRST CLASS REALTY INC.
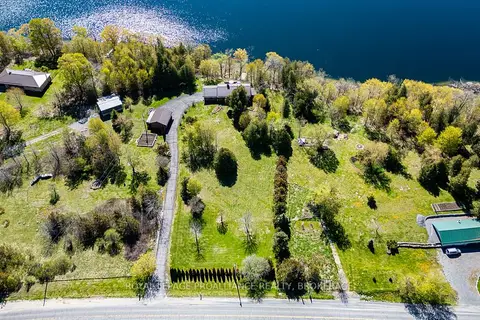
$749,900
3 bd2 ba8 pk1100-1500 ft²
4822 Battersea Road
47 - Frontenac South, Frontenac
Detached · MLS® X13827184 · ROYAL LEPAGE PROALLIANCE REALTY, BROKERAGE
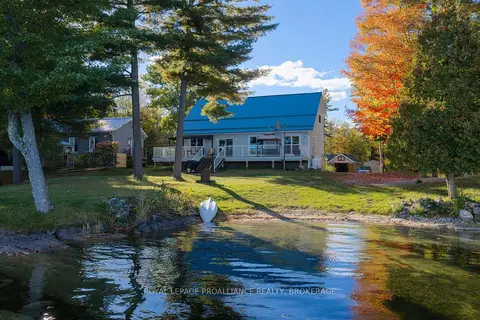
$745,000
Reduced $150,000
3 bd2 ba4 pk1500-2000 ft²
59 West Shore Lane
47 - Frontenac South, Frontenac
Detached · MLS® X13145820 · ROYAL LEPAGE PROALLIANCE REALTY, BROKERAGE
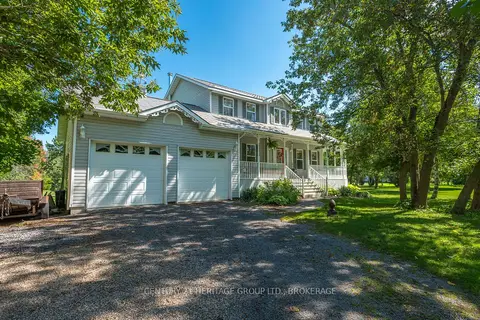
$799,000
3+1 bd3 ba8 pk1500-2000 ft²
4665 Garrison Court
47 - Frontenac South, Frontenac
Detached · MLS® X13837000 · CENTURY 21 HERITAGE GROUP LTD., BROKERAGE