59 West Shore Lane
47 - Frontenac South, Frontenac, K0H 1T0
$745,000
Reduced $150,000 from $895,000
- 3 bedrooms
- 2 bathrooms
- 4 parking
- 1500-2000 sq ft
Listed 154 days ago · MLS® X13145820
About this home
Nestled along the shores of beautiful White Lake, this inviting waterfront home offers the perfect blend of comfort, convenience and year-round lakeside living. Boasting desirable eastern exposure, the property welcomes breathtaking sunrise views and abundant natural morning light. The property features total level access from the home to the shoreline, providing effortless enjoyment of the crystal-clear waterfront - ideal for swimming, boating, fishing, and relaxing at the water's edge. A large dock is in place, along with an area to launch your boat. Set on a level waterfront lot with approximately 86' of shoreline, the property offers a beautiful balance of space, privacy, and manageable maintenance. Designed for comfortable family living and entertaining, the home features a spacious and welcoming main floor. It includes a large living room and dining area highlighted by soaring cathedral ceilings, which create an open, airy atmosphere with stunning lake views. The main level is further enhanced by a beautiful custom kitchen, thoughtfully designed for both style and function. Step outside to a large front deck designed for lakeside enjoyment, along with an adjoining covered area. Also on the main floor are a convenient bedroom and a 3-piece bathroom. The second level offers a spacious primary bedroom complete with a walk-in closet, an additional spare bedroom, and a full four-piece bathroom, providing comfort and privacy for family and visitors alike. Storage sheds located across the rear lane of the property add exceptional practicality, providing ample space for all your seasonal gear. Surrounded by the natural beauty and tranquility that White Lake is known for, this exceptional property is ideally suited as either a year-round residence or a four-season cottage retreat.
Details
- Type
- Detached
- Style
- 2-Storey
- Age
- 16-30 years
- Size
- 1500-2000 sq ft
- Lot
- 86 × 250.56 ft
- Basement
- Crawl Space
- Garage
- None
- Kitchens
- 1
- Property tax
- $3,627 (2025)
- Neighbourhood
- 47 - Frontenac South
- Municipality
- Frontenac
- Price per sq ft
- $426 (22% below detached houses in 47 - Frontenac South, $544)
Interior
- Bedrooms
- 3 above ground
- Bathrooms
- 1 × 3-piece (main), 1 × 4-piece (second)
- Rooms
- 10 above ground
- Family room or den
- No
- Fireplace
- Propane
- Features
- Carpet Free, ERV/HRV, Storage, Ventilation System, Water Heater Owned
Heating, cooling and services
- Heating
- Forced Air, Propane
- Air conditioning
- Central Air
- Water and sewer
- Septic
Building and exterior
- Style
- 2-Storey
- Exterior
- Wood
- Roof
- Metal
- Foundation
- Insulated Concrete Form, Poured Concrete
- Age
- 16-30 years
- Faces
- South
- Outdoor
- Deck, Fishing, Privacy, Year Round Living, Garden Shed, Out Buildings, Shed
- Waterfront
- Direct
Parking
- Total parking
- 4
- Driveway and parking
- Private Double
Lot
- Size
- 86 × 250.56 ft
More
- Possession
- TBD
- Nearby
- Golf, Lake Access, Place Of Worship, Waterfront, Wooded/Treed
- Cross street
- West Shore Lane / White Lake Road
Rooms
| Room | Level | Size | Features |
|---|---|---|---|
| Foyer | Main | 2.5 × 2.2 m (8'2" × 7'3") | Vinyl Floor |
| Kitchen | Main | 3.9 × 3.5 m (12'10" × 11'6") | Vinyl Floor |
| Dining Room | Main | 6.1 × 3.8 m (20' × 12'6") | Hardwood Floor |
| Living Room | Main | 6.5 × 3 m (21'4" × 9'10") | Hardwood Floor, W/O To Deck, Fireplace |
| Bathroom | Main | 3 × 2.3 m (9'10" × 7'7") | 3 Pc Bath, Vinyl Floor |
| Laundry | Main | 1.1 × 1.1 m (3'7" × 3'7") | Vinyl Floor |
| Bedroom 2 | Main | 3.6 × 3.6 m (11'10" × 11'10") | Hardwood Floor, W/O To Yard |
| Bedroom 3 | Second | 4 × 3.6 m (13'1" × 11'10") | Hardwood Floor |
| Bathroom | Second | 2.6 × 2.4 m (8'6" × 7'10") | 4 Pc Bath, Vinyl Floor |
| Primary Bedroom | Second | 4.2 × 4.1 m (13'9" × 13'5") | Hardwood Floor, Walk-In Closet(s) |
Location
Location is approximate. See nearby homes on the map
Recent sales nearby
See what similar homes within 1 km sold for in the last year. Create a free account or sign in to see them.
The neighbourhood
Getting around Car-dependent
No subway, LRT or GO station within a short trip.
Within a 10-minute walk: no grocery stores, 0 cafés and restaurants, 0 parks.
Who lives here postal area K0H
- Owners / renters
- 90% / 10%
- Median household income
- $92,000
- Average age
- 47
- Children under 15
- 14%
- Homes
- 94% detached
- Commute by transit
- 1%
- Population
- 47,286
Languages spoken most at home besides English: Portuguese 0.1%, Polish 0.1%, German, Spanish.
Safety
Crime Severity Index for Frontenac (South Frontenac) (OPP): 29 vs 57 for Ontario (2025).
Police-reported figures for the whole police service area, not this street. Rates use the area’s resident population.
Distances are approximate. Places © OpenStreetMap contributors. Neighbourhood figures: Statistics Canada, 2021 Census. Crime Severity Index: Statistics Canada.
Living here
Commute
Noise Nothing major nearby
No highway within 500 m, rail line within 300 m, or airport flight path nearby.
Distances from the map, not noise measurements. Visit at rush hour to judge for yourself.
Internet High-speed
50/10 Mbps or faster available here by cable, fibre or DSL (the federal high-speed target).
From the federal broadband map. Check exact speeds and providers for the address.
Roads, rail, airports and planned stations © OpenStreetMap contributors. Internet: Innovation, Science and Economic Development Canada, National Broadband Data.
Listed by ROYAL LEPAGE PROALLIANCE REALTY, BROKERAGE.
Listing information provided by PropTx Innovations Inc. and TRREB; deemed reliable but not guaranteed accurate by PropTx.
Similar homes nearby
See more in Frontenac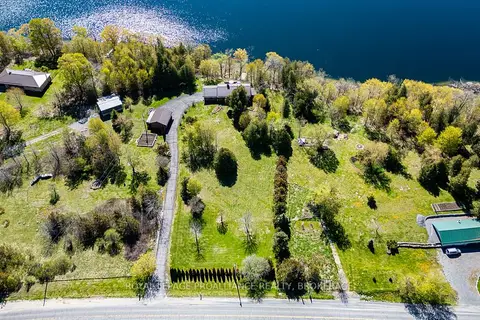
$749,900
3 bd2 ba8 pk1100-1500 ft²
4822 Battersea Road
47 - Frontenac South, Frontenac
Detached · MLS® X13827184 · ROYAL LEPAGE PROALLIANCE REALTY, BROKERAGE
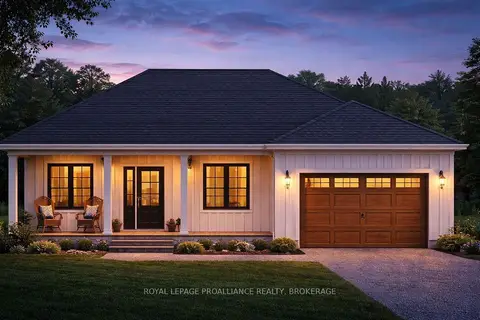
$753,650
2 bd1 ba6 pk700-1100 ft²
PT LT 37 McGarvey Road
47 - Frontenac South, Frontenac
Detached · MLS® X13705600 · ROYAL LEPAGE PROALLIANCE REALTY, BROKERAGE
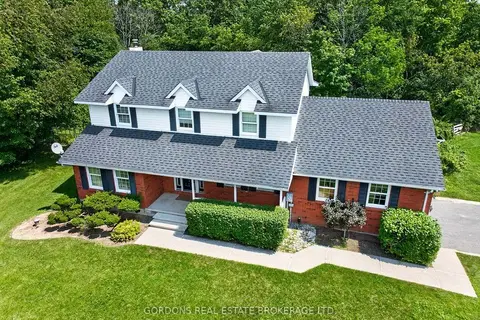
$734,000
Reduced $15,000
4 bd3 ba12 pk2000-2500 ft²
4708 Wolfe Swamp Road
47 - Frontenac South, Frontenac
Detached · MLS® X13740430 · GORDONS REAL ESTATE BROKERAGE LTD.
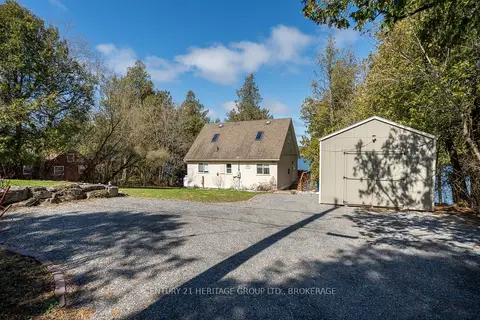
$769,900
Reduced $80,000
1 bd1 ba3 pk700-1100 ft²
5064 Cedar Ridges Road
47 - Frontenac South, Frontenac
Detached · MLS® X13034786 · CENTURY 21 HERITAGE GROUP LTD., BROKERAGE
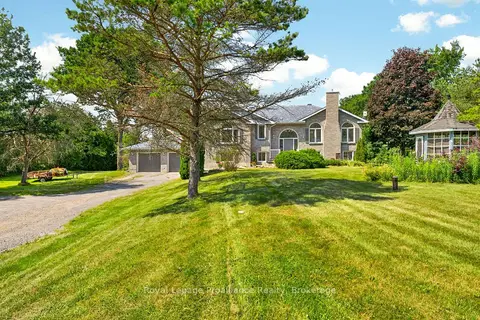
$769,900
2+2 bd3 ba10 pk1100-1500 ft²
3561 Vienna Crescent
47 - Frontenac South, Frontenac
Detached · MLS® X13767404 · Royal Lepage Proalliance Realty
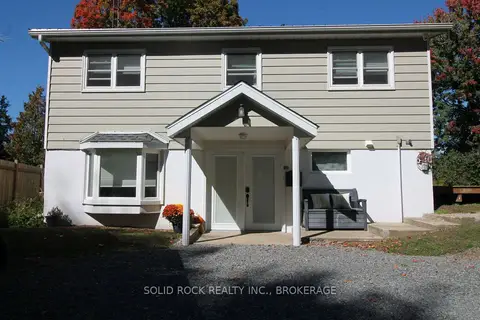
$769,900
2 bd3 ba7 pk1100-1500 ft²
1127 Perry Lane
47 - Frontenac South, Frontenac
Detached · MLS® X13863740 · SOLID ROCK REALTY INC., BROKERAGE
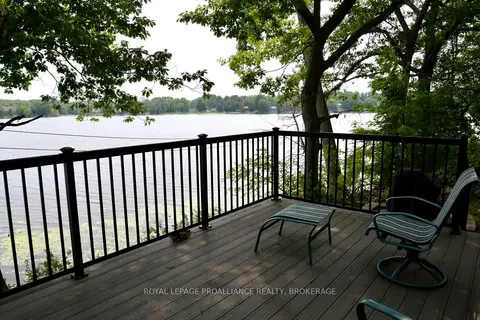
$770,000
2 bd2 ba2 pk1100-1500 ft²
6079 Carleton Drive
47 - Frontenac South, Frontenac
Detached · MLS® X13578716 · ROYAL LEPAGE PROALLIANCE REALTY, BROKERAGE
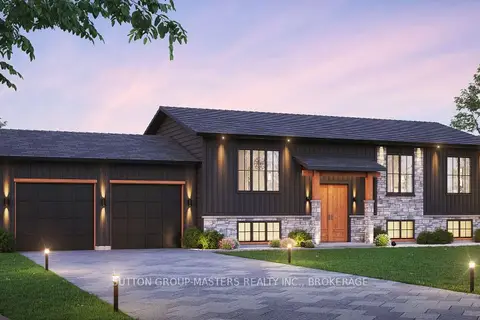
$719,900
Reduced $719,270,100
3 bd1 ba4 pk1100-1500 ft²
00 SE LELAND Road E
47 - Frontenac South, Frontenac
Rural Residential · MLS® X13080838 · SUTTON GROUP-MASTERS REALTY INC., BROKERAGE