111 Eccles Avenue
West Grey, West Grey, N0G 1R0
$899,900
- 3 bedrooms
- 3 bathrooms
- 6 parking
- 2000-2500 sq ft
Listed 5 days ago · MLS® X14080026
About this home
You don't need to wait for your dream home to be built --- just move in and enjoy this beautiful (2022) CUSTOM-BUILT 2300 sq. ft. bungaloft by Sunvale Homes. Located in the Carriage Crossing community, a short walk will take you to the Durham Conservation Area's nature trails or downtown amenities. Offering 3 bedrooms and 2.5 bathrooms, this home features a main floor master suite, 9' ceilings (main) and a 12' cathedral ceiling in the living room. The chef's kitchen features an induction stove, Kitchen-Aid suite of appliances with wall oven & microwave, granite countertops and backsplash and a large island with extra storage. Ideal for entertaining, a charming butler's pantry joins the kitchen to a separate dining room. With a gas fireplace, wide plank engineered hardwood flooring, 8" baseboards, custom window coverings and quality storage installations, this home is sure to impress. Upstairs you will find 2 bedrooms, a full bath and an airy flex-space. Outside, you can enjoy time on one of two covered porches, a sunny patio, or around the fire pit in the fully fenced-in back yard. There is also an insulated 2.5 car attached garage with electronic door openers and slatwall organization system. With over $200,000 in upgrades and finishing touches, this gem offers good value for the money.
Details
- Type
- Detached
- Style
- Bungaloft
- Age
- 0-5 years
- Size
- 2000-2500 sq ft
- Lot
- 55.77 × 164.8 ft
- Basement
- Full, Unfinished
- Garage
- Attached
- Kitchens
- 1
- Property tax
- $5,004 (2026)
- Neighbourhood
- West Grey
- Municipality
- West Grey
- Price per sq ft
- $400 (18% below detached houses in West Grey, $485)
Interior
- Bedrooms
- 3 above ground
- Bathrooms
- 1 × 2-piece (main), 1 × 4-piece (main), 1 × 4-piece (second)
- Rooms
- 7 above ground
- Family room or den
- Yes
- Fireplace
- Living Room, Natural Gas
- Features
- Auto Garage Door Remote, Bar Fridge, ERV/HRV, Primary Bedroom - Main Floor, Sump Pump, Upgraded Insulation, Water Softener, Rough-In Bath, Built-In Oven, Countertop Range
Heating, cooling and services
- Heating
- Forced Air, Gas
- Air conditioning
- Central Air
- Water and sewer
- Sewer
Building and exterior
- Style
- Bungaloft
- Exterior
- Brick, Vinyl Siding
- Roof
- Shingles
- Foundation
- Poured Concrete
- Age
- 0-5 years
- Faces
- East
- Outdoor
- Patio, Porch, Landscaped
Parking
- Garage spaces
- 2
- Total parking
- 6
- Driveway and parking
- Private Double
Lot
- Size
- 55.77 × 164.8 ft
- Acreage
- < .50
More
- Possession
- TBD
- Cross street
- Durham Road and Garafraxa Street North
Rooms
| Room | Level | Size | Features |
|---|---|---|---|
| Kitchen | Main | 7.05 × 3.35 m (23'2" × 11') | |
| Breakfast | Main | 2.67 × 3.35 m (8'9" × 11') | |
| Dining Room | Main | 3.42 × 3.54 m (11'3" × 11'7") | |
| Living Room | Main | 4.39 × 5.87 m (14'5" × 19'3") | W/O To Porch, Gas Fireplace |
| Laundry | Main | 1.96 × 1.91 m (6'5" × 6'3") | |
| Mud Room | Main | 2.64 × 1.77 m (8'8" × 5'10") | |
| Bedroom | Main | 3.78 × 4.84 m (12'5" × 15'11") | |
| Bathroom | Main | 1.68 × 3.89 m (5'6" × 12'9") | 4 Pc Ensuite |
| Bathroom | Main | 1.59 × 1.52 m (5'3" × 5') | 2 Pc Bath |
| Bathroom | Second | 1.67 × 2.93 m (5'6" × 9'7") | 4 Pc Bath |
| Bedroom 2 | Main | 3.46 × 3.52 m (11'4" × 11'7") | |
| Bedroom 3 | Main | 3.35 × 3.52 m (11' × 11'7") | |
| Family Room | Main | 4.36 × 3.53 m (14'4" × 11'7") |
History of this address
7 earlier listings at this address, with sold and leased prices. Create a free account or sign in to see them.
Location
Location is approximate. See nearby homes on the map
Recent sales nearby
See what similar homes within 1 km sold for in the last year. Create a free account or sign in to see them.
The neighbourhood
Getting around Car-dependent
No subway, LRT or GO station within a short trip.
Within a 10-minute walk: no grocery stores, 3 cafés and restaurants, 1 park. Nearest park: Saugeen Valley Conservation Park (450 m).
Schools nearby
Elementary
- St. Peter's & St. Paul's Separate School Catholic
EQAO: Gr 6 reading 100%, math 47%8 min walk - Spruce Ridge Community School
EQAO: Gr 6 reading 87%, math 28%17 min walk
EQAO: share of students meeting the provincial standard (2024–25). Ontario average: Gr 6 reading 86%, math 51%; Gr 9 math 55%; literacy test 83%.
Closest schools, not school zones. Check which school serves this address with the school board before relying on it.
Who lives here postal area N0G
- Owners / renters
- 80% / 20%
- Median household income
- $83,000
- Average age
- 41
- Children under 15
- 20%
- Homes
- 83% detached, 0% high-rise
- Commute by transit
- 0%
- Population
- 86,935
Languages spoken most at home besides English: German 3.6%, Pennsylvania German 2.5%, Dutch 0.7%, Plautdietsch 0.5%.
Safety
Crime Severity Index for West Grey police: 54 vs 57 for Ontario (2025).
Police-reported figures for the whole police service area, not this street. Rates use the area’s resident population.
Distances are approximate. Places © OpenStreetMap contributors. Neighbourhood figures: Statistics Canada, 2021 Census. School results: EQAO via Ontario Data Catalogue (Open Government Licence – Ontario). Crime Severity Index: Statistics Canada.
Living here
Commute
Noise Nothing major nearby
No highway within 500 m, rail line within 300 m, or airport flight path nearby.
Distances from the map, not noise measurements. Visit at rush hour to judge for yourself.
Internet High-speed
50/10 Mbps or faster available here by cable, fibre or DSL (the federal high-speed target).
From the federal broadband map. Check exact speeds and providers for the address.
Roads, rail, airports and planned stations © OpenStreetMap contributors. Internet: Innovation, Science and Economic Development Canada, National Broadband Data.
Listed by Century 21 Heritage House Ltd..
Listing information provided by PropTx Innovations Inc. and TRREB; deemed reliable but not guaranteed accurate by PropTx.
Similar homes nearby
See more in West Grey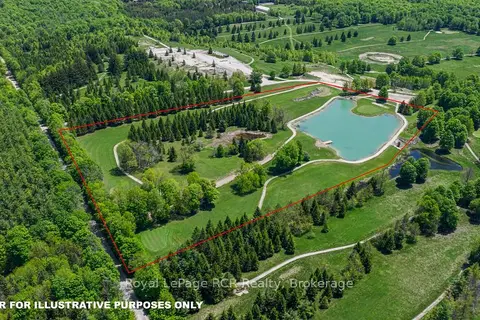
$890,000
0 bd0 ba
Part of Lot 2 Concession 8
West Grey, West Grey
Vacant Land · MLS® X13240644 · Royal LePage RCR Realty
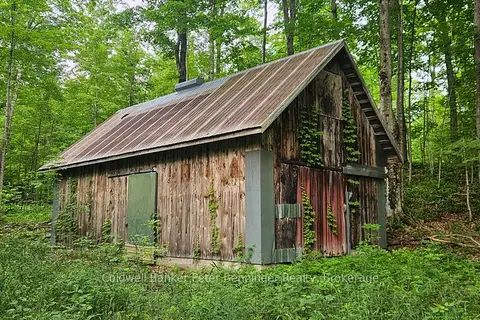
$949,900
Reduced $50,000
0 bd0 ba< 700 ft²
Lot 6 Concession 12 NDR Bentinck
West Grey, West Grey
Farm · MLS® X13532876 · Coldwell Banker Peter Benninger Realty
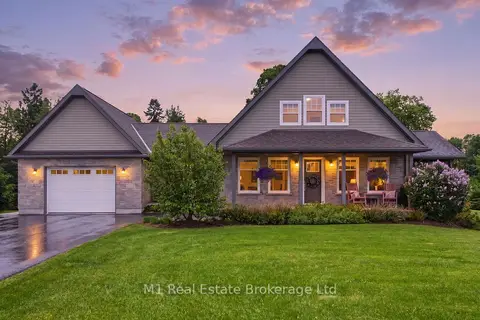
$949,900
3 bd4 ba7 pk2000-2500 ft²
156 Highland Drive
West Grey, West Grey
Detached · MLS® X13812720 · M1 Real Estate Brokerage Ltd
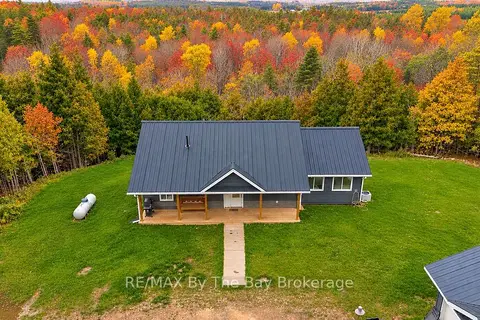
$849,000
3 bd3 ba8 pk1500-2000 ft²
444557 CONCESSION 8 Road
West Grey, West Grey
Detached · MLS® X14079842 · RE/MAX By The Bay Brokerage
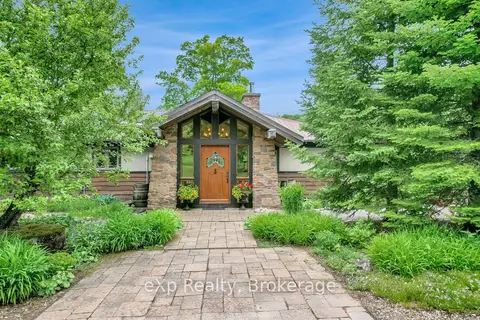
$985,000
2 bd2 ba13 pk1500-2000 ft²
633598 Artemesia-Glenelg Townline
West Grey, West Grey
Detached · MLS® X13438012 · eXp Realty
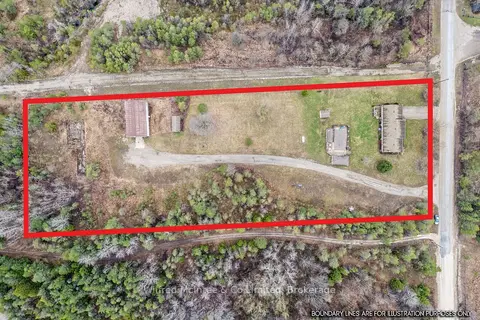
$990,000
3+1 bd3 ba21 pk1500-2000 ft²
333424 Concession 1
West Grey, West Grey
Detached · MLS® X13011092 · Wilfred McIntee & Co Limited
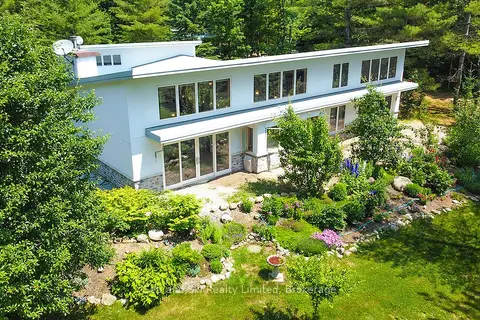
$995,000
Reduced $205,000
2 bd3 ba10 pk2500-3000 ft²
443465 Concession 8 E
West Grey, West Grey
Detached · MLS® X13126362 · Sea and Ski Realty Limited
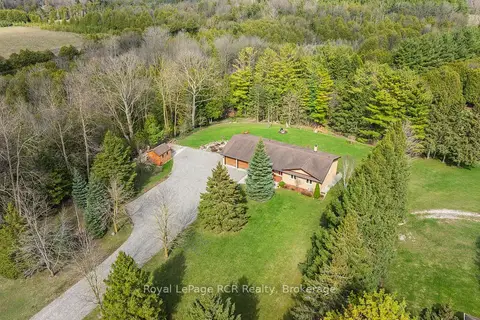
$999,000
Reduced $151,000
4 bd3 ba12 pk2000-2500 ft²
033105 Grey Road 28 Road
West Grey, West Grey
Detached · MLS® X13034292 · Royal LePage RCR Realty