111 Champagne Avenue S 1506
4502 - West Centre Town, Dows Lake - Civic Hospital and Area, K1S 5V3
$299,000
Reduced $30,000 from $329,000
- 1 bedrooms
- 1 bathrooms
- 1 parking
- 600-699 sq ft
Listed 108 days ago · MLS® X13517512
About this home
**PAYING OUT 3% Welcome to SoHo Champagne in the heart of Little Italy. Designed by Brian Gluckstein, this stylish condo offers a luxurious, hotel-inspired lifestyle with hardwood floors throughout, a spacious bedroom, in-suite laundry, 1 underground parking space, and a storage locker. Floor-to-ceiling windows fill the space with natural light, while the private balcony extends your living area outdoors. Enjoy premium amenities, including a fitness centre, theatre room, party room, and an outdoor terrace with a hot tub and BBQs. Ideally located steps to Preston Street, Carling Avenue, top restaurants, cafés, shops, transit, Dow's Lake, and more. Excellent investment opportunity: Currently rented month-to-month to an exceptional tenant at $2,175/month (utilities included). 623 sq. ft. total (582 sq. ft. interior + 41 sq. ft. balcony).
Details
- Type
- Condo Apartment
- Style
- Apartment
- Size
- 600-699 sq ft
- Basement
- None
- Garage
- Attached
- Kitchens
- 1
- Property tax
- $4,339 (2026)
- Maintenance fee
- $726/month
- Neighbourhood
- 4502 - West Centre Town
- Municipality
- Dows Lake - Civic Hospital and Area
- Price per sq ft
- $460 (19% below condo apartments in 4502 - West Centre Town, $571)
- Fee per sq ft
- $1.12/month
Interior
- Bedrooms
- 1 above ground
- Bathrooms
- 1 × 3-piece
- Rooms
- 4 above ground
- Family room or den
- Yes
- Fireplace
- No
- Laundry
- Laundry Closet, Ensuite
- Features
- Storage
Heating, cooling and services
- Heating
- Heat Pump, Gas
- Air conditioning
- Central Air
Building and exterior
- Style
- Apartment
- Exterior
- Brick
Parking
- Garage spaces
- 1
- Total parking
- 1
Condo
- Monthly fee
- $726
- Fee includes
- Common Elements Included, Water Included, Parking Included
- Amenities
- Bike Storage, Concierge, Elevator, Exercise Room, Guest Suites, Visitor Parking
- Locker
- Owned (level P2)
- Balcony
- Enclosed
- Exposure
- North
- Pets
- Yes-with Restrictions
- Security
- Concierge/Security
- Property manager
- CMG
More
- Possession
- Tenanted
- Nearby
- Hospital
- Cross street
- Hickory / Champagne
Rooms
| Room | Level | Size | Features |
|---|---|---|---|
| Kitchen | Main | 1.8 × 0.68 m (5'11" × 2'3") | |
| Living Room | Main | 6.8 × 3.89 m (22'4" × 12'9") | |
| Primary Bedroom | Main | 3.68 × 2.8 m (12'1" × 9'2") |
History of this address
4 earlier listings at this address, with sold and leased prices. Create a free account or sign in to see them.
Location
Location is approximate. See nearby homes on the map
Recent sales nearby
See what similar homes within 1 km sold for in the last year. Create a free account or sign in to see them.
The neighbourhood
Getting around Walkable
- 🚇 Dow's Lake / Lac Dow LRT3 min walk
- 🚇 Corso Italia LRT10 min walk
Within a 10-minute walk: no grocery stores, 54 cafés and restaurants, 7 parks, 3 pharmacies. Nearest park: Ev Tremblay Park (100 m).
Schools nearby
Elementary
- École élémentaire publique Louise Arbour French
EQAO: Gr 6 reading 94%, math 70%6 min walk - Heritage Academy Private6 min walk
- St. Anthony School Catholic
EQAO: Gr 6 reading 70%14 min walk - Devonshire Community Public School
EQAO: Gr 6 reading 94%, math 65%15 min walk
Secondary
- Adult High School Preschool Program
EQAO: Gr 9 math 21%10 min walk - Adult High School
EQAO: Gr 9 math 21%10 min walk - Family Reception Centre11 min walk
EQAO: share of students meeting the provincial standard (2024–25). Ontario average: Gr 6 reading 86%, math 51%; Gr 9 math 55%; literacy test 83%.
Closest schools, not school zones. Check which school serves this address with the school board before relying on it.
Who lives here postal area K1S
- Owners / renters
- 51% / 49%
- Median household income
- $106,000
- Average age
- 41
- Children under 15
- 12%
- Homes
- 30% detached, 28% high-rise
- Commute by transit
- 13%
- Population
- 31,257
Languages spoken most at home besides English: Mandarin 1.6%, Arabic 0.6%, Spanish 0.6%, Iranian Persian 0.4%.
Distances are approximate. Places © OpenStreetMap contributors. Neighbourhood figures: Statistics Canada, 2021 Census. School results: EQAO via Ontario Data Catalogue (Open Government Licence – Ontario).
Living here
Commute
To downtown Ottawa: 3 km. Transit times · Driving times
Noise 1 source nearby
- 🛣️ Highway 417450 m
Distances from the map, not noise measurements. Visit at rush hour to judge for yourself.
Internet High-speed
50/10 Mbps or faster available here by cable, fibre or DSL (the federal high-speed target).
From the federal broadband map. Check exact speeds and providers for the address.
Short-term rentals
Only in your principal residence (whole home or part of it), with a City host permit. Rural cottage rentals have a separate permit.
Roads, rail, airports and planned stations © OpenStreetMap contributors. Internet: Innovation, Science and Economic Development Canada, National Broadband Data.
Listed by ROYAL LEPAGE TEAM REALTY.
Listing information provided by PropTx Innovations Inc. and TRREB; deemed reliable but not guaranteed accurate by PropTx.
Similar homes nearby
See more in Dows Lake - Civic Hospital and Area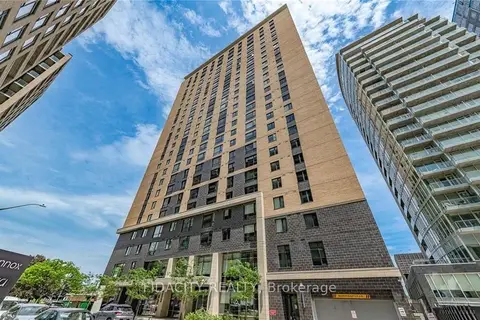
$311,000
Reduced $13,900
2 bd1 ba1 pk500-599 ft²
105 Champagne Avenue S 719
4502 - West Centre Town, Dows Lake - Civic Hospital and Area
Condo Apartment · MLS® X13535198 · FIDACITY REALTY
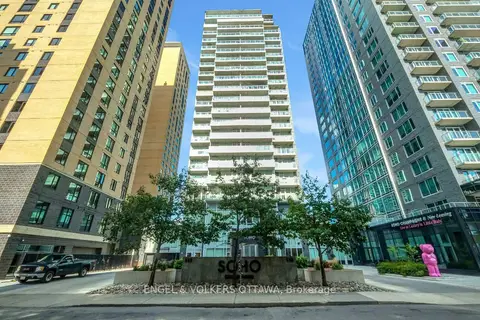 New
$285,000
1 bd1 ba600-699 ft²
111 Champagne Avenue S 610
4502 - West Centre Town, Dows Lake - Civic Hospital and Area
Condo Apartment · MLS® X14094514 · ENGEL & VOLKERS OTTAWA
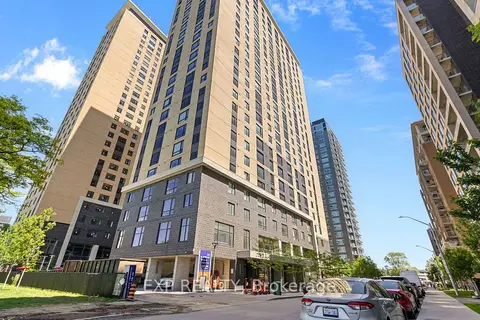
$315,000
2 bd1 ba500-599 ft²
105 Champagne Avenue S 1009
4502 - West Centre Town, Dows Lake - Civic Hospital and Area
Condo Apartment · MLS® X14088416 · EXP REALTY
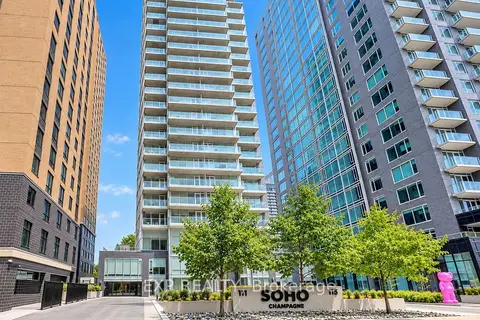
$275,000
1 bd1 ba1 pk500-599 ft²
111 Champagne Avenue S 406
4502 - West Centre Town, Dows Lake - Civic Hospital and Area
Condo Apartment · MLS® X14033482 · EXP REALTY
$270,000
Reduced $69,000
1 bd1 ba0-499 ft²
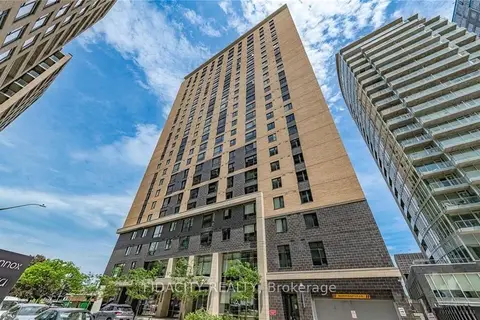
105 Champagne Avenue S 2912
4502 - West Centre Town, Dows Lake - Civic Hospital and Area
Condo Apartment · MLS® X13108926 · FIDACITY REALTY
$339,900
1 bd1 ba600-699 ft²
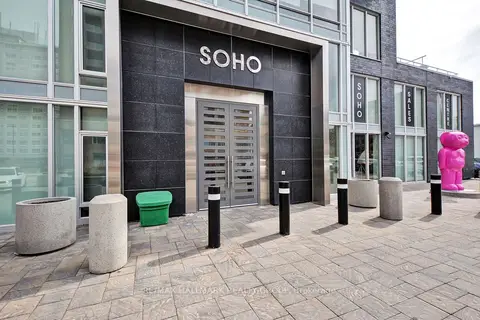
111 Champagne Avenue 611
4502 - West Centre Town, Dows Lake - Civic Hospital and Area
Condo Apartment · MLS® X13856680 · RE/MAX HALLMARK REALTY GROUP
$349,000
Reduced $41,000
2 bd2 ba1 pk600-699 ft²
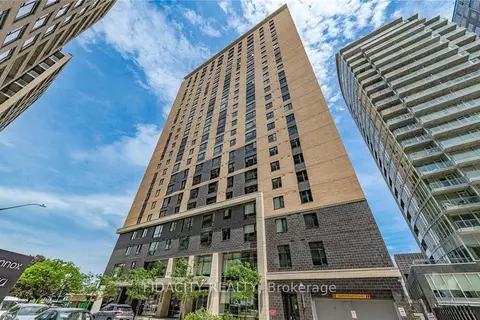
105 Champagne Avenue S 303
4502 - West Centre Town, Dows Lake - Civic Hospital and Area
Condo Apartment · MLS® X13108928 · FIDACITY REALTY