111 Champagne Avenue 611
4502 - West Centre Town, Dows Lake - Civic Hospital and Area, K1S 5V3
$339,900
- 1 bedrooms
- 1 bathrooms
- 0 parking
- 600-699 sq ft
Listed 18 days ago · MLS® X13856680
About this home
FALL PROMOTION - GET 2 YEARS OF CONDO FEES PAID FOR YOU AND FURNITURE INCLUDED* Welcome to unit 611 in SoHo Champagne. This 1 bed/1 bath plus study unit has floor to ceiling windows with a stunning view of Dow's Lake, brand new laminate floors throughout, and a gorgeous modern design. The open concept living area makes entertaining a breeze, with plenty of counter space and storage in the kitchen and accompanying island. The bedroom is connected by a sliding privacy door, allowing a fully open-concept living space or a private escape in the evenings. The spa-inspired bathroom features a rainfall shower with glass doors. The SoHo Champagne has amazing amenities like a terrace and patio with a hot tub and barbecue, outdoor pool, a movie theatre, party room with full kitchen and lounge area, meeting room, 3 elevators, underground parking, and a gym. This condominium is located in Little Italy (150m from Dows Lake LRT station), where residents can enjoy dining and fun on the busy streets, or escape to Dow's Lake for time on the water or walks in the gorgeous surrounding parks.
Details
- Type
- Condo Apartment
- Style
- Apartment
- Size
- 600-699 sq ft
- Basement
- None
- Garage
- Underground
- Kitchens
- 1
- Property tax
- $4,255 (2026)
- Maintenance fee
- $671/month
- Neighbourhood
- 4502 - West Centre Town
- Municipality
- Dows Lake - Civic Hospital and Area
- Price per sq ft
- $523 (8% below condo apartments in 4502 - West Centre Town, $570)
- Fee per sq ft
- $1.03/month
Interior
- Bedrooms
- 1 above ground
- Bathrooms
- 1 × 3-piece
- Rooms
- 4 above ground
- Family room or den
- No
- Fireplace
- No
- Laundry
- In-Suite Laundry, Ensuite
- Features
- Built-In Oven, Countertop Range
Heating, cooling and services
- Heating
- Heat Pump, Electric
- Air conditioning
- Central Air
Building and exterior
- Style
- Apartment
- Exterior
- Brick
Parking
- Driveway and parking
- Underground
Condo
- Monthly fee
- $671
- Fee includes
- Water Included, Building Insurance Included
- Balcony
- Open
- Exposure
- West
- Pets
- Yes-with Restrictions
- Property manager
- CMG / 613 237-9519
More
- Possession
- TBD
- Cross street
- Carling Ave and Champagne Ave
Rooms
| Room | Level | Size | Features |
|---|---|---|---|
| Living Room | Flat | 6.76 × 3.68 m (22'2" × 12'1") | Combined w/Kitchen |
| Bedroom | Flat | 3.12 × 2.9 m (10'3" × 9'6") |
History of this address
6 earlier listings at this address, with sold and leased prices. Create a free account or sign in to see them.
Living here
Short-term rentals
Only in your principal residence (whole home or part of it), with a City host permit. Rural cottage rentals have a separate permit.
Listed by RE/MAX HALLMARK REALTY GROUP.
Listing information provided by PropTx Innovations Inc. and TRREB; deemed reliable but not guaranteed accurate by PropTx.
Similar homes nearby
See more in Dows Lake - Civic Hospital and Area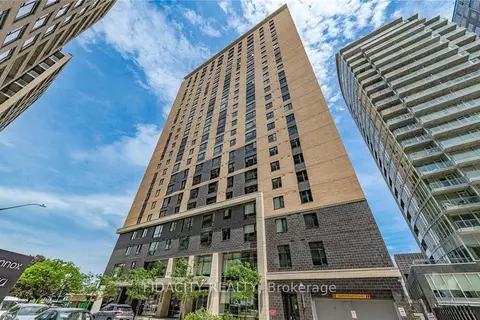
$349,000
Reduced $41,000
2 bd2 ba1 pk600-699 ft²
105 Champagne Avenue S 303
4502 - West Centre Town, Dows Lake - Civic Hospital and Area
Condo Apartment · MLS® X13108928 · FIDACITY REALTY
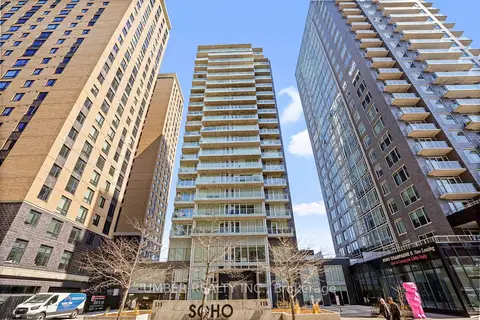
$359,000
1 bd1 ba1 pk600-699 ft²
111 Champagne Avenue 1601
4502 - West Centre Town, Dows Lake - Civic Hospital and Area
Condo Apartment · MLS® X13699624 · UMBER REALTY INC.
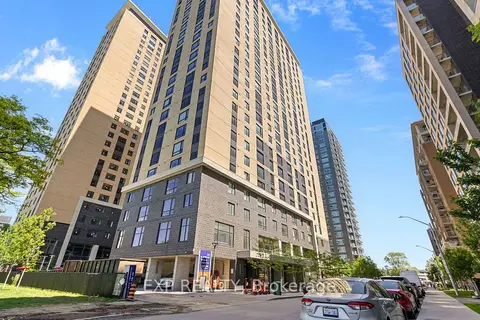
$315,000
2 bd1 ba500-599 ft²
105 Champagne Avenue S 1009
4502 - West Centre Town, Dows Lake - Civic Hospital and Area
Condo Apartment · MLS® X14088416 · EXP REALTY
$311,000
Reduced $13,900
2 bd1 ba1 pk500-599 ft²
105 Champagne Avenue S 719
4502 - West Centre Town, Dows Lake - Civic Hospital and Area
Condo Apartment · MLS® X13535198 · FIDACITY REALTY
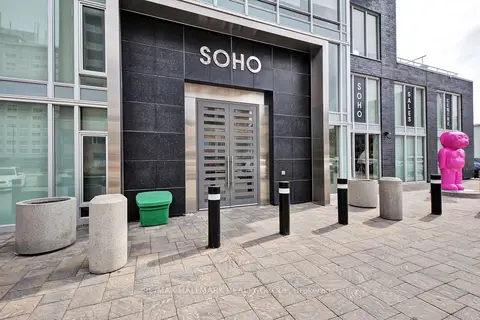
$369,900
1 bd1 ba600-699 ft²
111 Champagne Avenue 210
4502 - West Centre Town, Dows Lake - Civic Hospital and Area
Condo Apartment · MLS® X13856624 · RE/MAX HALLMARK REALTY GROUP
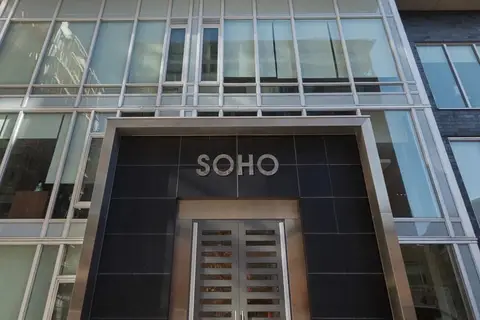
$299,000
Reduced $30,000
1 bd1 ba1 pk600-699 ft²
111 Champagne Avenue S 1506
4502 - West Centre Town, Dows Lake - Civic Hospital and Area
Condo Apartment · MLS® X13517512 · ROYAL LEPAGE TEAM REALTY
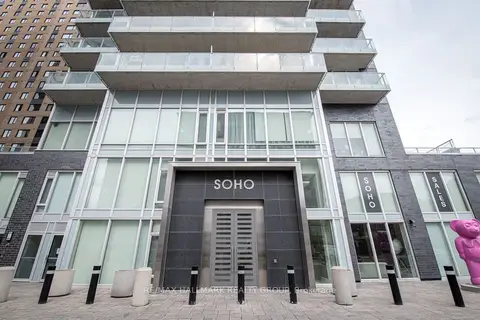
$384,900
1 bd1 ba600-699 ft²
111 Champagne Avenue 502
4502 - West Centre Town, Dows Lake - Civic Hospital and Area
Condo Apartment · MLS® X13856660 · RE/MAX HALLMARK REALTY GROUP
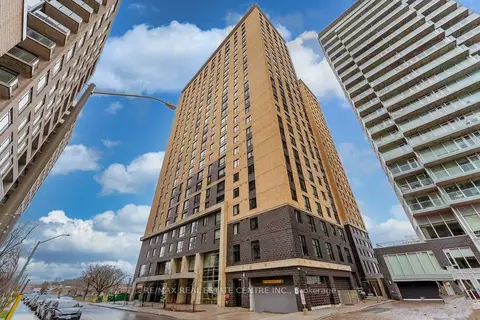
$389,000
2 bd2 ba700-799 ft²
105 Champagne Avenue 2006
4502 - West Centre Town, Dows Lake - Civic Hospital and Area
Condo Apartment · MLS® X13564574 · RE/MAX REAL ESTATE CENTRE INC.