105 Champagne Avenue 2006
4502 - West Centre Town, Dows Lake - Civic Hospital and Area, K1S 4P3
$389,000
- 2 bedrooms
- 2 bathrooms
- 0 parking
- 700-799 sq ft
Listed 98 days ago · MLS® X13564574
About this home
In the heart of Ottawa, Amazing Very bright Corner Unit, Fully Furnished, Constructed In 2021. This Unit Is Located On The 20th Floor, With A Sunny View, With Two Bedroom And two stylish bathrooms, The Main Living Space Is Smartly Laid Out With An Open Concept Kitchen Includes Stainless Steel Appliances, Quartz Countertops, Top-of-the-line laminate & Tile Flooring. In Unit Laundry. Whether you choose to move in or rent it out, 24Hr Concierge/Security. Fantastic Location With Walking Distance To Public Transit, O-Train, the Civic Hospital, Dow's Lake, Restaurants And Short Commute To Carleton University. This isn't just a home it's a gateway to a lifestyle of comfort and convenience. **EXTRAS** Building Amenities Include Exercise Room, Quiet Room, Pool Table And Common Area And Daily Entertaining Activities. The Low Condo Fees Include Utilities Like Heat, Water, Wi-Fi And The Owner Only Has To Pay For Electricity.
Details
- Type
- Condo Apartment
- Style
- Apartment
- Size
- 700-799 sq ft
- Basement
- None
- Garage
- Underground
- Kitchens
- 1
- Property tax
- $3,584 (2025)
- Maintenance fee
- $584/month
- Neighbourhood
- 4502 - West Centre Town
- Municipality
- Dows Lake - Civic Hospital and Area
- Price per sq ft
- $519 (9% below condo apartments in 4502 - West Centre Town, $570)
- Fee per sq ft
- $0.78/month
Interior
- Bedrooms
- 2 above ground
- Bathrooms
- 2 × 4-piece (main)
- Rooms
- 5 above ground
- Family room or den
- No
- Fireplace
- No
- Laundry
- In-Suite Laundry, Ensuite
Heating, cooling and services
- Heating
- Forced Air, Gas
- Air conditioning
- Central Air
Building and exterior
- Style
- Apartment
- Exterior
- Concrete
Condo
- Monthly fee
- $584
- Fee includes
- Heat Included, Water Included, Common Elements Included
- Exposure
- North East
- Property manager
- Nadlan-Harris Property Management
More
- Possession
- Tba
- Cross street
- Carling Avenue and Champagne Avenue
Rooms
| Room | Level | Size | Features |
|---|---|---|---|
| Living Room | Main | 4.27 × 4.76 m (14' × 15'7") | Combined w/Dining, Laminate |
| Laundry | Main | Tile Floor | |
| Primary Bedroom | Main | 3.36 × 2.75 m (11' × 9') | Laminate, Closet, Picture Window |
| Kitchen | Main | 4.27 × 2.2 m (14' × 7'3") | Tile Floor, Quartz Counter, Stainless Steel Appl |
| Dining Room | Main | 4.27 × 4.76 m (14' × 15'7") | Combined w/Living, Laminate |
| Bedroom 2 | Main | 3.24 × 2.75 m (10'8" × 9') | Laminate, Closet, Picture Window |
History of this address
1 earlier listing at this address, with sold and leased prices. Create a free account or sign in to see them.
Living here
Short-term rentals
Only in your principal residence (whole home or part of it), with a City host permit. Rural cottage rentals have a separate permit.
Listed by RE/MAX REAL ESTATE CENTRE INC..
Listing information provided by PropTx Innovations Inc. and TRREB; deemed reliable but not guaranteed accurate by PropTx.
Similar homes nearby
See more in Dows Lake - Civic Hospital and Area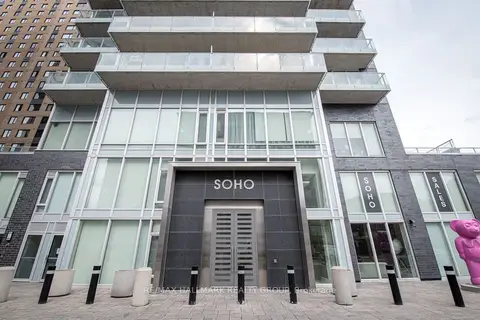
$384,900
1 bd1 ba600-699 ft²
111 Champagne Avenue 502
4502 - West Centre Town, Dows Lake - Civic Hospital and Area
Condo Apartment · MLS® X13856660 · RE/MAX HALLMARK REALTY GROUP
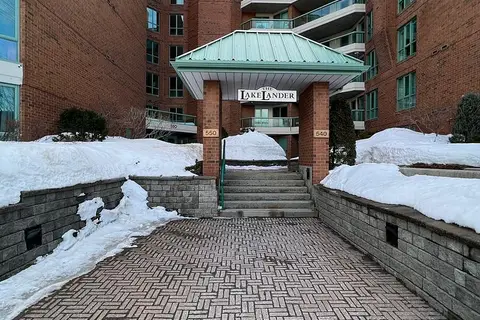
$399,900
2 bd2 ba1 pk700-799 ft²
550 Cambridge Street S 603
4502 - West Centre Town, Dows Lake - Civic Hospital and Area
Condo Apartment · MLS® X14033402 · RE/MAX ABSOLUTE REALTY INC.
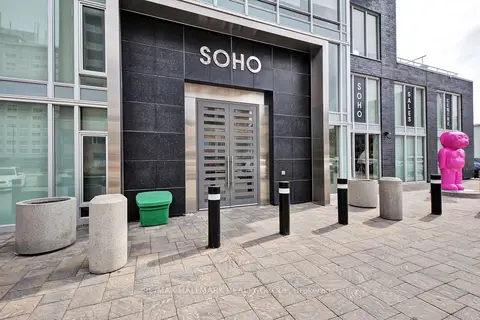
$369,900
1 bd1 ba600-699 ft²
111 Champagne Avenue 210
4502 - West Centre Town, Dows Lake - Civic Hospital and Area
Condo Apartment · MLS® X13856624 · RE/MAX HALLMARK REALTY GROUP
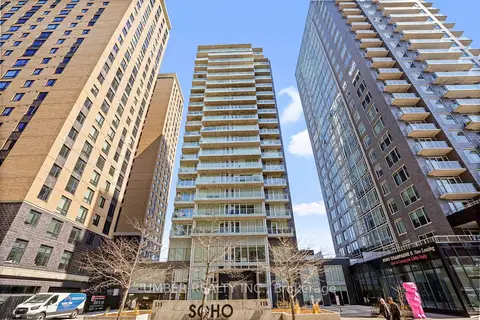
$359,000
1 bd1 ba1 pk600-699 ft²
111 Champagne Avenue 1601
4502 - West Centre Town, Dows Lake - Civic Hospital and Area
Condo Apartment · MLS® X13699624 · UMBER REALTY INC.
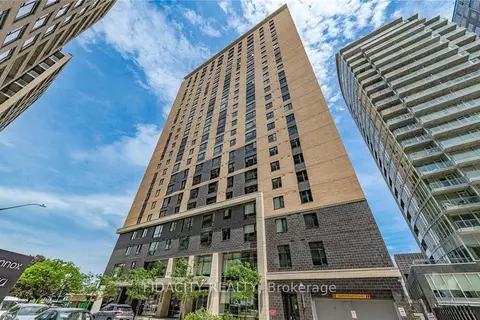
$349,000
Reduced $41,000
2 bd2 ba1 pk600-699 ft²
105 Champagne Avenue S 303
4502 - West Centre Town, Dows Lake - Civic Hospital and Area
Condo Apartment · MLS® X13108928 · FIDACITY REALTY
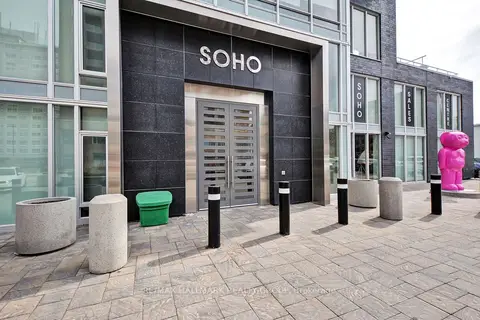
$339,900
1 bd1 ba600-699 ft²
111 Champagne Avenue 611
4502 - West Centre Town, Dows Lake - Civic Hospital and Area
Condo Apartment · MLS® X13856680 · RE/MAX HALLMARK REALTY GROUP
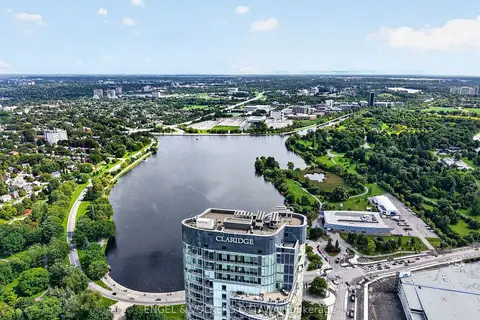
$439,000
1 bd1 ba1 pk600-699 ft²
805 Carling Avenue 1503
4502 - West Centre Town, Dows Lake - Civic Hospital and Area
Condo Apartment · MLS® X14079996 · ENGEL & VOLKERS OTTAWA
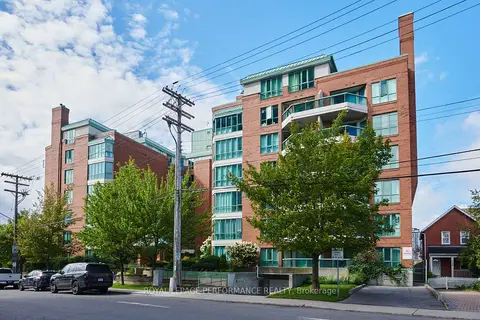
$439,900
1 bd2 ba1 pk800-899 ft²
540 Cambridge Street South Street S 408
4502 - West Centre Town, Dows Lake - Civic Hospital and Area
Condo Apartment · MLS® X13715448 · ROYAL LEPAGE PERFORMANCE REALTY