540 Cambridge Street South Street S 408
4502 - West Centre Town, Dows Lake - Civic Hospital and Area, K1S 5N3
$439,900
- 1 bedrooms
- 2 bathrooms
- 1 parking
- 800-899 sq ft
Listed 55 days ago · MLS® X13715448
About this home
This well located 1 bedroom condo with a large den and 1.5 bathrooms offers comfortable living in the heart of Ottawa. The spacious living area features a cozy fireplace, creating a warm and welcoming atmosphere. The kitchen is renovated, with a large sink, white subway tiles and newer appliances. The recently renovated bathroom adds a fresh, modern touch to the home. Ideally situated near Dow's Lake, Preston Street and the Glebe, you'll have easy access to parks, public transit/highways, the hospital, shopping, restaurants, cafés, and everyday amenities. Convenient transportation options make commuting and getting around the city a breeze. With a practical layout and a highly desirable central location, this home is an excellent opportunity for those looking to enjoy convenience, connectivity, and all that Ottawa has to offer. The building is pet friendly(small dogs under 25lbs) and wheel chair accessible.
Details
- Type
- Condo Apartment
- Style
- Apartment
- Size
- 800-899 sq ft
- Basement
- None
- Garage
- Underground
- Kitchens
- 1
- Property tax
- $3,682 (2026)
- Maintenance fee
- $586/month
- Neighbourhood
- 4502 - West Centre Town
- Municipality
- Dows Lake - Civic Hospital and Area
- Price per sq ft
- $518 (9% below condo apartments in 4502 - West Centre Town, $570)
- Fee per sq ft
- $0.69/month
Interior
- Bedrooms
- 1 above ground
- Bathrooms
- 1 × 4-piece, 1 × 2-piece
- Rooms
- 8 above ground
- Family room or den
- No
- Fireplace
- Yes
- Laundry
- In-Suite Laundry, Ensuite
Heating, cooling and services
- Heating
- Baseboard, Electric
- Air conditioning
- Central Air
Building and exterior
- Style
- Apartment
Parking
- Garage spaces
- 1
- Total parking
- 1
Condo
- Monthly fee
- $586
- Fee includes
- Building Insurance Included, Water Included
- Locker
- Owned (level Room 7)
- Balcony
- Terrace
- Exposure
- West
- Pets
- Yes-with Restrictions
- Property manager
- Condominium Management Group
More
- Possession
- TBD
- Cross street
- Carling Ave. and Cambridge St. S
Rooms
| Room | Level | Size | Features |
|---|---|---|---|
| Bathroom | Main | 1.27 × 1.45 m (4'2" × 4'9") | |
| Kitchen | Main | 2.43 × 2.83 m (8' × 9'3") | |
| Laundry | Main | 1.32 × 2.32 m (4'4" × 7'7") | |
| Den | Main | 3.17 × 2.65 m (10'5" × 8'8") | |
| Living Room | Main | 6.31 × 2.92 m (20'8" × 9'7") | |
| Bedroom | Main | 3.79 × 3.8 m (12'5" × 12'6") | |
| Dining Room | Main | 3.93 × 3.21 m (12'11" × 10'6") | |
| Bathroom | Main | 2.27 × 1.49 m (7'5" × 4'11") |
History of this address
2 earlier listings at this address, with sold and leased prices. Create a free account or sign in to see them.
Location
Location is approximate. See nearby homes on the map
Recent sales nearby
See what similar homes within 1 km sold for in the last year. Create a free account or sign in to see them.
The neighbourhood
Getting around Very walkable
- 🚇 Dow's Lake / Lac Dow LRT12 min walk
- 🚇 Corso Italia LRT17 min walk
Within a 10-minute walk: 1 grocery store, 55 cafés and restaurants, 13 parks, 4 pharmacies. Nearest grocery: Margo Fresh (950 m). Nearest park: Dalhousie South Park (200 m).
Schools nearby
Elementary
- Glebe Montessori School Private12 min walk
- Corpus Christi School Catholic
EQAO: Gr 6 reading 88%, math 46%12 min walk - Mutchmor Public School
EQAO: Gr 6 reading 100%, math 77%13 min walk - St. Anthony School Catholic
EQAO: Gr 6 reading 70%13 min walk
Secondary
- Glebe Collegiate Institute
EQAO: Gr 9 math 74%, literacy test 93%5 min walk - Adult High School
EQAO: Gr 9 math 21%12 min walk - Family Reception Centre13 min walk
EQAO: share of students meeting the provincial standard (2024–25). Ontario average: Gr 6 reading 86%, math 51%; Gr 9 math 55%; literacy test 83%.
Closest schools, not school zones. Check which school serves this address with the school board before relying on it.
Who lives here postal area K1S
- Owners / renters
- 51% / 49%
- Median household income
- $106,000
- Average age
- 41
- Children under 15
- 12%
- Homes
- 30% detached, 28% high-rise
- Commute by transit
- 13%
- Population
- 31,257
Languages spoken most at home besides English: Mandarin 1.6%, Arabic 0.6%, Spanish 0.6%, Iranian Persian 0.4%.
Distances are approximate. Places © OpenStreetMap contributors. Neighbourhood figures: Statistics Canada, 2021 Census. School results: EQAO via Ontario Data Catalogue (Open Government Licence – Ontario).
Living here
Commute
To downtown Ottawa: 3 km. Transit times · Driving times
Noise 1 source nearby
- 🛣️ Highway 417450 m
Distances from the map, not noise measurements. Visit at rush hour to judge for yourself.
Internet High-speed
50/10 Mbps or faster available here by cable, fibre or DSL (the federal high-speed target).
From the federal broadband map. Check exact speeds and providers for the address.
Short-term rentals
Only in your principal residence (whole home or part of it), with a City host permit. Rural cottage rentals have a separate permit.
Roads, rail, airports and planned stations © OpenStreetMap contributors. Internet: Innovation, Science and Economic Development Canada, National Broadband Data.
Listed by ROYAL LEPAGE PERFORMANCE REALTY.
Listing information provided by PropTx Innovations Inc. and TRREB; deemed reliable but not guaranteed accurate by PropTx.
Similar homes nearby
See more in Dows Lake - Civic Hospital and Area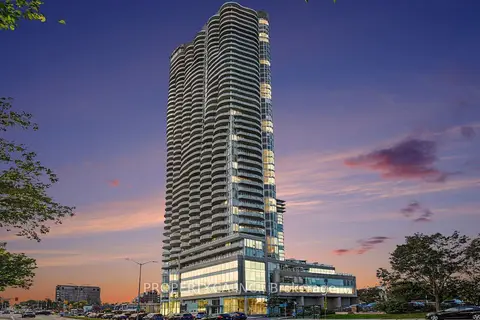 New
$439,900
1 bd1 ba1 pk600-699 ft²
805 CARLING Avenue 2801
4502 - West Centre Town, Dows Lake - Civic Hospital and Area
Condo Apartment · MLS® X14091628 · PROPERTY.CA INC.
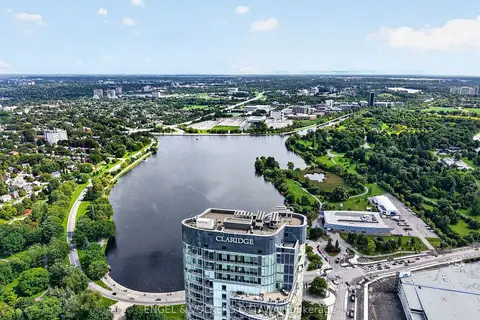
$439,000
1 bd1 ba1 pk600-699 ft²
805 Carling Avenue 1503
4502 - West Centre Town, Dows Lake - Civic Hospital and Area
Condo Apartment · MLS® X14079996 · ENGEL & VOLKERS OTTAWA
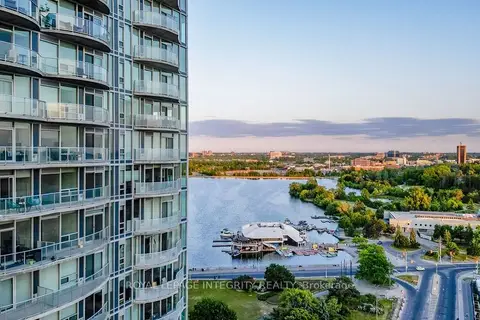
$449,880
1 bd1 ba1 pk600-699 ft²
805 Carling Avenue 703
4502 - West Centre Town, Dows Lake - Civic Hospital and Area
Condo Apartment · MLS® X13848708 · ROYAL LEPAGE INTEGRITY REALTY
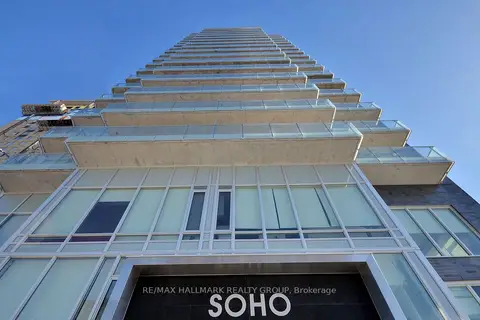
$459,900
2 bd2 ba800-899 ft²
111 Champagne Avenue 1805
4502 - West Centre Town, Dows Lake - Civic Hospital and Area
Condo Apartment · MLS® X13856730 · RE/MAX HALLMARK REALTY GROUP
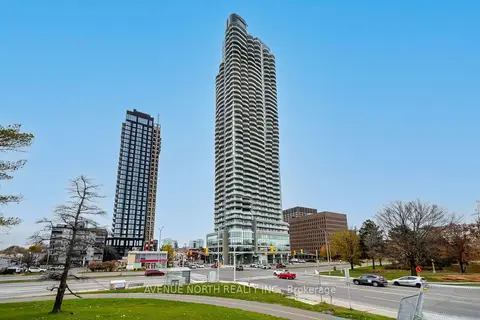
$469,900
1 bd1 ba1 pk600-699 ft²
805 Carling Avenue 2001
4502 - West Centre Town, Dows Lake - Civic Hospital and Area
Condo Apartment · MLS® X13794134 · AVENUE NORTH REALTY INC.
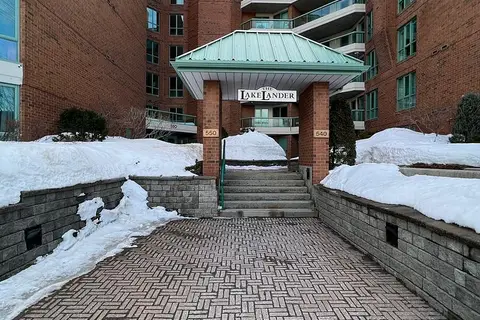
$399,900
2 bd2 ba1 pk700-799 ft²
550 Cambridge Street S 603
4502 - West Centre Town, Dows Lake - Civic Hospital and Area
Condo Apartment · MLS® X14033402 · RE/MAX ABSOLUTE REALTY INC.
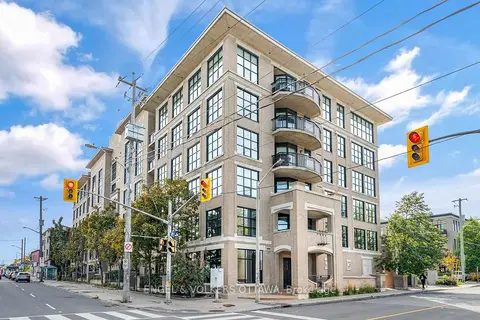 New
$479,999
2 bd2 ba1 pk800-899 ft²
290 Powell Avenue 507
4502 - West Centre Town, Dows Lake - Civic Hospital and Area
Condo Apartment · MLS® X14096764 · ENGEL & VOLKERS OTTAWA
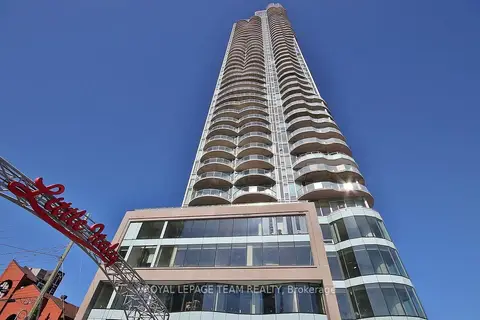
$485,000
Reduced $14,900
1 bd1 ba1 pk600-699 ft²
805 Carling Avenue 1508
4502 - West Centre Town, Dows Lake - Civic Hospital and Area
Condo Apartment · MLS® X13415752 · ROYAL LEPAGE TEAM REALTY