805 CARLING Avenue 2801
4502 - West Centre Town, Dows Lake - Civic Hospital and Area, K1S 5W9
$439,900
- 1 bedrooms
- 1 bathrooms
- 1 parking
- 600-699 sq ft
Listed yesterday · MLS® X14091628
About this home
Experience elevated urban living in this exceptional Redford model corner suite at the iconic Claridge Icon. Perched high above the city, this 1 bedroom, 1-bath residence offers two spectacular exposures with sweeping skyline and sunset views. Best of all, these views are permanently unobstructed-a rare and increasingly valuable advantage as neighbouring high-rise development threatens the views from other suites in the building. Inside, 9-foot ceilings and dramatic floor-to-ceiling windows flood the open-concept living space with natural light. The contemporary kitchen features quartz countertops, a stylish backsplash and stainless steel appliances, flowing seamlessly into the living and dining areas. Ideally located at the crossroads of Little Italy and Dow's Lake, the Icon delivers an exceptional urban lifestyle with 24/7 concierge service, indoor pool, fitness centre, sauna, yoga studio, party room, theatre room and outdoor barbecue terraces. Parking and storage locker included. An exceptional high-floor corner residence combining sophisticated design, an unbeatable location and views that are here to stay.
Details
- Type
- Condo Apartment
- Style
- Apartment
- Size
- 600-699 sq ft
- Basement
- None, None
- Garage
- Underground
- Kitchens
- 0
- Property tax
- $4,626 (2025)
- Maintenance fee
- $443/month
- Neighbourhood
- 4502 - West Centre Town
- Municipality
- Dows Lake - Civic Hospital and Area
- Price per sq ft
- $677 (19% above condo apartments in 4502 - West Centre Town, $571)
- Fee per sq ft
- $0.68/month
Interior
- Bedrooms
- 1 above ground
- Bathrooms
- 1 × 4-piece
- Rooms
- 4 above ground
- Family room or den
- No
- Fireplace
- No
- Laundry
- Ensuite
Heating, cooling and services
- Heating
- Forced Air, Gas
- Air conditioning
- Central Air
Building and exterior
- Style
- Apartment
- Exterior
- Concrete
- Foundation
- Concrete
Parking
- Garage spaces
- 1
- Total parking
- 1
- Driveway and parking
- Underground
Condo
- Monthly fee
- $443
- Fee includes
- Building Insurance Included
- Amenities
- Media Room, Sauna, Concierge, Guest Suites, Indoor Pool
- Balcony
- Open
- Exposure
- East
- Pets
- Yes-with Restrictions
- Property manager
- Sentinel Management
More
- Possession
- TBA
- Nearby
- Clear View, Lake/Pond, Park, Public Transit, Rec./Commun.Centre
- Cross street
- Carling and Preston
Rooms
| Room | Level | Size | Features |
|---|---|---|---|
| Living Room | Main | 3.43 × 3.25 m (11'3" × 10'8") | Open Concept, W/O To Balcony, Large Window |
| Kitchen | Main | 2.24 × 2.39 m (7'4" × 7'10") | Open Concept, Stainless Steel Appl, Quartz Counter |
| Bedroom | Main | 3.44 × 3.07 m (11'3" × 10'1") | Large Closet, Large Window, Laminate |
| Bathroom | Main | 2.34 × 1.64 m (7'8" × 5'5") | 3 Pc Bath, Glass Doors, Tile Floor |
| Laundry | Main | 1.33 × 1.11 m (4'4" × 3'8") | Separate Room, Enclosed |
| Foyer | Main | 2.05 × 1.11 m (6'9" × 3'8") | Closet, Tile Floor |
History of this address
3 earlier listings at this address, with sold and leased prices. Create a free account or sign in to see them.
Location
Location is approximate. See nearby homes on the map
Recent sales nearby
See what similar homes within 1 km sold for in the last year. Create a free account or sign in to see them.
The neighbourhood
Getting around Walkable
- 🚇 Dow's Lake / Lac Dow LRT2 min walk
- 🚇 Corso Italia LRT13 min walk
Within a 10-minute walk: no grocery stores, 45 cafés and restaurants, 8 parks, 2 pharmacies. Nearest park: McCann Park (250 m).
Schools nearby
Elementary
- École élémentaire publique Louise Arbour French
EQAO: Gr 6 reading 94%, math 70%10 min walk - Heritage Academy Private11 min walk
- St. Anthony School Catholic
EQAO: Gr 6 reading 70%15 min walk - Cambridge St Community Public School
EQAO: Gr 6 reading 77%, math 23%18 min walk
Secondary
- Adult High School Preschool Program
EQAO: Gr 9 math 21%11 min walk - Adult High School
EQAO: Gr 9 math 21%12 min walk - Family Reception Centre12 min walk
EQAO: share of students meeting the provincial standard (2024–25). Ontario average: Gr 6 reading 86%, math 51%; Gr 9 math 55%; literacy test 83%.
Closest schools, not school zones. Check which school serves this address with the school board before relying on it.
Who lives here postal area K1S
- Owners / renters
- 51% / 49%
- Median household income
- $106,000
- Average age
- 41
- Children under 15
- 12%
- Homes
- 30% detached, 28% high-rise
- Commute by transit
- 13%
- Population
- 31,257
Languages spoken most at home besides English: Mandarin 1.6%, Arabic 0.6%, Spanish 0.6%, Iranian Persian 0.4%.
Distances are approximate. Places © OpenStreetMap contributors. Neighbourhood figures: Statistics Canada, 2021 Census. School results: EQAO via Ontario Data Catalogue (Open Government Licence – Ontario).
Living here
Commute
To downtown Ottawa: 3 km. Transit times · Driving times
Noise Nothing major nearby
No highway within 500 m, rail line within 300 m, or airport flight path nearby.
Distances from the map, not noise measurements. Visit at rush hour to judge for yourself.
Internet High-speed
50/10 Mbps or faster available here by cable, fibre or DSL (the federal high-speed target).
From the federal broadband map. Check exact speeds and providers for the address.
Short-term rentals
Only in your principal residence (whole home or part of it), with a City host permit. Rural cottage rentals have a separate permit.
Roads, rail, airports and planned stations © OpenStreetMap contributors. Internet: Innovation, Science and Economic Development Canada, National Broadband Data.
Listed by PROPERTY.CA INC..
Listing information provided by PropTx Innovations Inc. and TRREB; deemed reliable but not guaranteed accurate by PropTx.
Similar homes nearby
See more in Dows Lake - Civic Hospital and Area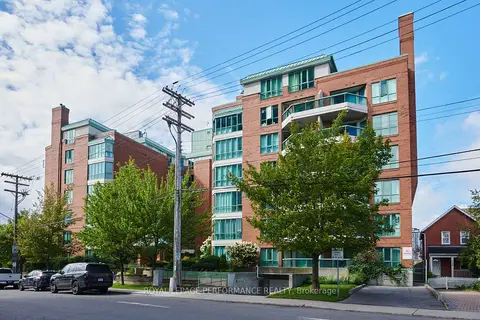
$439,900
1 bd2 ba1 pk800-899 ft²
540 Cambridge Street South Street S 408
4502 - West Centre Town, Dows Lake - Civic Hospital and Area
Condo Apartment · MLS® X13715448 · ROYAL LEPAGE PERFORMANCE REALTY
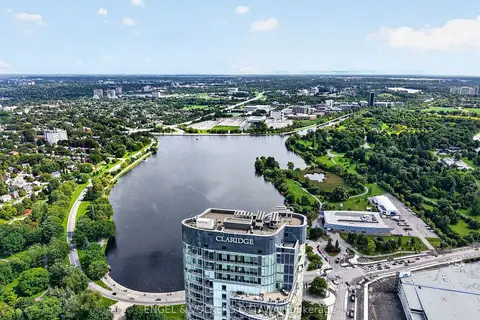
$439,000
1 bd1 ba1 pk600-699 ft²
805 Carling Avenue 1503
4502 - West Centre Town, Dows Lake - Civic Hospital and Area
Condo Apartment · MLS® X14079996 · ENGEL & VOLKERS OTTAWA
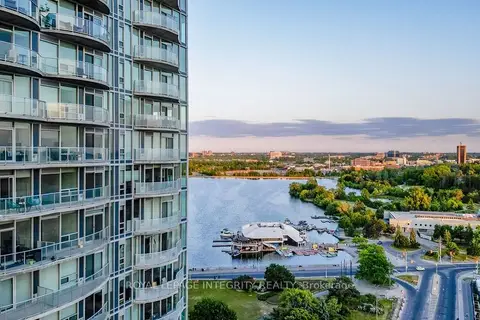
$449,880
1 bd1 ba1 pk600-699 ft²
805 Carling Avenue 703
4502 - West Centre Town, Dows Lake - Civic Hospital and Area
Condo Apartment · MLS® X13848708 · ROYAL LEPAGE INTEGRITY REALTY
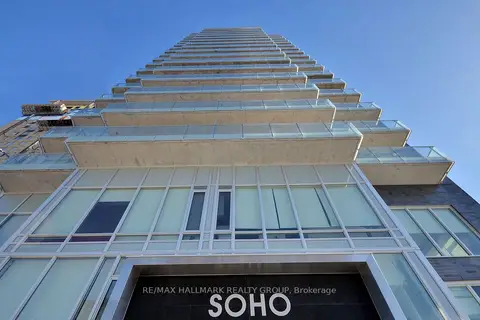
$459,900
2 bd2 ba800-899 ft²
111 Champagne Avenue 1805
4502 - West Centre Town, Dows Lake - Civic Hospital and Area
Condo Apartment · MLS® X13856730 · RE/MAX HALLMARK REALTY GROUP
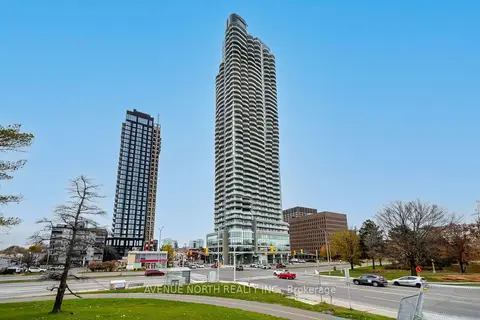
$469,900
1 bd1 ba1 pk600-699 ft²
805 Carling Avenue 2001
4502 - West Centre Town, Dows Lake - Civic Hospital and Area
Condo Apartment · MLS® X13794134 · AVENUE NORTH REALTY INC.
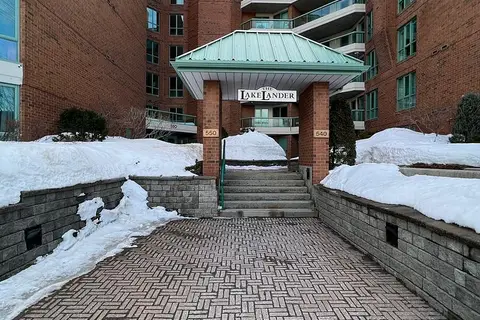
$399,900
2 bd2 ba1 pk700-799 ft²
550 Cambridge Street S 603
4502 - West Centre Town, Dows Lake - Civic Hospital and Area
Condo Apartment · MLS® X14033402 · RE/MAX ABSOLUTE REALTY INC.
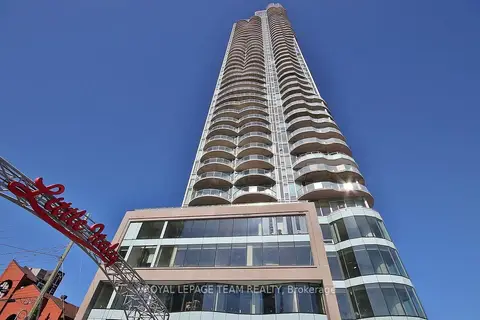
$485,000
Reduced $14,900
1 bd1 ba1 pk600-699 ft²
805 Carling Avenue 1508
4502 - West Centre Town, Dows Lake - Civic Hospital and Area
Condo Apartment · MLS® X13415752 · ROYAL LEPAGE TEAM REALTY
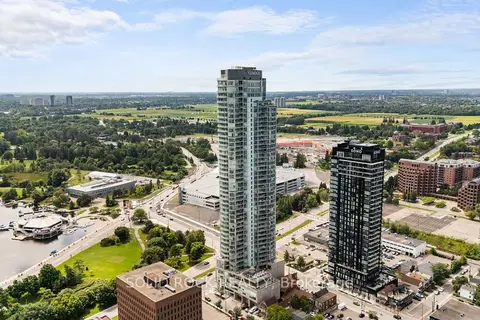
$485,000
1 bd1 ba600-699 ft²
805 Carling Avenue 2308
4502 - West Centre Town, Dows Lake - Civic Hospital and Area
Condo Apartment · MLS® X13737104 · SOLID ROCK REALTY