111 Champagne Avenue S 406
4502 - West Centre Town, Dows Lake - Civic Hospital and Area, K1S 5V3
$275,000
- 1 bedrooms
- 1 bathrooms
- 1 parking
- 500-599 sq ft
Listed 6 days ago · MLS® X14033482
About this home
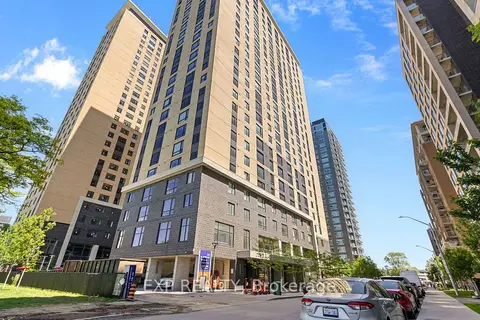
Welcome to SoHo Champagne, where sophisticated urban living meets the vibrant soul of Little Italy! This freshly painted One-Bedroom Suite offers an open-concept layout with engineered hardwood, quartz countertops, and premium, cabinet matched appliances throughout. Unwind on your private balcony with an unobstructed view after work, or enjoy the spa inspired bathroom with a walk in tile shower and stone vanity. This condo also includes OWNED underground parking AND a storage locker, rare finds in this sought after building! Live the elevated SoHo lifestyle: Outdoor Hot Tub and Terrace with BBQs, Fitness Centre, Private Movie Theatre, Party Room, Executive Boardroom, all just steps from Preston Street's renowned dining and about a 10 minute walk to Dow's Lake, WHAT A DREAM! Minutes to the Civic Hospital and the O-Train, with a Walk Score of 90! PREMIUM turnkey urban living for the professional or sophisticated buyer seeking a great lifestyle, convenience, and community.
Details
- Type
- Condo Apartment
- Style
- Apartment
- Size
- 500-599 sq ft
- Basement
- None
- Garage
- Underground
- Kitchens
- 1
- Property tax
- $4,619 (2025)
- Maintenance fee
- $760/month
- Neighbourhood
- 4502 - West Centre Town
- Municipality
- Dows Lake - Civic Hospital and Area
- Price per sq ft
- $500 (12% below condo apartments in 4502 - West Centre Town, $570)
- Fee per sq ft
- $1.38/month
Interior
- Bedrooms
- 1 above ground
- Bathrooms
- 1 × 3-piece (main)
- Rooms
- 4 above ground
- Family room or den
- No
- Fireplace
- No
- Laundry
- Laundry Closet, In-Suite Laundry, Ensuite
- Features
- Auto Garage Door Remote, Storage Area Lockers
Heating, cooling and services
- Heating
- Forced Air, Gas
- Air conditioning
- Central Air
Building and exterior
- Style
- Apartment
- Exterior
- Brick
Parking
- Garage spaces
- 1
- Total parking
- 1
Condo
- Monthly fee
- $760
- Fee includes
- Heat Included, Water Included, Building Insurance Included, Parking Included, Common Elements Included
- Amenities
- Concierge, Exercise Room, Gym, Media Room, Outdoor Pool, Community BBQ
- Locker
- Exclusive
- Balcony
- Open
- Exposure
- North
- Pets
- Yes-with Restrictions
- Property manager
- CMG Property Management
More
- Possession
- Immediate
- Cross street
- Carling Avenue & Beech Street
Rooms
| Room | Level | Size | Features |
|---|---|---|---|
| Kitchen | Main | 3.75 × 4.14 m (12'4" × 13'7") | |
| Living Room | Main | 3.75 × 3.04 m (12'4" × 10') | |
| Other | Main | 2.84 × 1.21 m (9'4" × 4') | Balcony |
| Bedroom | Main | 2.81 × 3.58 m (9'3" × 11'9") | |
| Bathroom | Main | 2.84 × 1.7 m (9'4" × 5'7") | 3 Pc Bath |
History of this address
4 earlier listings at this address, with sold and leased prices. Create a free account or sign in to see them.
Location
Location is approximate. See nearby homes on the map
Recent sales nearby
See what similar homes within 1 km sold for in the last year. Create a free account or sign in to see them.
The neighbourhood
Getting around Walkable
- 🚇 Dow's Lake / Lac Dow LRT3 min walk
- 🚇 Corso Italia LRT10 min walk
Within a 10-minute walk: no grocery stores, 54 cafés and restaurants, 7 parks, 3 pharmacies. Nearest park: Ev Tremblay Park (100 m).
Schools nearby
Elementary
- École élémentaire publique Louise Arbour French
EQAO: Gr 6 reading 94%, math 70%6 min walk - Heritage Academy Private6 min walk
- St. Anthony School Catholic
EQAO: Gr 6 reading 70%14 min walk - Devonshire Community Public School
EQAO: Gr 6 reading 94%, math 65%15 min walk
Secondary
- Adult High School Preschool Program
EQAO: Gr 9 math 21%10 min walk - Adult High School
EQAO: Gr 9 math 21%10 min walk - Family Reception Centre11 min walk
EQAO: share of students meeting the provincial standard (2024–25). Ontario average: Gr 6 reading 86%, math 51%; Gr 9 math 55%; literacy test 83%.
Closest schools, not school zones. Check which school serves this address with the school board before relying on it.
Who lives here postal area K1S
- Owners / renters
- 51% / 49%
- Median household income
- $106,000
- Average age
- 41
- Children under 15
- 12%
- Homes
- 30% detached, 28% high-rise
- Commute by transit
- 13%
- Population
- 31,257
Languages spoken most at home besides English: Mandarin 1.6%, Arabic 0.6%, Spanish 0.6%, Iranian Persian 0.4%.
Distances are approximate. Places © OpenStreetMap contributors. Neighbourhood figures: Statistics Canada, 2021 Census. School results: EQAO via Ontario Data Catalogue (Open Government Licence – Ontario).
Living here
Commute
To downtown Ottawa: 3 km. Transit times · Driving times
Noise 1 source nearby
- 🛣️ Highway 417450 m
Distances from the map, not noise measurements. Visit at rush hour to judge for yourself.
Internet High-speed
50/10 Mbps or faster available here by cable, fibre or DSL (the federal high-speed target).
From the federal broadband map. Check exact speeds and providers for the address.
Short-term rentals
Only in your principal residence (whole home or part of it), with a City host permit. Rural cottage rentals have a separate permit.
Roads, rail, airports and planned stations © OpenStreetMap contributors. Internet: Innovation, Science and Economic Development Canada, National Broadband Data.
Listed by EXP REALTY.
Listing information provided by PropTx Innovations Inc. and TRREB; deemed reliable but not guaranteed accurate by PropTx.
Similar homes nearby
See more in Dows Lake - Civic Hospital and Area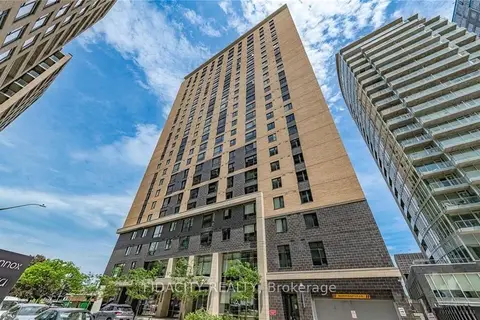
$270,000
Reduced $69,000
1 bd1 ba0-499 ft²
105 Champagne Avenue S 2912
4502 - West Centre Town, Dows Lake - Civic Hospital and Area
Condo Apartment · MLS® X13108926 · FIDACITY REALTY
 New
$285,000
1 bd1 ba600-699 ft²
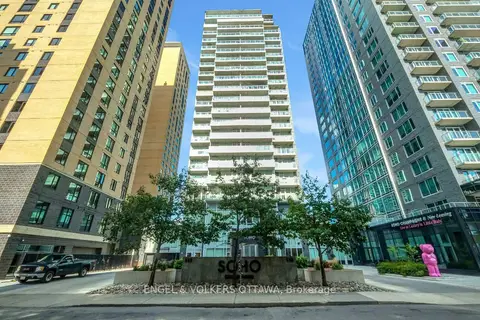
111 Champagne Avenue S 610
4502 - West Centre Town, Dows Lake - Civic Hospital and Area
Condo Apartment · MLS® X14094514 · ENGEL & VOLKERS OTTAWA
$299,000
Reduced $30,000
1 bd1 ba1 pk600-699 ft²
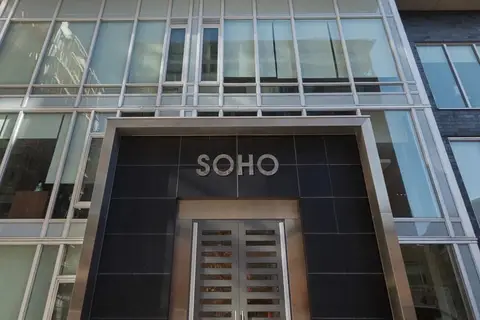
111 Champagne Avenue S 1506
4502 - West Centre Town, Dows Lake - Civic Hospital and Area
Condo Apartment · MLS® X13517512 · ROYAL LEPAGE TEAM REALTY
$311,000
Reduced $13,900
2 bd1 ba1 pk500-599 ft²
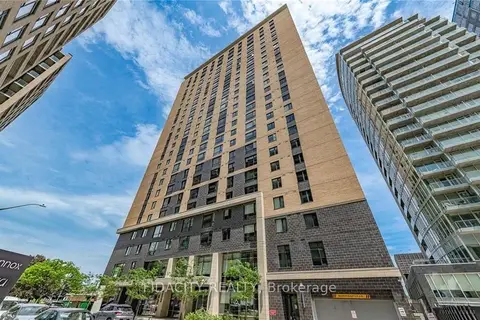
105 Champagne Avenue S 719
4502 - West Centre Town, Dows Lake - Civic Hospital and Area
Condo Apartment · MLS® X13535198 · FIDACITY REALTY
$315,000
2 bd1 ba500-599 ft²
105 Champagne Avenue S 1009
4502 - West Centre Town, Dows Lake - Civic Hospital and Area
Condo Apartment · MLS® X14088416 · EXP REALTY