11 Tutela Heights Road
Brantford, N3T 1A2
$774,900
- 5 bedrooms
- 2 bathrooms
- 6 parking
- 1500-2000 sq ft
Listed 28 days ago · MLS® X13816154
About this home
Welcome home to 11 Tutela Heights Road, a beautifully maintained family home where old-world charm meets country living. Set on a mature, beautifully treed lot, this spacious two-storey home offers close to 2,000 sq. ft. of above-grade living space, 5 generous bedrooms, 2 full bathrooms, and a layout designed for practical family living.The main floor is bright and welcoming, with spacious living and dining areas, an updated quainte, functional kitchen, and a cozy family room featuring a charming wood-burning fireplace. Upstairs, you'll find five spacoius bedrooms, a large 5-piece bathroom, and the convenience of second-floor laundry.Pride of ownership is evident throughout this well-cared-for home. Recent updates include a newly finished recreation room with premium flooring and spray-foam insulation, updated electrical with pot lights throughout, new plumbing in the upper bathroom, new ductwork, sump pumps, central air conditioning, backyard lighting, select interior doors, and a new wood fence lining the entire backyard. A new septic tank installed in 2024 and serviced in January 2026, with roof shingles updated in 2016.Outside, the fully fenced backyard offers exceptional privacy and plenty of room to entertain, garden, or simply enjoy the peaceful surroundings. With parking for up to 6 vehicles, there's plenty of space for family and guests.The partially finished basement with separate entrance also offers excellent potential for an in-law suite or additional living space. Ideally located close to schools, parks, hospital, places of worship, trails and everyday amenities, while offering the peaceful feel of country living. Commuters will appreciate being approximately 36 minutes to Aldershot GO Station on the Lakeshore West line.A home with character, space, thoughtful updates and that unmistakable feeling of being lovingly cared for - 11 Tutela Heights Road is one you'll be proud to call home.
Details
- Type
- Detached
- Style
- 2-Storey
- Size
- 1500-2000 sq ft
- Lot
- 62.65 × 171.04 ft
- Basement
- Partially Finished
- Garage
- None
- Kitchens
- 1
- Property tax
- $4,977 (2026)
- Municipality
- Brantford
- Price per sq ft
- $443 (about the same as detached houses in Brantford)
Interior
- Bedrooms
- 5 above ground
- Bathrooms
- 1 × 4-piece (second), 1 × 3-piece (main)
- Rooms
- 13 above ground
- Family room or den
- Yes
- Fireplace
- Wood
- Features
- Sump Pump, Water Heater Owned
Heating, cooling and services
- Heating
- Forced Air, Gas
- Air conditioning
- Central Air
- Water and sewer
- Septic
Building and exterior
- Style
- 2-Storey
- Exterior
- Stucco (Plaster), Vinyl Siding
- Roof
- Asphalt Shingle
- Foundation
- Poured Concrete
- Faces
- West
Parking
- Total parking
- 6
- Driveway and parking
- Private Double
Lot
- Size
- 62.65 × 171.04 ft (irregular)
More
- Possession
- Flexible
- Cross street
- Mt Pleasant and Tutela Heights
Rooms
| Room | Level | Size | Features |
|---|---|---|---|
| Foyer | Main | 4.27 × 2.21 m (14' × 7'3") | |
| Living Room | Main | 4.34 × 3.79 m (14'3" × 12'5") | |
| Dining Room | Main | 3.2 × 3.79 m (10'6" × 12'5") | |
| Kitchen | Main | 3.87 × 2.79 m (12'8" × 9'2") | |
| Family Room | Main | 6.1 × 4.8 m (20' × 15'9") | |
| Bathroom | Main | 1.68 × 1.96 m (5'6" × 6'5") | 3 Pc Bath |
| Bedroom 2 | Second | 2.56 × 2.36 m (8'5" × 7'9") | |
| Bedroom 3 | Second | 2.72 × 3.94 m (8'11" × 12'11") | |
| Primary Bedroom | Second | 2.72 × 5.22 m (8'11" × 17'2") | |
| Bedroom 4 | Second | 3.28 × 4.17 m (10'9" × 13'8") | |
| Bathroom | Second | 2.21 × 1.93 m (7'3" × 6'4") | |
| Laundry | Second | 2.34 × 2.44 m (7'8" × 8') |
History of this address
4 earlier listings at this address, with sold and leased prices. Create a free account or sign in to see them.
Location
Location is approximate. See nearby homes on the map
Recent sales nearby
See what similar homes within 1 km sold for in the last year. Create a free account or sign in to see them.
The neighbourhood
Getting around Car-dependent
No subway, LRT or GO station within a short trip.
Within a 10-minute walk: no grocery stores, 0 cafés and restaurants, 0 parks.
Schools nearby
Elementary
- Agnes G. Hodge Public School
EQAO: Gr 6 reading 55%, math 23%1.5 km - École élémentaire catholique Sainte-Marguerite-Bourgeoys Catholic · French
EQAO: Gr 6 reading 71%, math 18%1.6 km - Walter Gretzky Elementary School
EQAO: Gr 6 reading 66%, math 24%1.7 km - St. Basil Catholic Elementary School Catholic
EQAO: Gr 6 reading 91%, math 57%1.8 km
Secondary
- Assumption College School Catholic
EQAO: Gr 9 math 51%, literacy test 91%1.8 km - Joseph Brant Learning Centre2.1 km
EQAO: share of students meeting the provincial standard (2024–25). Ontario average: Gr 6 reading 86%, math 51%; Gr 9 math 55%; literacy test 83%.
Closest schools, not school zones. Check which school serves this address with the school board before relying on it.
Who lives here postal area N3T
- Owners / renters
- 66% / 34%
- Median household income
- $86,000
- Average age
- 40
- Children under 15
- 19%
- Homes
- 65% detached, 12% high-rise
- Commute by transit
- 4%
- Population
- 37,406
Languages spoken most at home besides English: Punjabi (Panjabi) 3.1%, Urdu 0.6%, Polish 0.6%, Gujarati 0.5%.
Safety
Crime Severity Index for Brantford police: 84 vs 57 for Ontario (2025).
Police-reported figures for the whole police service area, not this street. Rates use the area’s resident population.
Distances are approximate. Places © OpenStreetMap contributors. Neighbourhood figures: Statistics Canada, 2021 Census. School results: EQAO via Ontario Data Catalogue (Open Government Licence – Ontario). Crime Severity Index: Statistics Canada.
Living here
Commute
Noise Nothing major nearby
No highway within 500 m, rail line within 300 m, or airport flight path nearby.
Distances from the map, not noise measurements. Visit at rush hour to judge for yourself.
Internet High-speed
50/10 Mbps or faster available here by cable, fibre or DSL (the federal high-speed target).
From the federal broadband map. Check exact speeds and providers for the address.
Roads, rail, airports and planned stations © OpenStreetMap contributors. Internet: Innovation, Science and Economic Development Canada, National Broadband Data.
Listed by RE/MAX TWIN CITY REALTY INC..
Listing information provided by PropTx Innovations Inc. and TRREB; deemed reliable but not guaranteed accurate by PropTx.
Similar homes nearby
See more in Brantford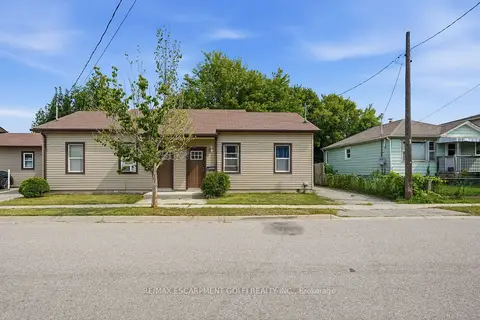
$769,900
Reduced $20,000
7 bd2 ba3 pk1100-1500 ft²
102 (A-C) Sarah Street
Brantford
Triplex · MLS® X13577564 · RE/MAX ESCARPMENT GOLFI REALTY INC.
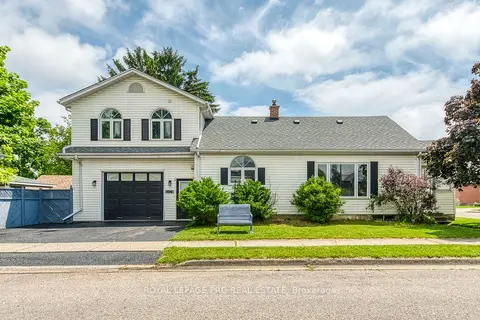
$769,900
3+1 bd3 ba3 pk1500-2000 ft²
54 Walter Street
Brantford
Detached · MLS® X14090160 · ROYAL LEPAGE PRG REAL ESTATE
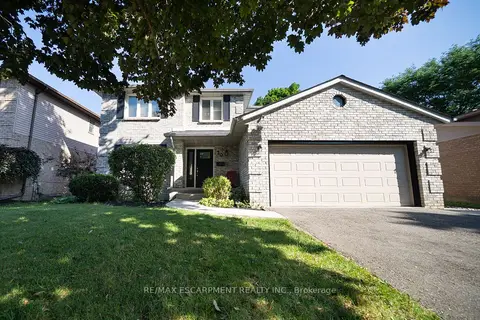
$769,000
Reduced $30,000
4 bd3 ba4 pk1500-2000 ft²
20 Hogarth Road
Brantford
Detached · MLS® X13656370 · RE/MAX ESCARPMENT REALTY INC.
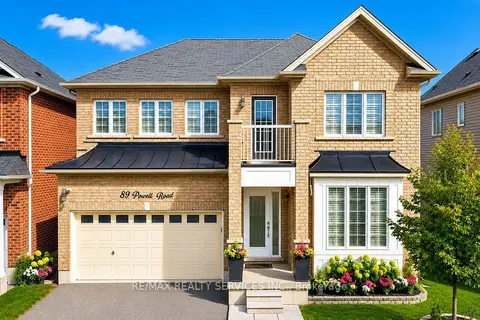
$789,000
4 bd3 ba4 pk2500-3000 ft²
89 Powell Road
Brantford
Detached · MLS® X13867386 · RE/MAX REALTY SERVICES INC.
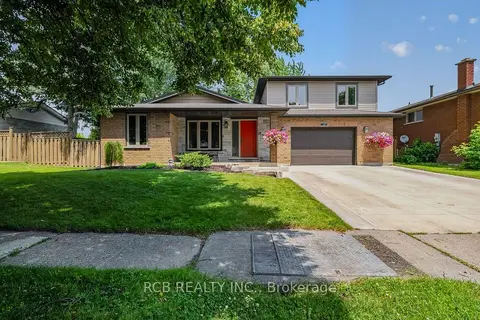
$789,000
4 bd3 ba4 pk1500-2000 ft²
18 Max Webster Road
Brantford
Detached · MLS® X13876002 · RCB REALTY INC.
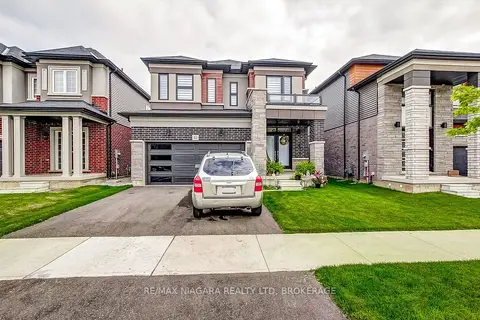
$759,999
4 bd3 ba4 pk2000-2500 ft²
10 Ingalls Avenue
Brantford
Detached · MLS® X13855274 · RE/MAX NIAGARA REALTY LTD, BROKERAGE
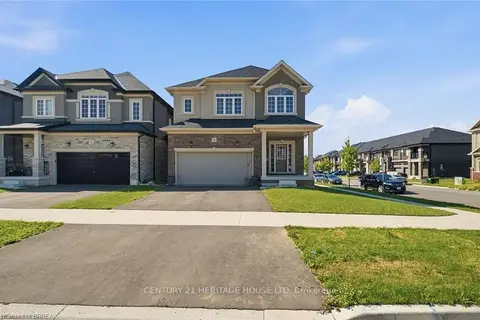
$759,900
4 bd3 ba4 pk2000-2500 ft²
18 Macklin Street
Brantford
Detached · MLS® X13844060 · CENTURY 21 HERITAGE HOUSE LTD
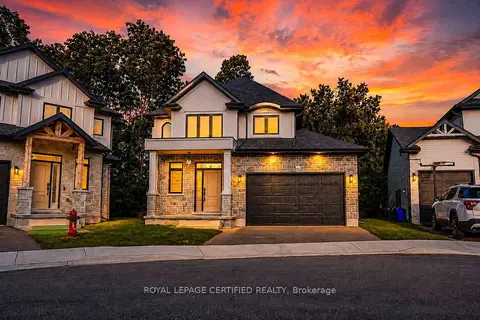
$759,000
3 bd3 ba4 pk1500-2000 ft²
242 Mount Pleasant Street 10
Brantford
Detached · MLS® X13831058 · ROYAL LEPAGE CERTIFIED REALTY