102 (A-C) Sarah Street
Brantford, N3S 3A5
$769,900
Reduced $20,000 from $789,900
- 7 bedrooms
- 2 bathrooms
- 3 parking
- 1100-1500 sq ft
Listed 95 days ago · MLS® X13577564
About this home
Rare investment opportunity! Welcome to this side-by-side bungalow triplex offering strong, reliable income and outstanding long-term potential. The property features two updated 2-bedroom, 1-bath units, each with a crawl space, plus a newer 3-bedroom unit built in 2016. All three units are carpet free, thoughtfully updated, and offer functional layouts that appeal to quality tenants. Currently generating an approximate 4.5% cap rate, all three units are leased until December 31, 2026, providing stable, predictable rental income for investors seeking a turnkey addition to their portfolio. Ideally located close to shopping, schools, parks, public transit, and with quick access to Highway 403, this property offers convenience for both tenants and owners alike. Looking to expand your investment? 102 Sarah St. can also be purchased together with 101 Sarah St., located directly across the street, creating an exceptional opportunity to acquire two rare bungalow triplexes in one strategic investment. Don't miss your chance to own this unique income-producing property.
Details
- Type
- Triplex
- Style
- Bungalow
- Size
- 1100-1500 sq ft
- Lot
- 40.25 × 120 ft
- Basement
- Full, Partially Finished
- Garage
- None
- Kitchens
- 3
- Property tax
- $3,180 (2026)
- Municipality
- Brantford
Interior
- Bedrooms
- 7 above ground
- Bathrooms
- 1 × 4-piece (basement), 1 × 4-piece (second)
- Rooms
- 22 above ground
- Family room or den
- No
- Fireplace
- No
- Features
- Water Heater
Heating, cooling and services
- Heating
- Forced Air, Gas
- Air conditioning
- Central Air
- Water and sewer
- Sewer
Building and exterior
- Style
- Bungalow
- Exterior
- Vinyl Siding
- Roof
- Asphalt Shingle
- Foundation
- Concrete Block
- Faces
- North
Parking
- Total parking
- 3
- Driveway and parking
- Private
Lot
- Size
- 40.25 × 120 ft
More
- Possession
- Flexible
- Cross street
- Rawdon
Rooms
| Room | Level | Size | Features |
|---|---|---|---|
| Recreation | Basement | 3.91 × 6.48 m (12'10" × 21'3") | |
| Utility Room | Basement | 3.07 × 3.05 m (10'1" × 10') | |
| Bedroom | Basement | 2.84 × 3.94 m (9'4" × 12'11") | |
| Bathroom | Basement | 2.49 × 1.78 m (8'2" × 5'10") | 4 Pc Bath |
| Primary Bedroom | Second | 3.02 × 3.53 m (9'11" × 11'7") | |
| Bedroom | Second | 2.34 × 2.51 m (7'8" × 8'3") | |
| Kitchen | Second | 3.61 × 3.45 m (11'10" × 11'4") | Eat-in Kitchen |
| Living Room | Second | 3.15 × 4.04 m (10'4" × 13'3") | |
| Bathroom | Second | 2.39 × 1.4 m (7'10" × 4'7") | 4 Pc Bath |
Listed by RE/MAX ESCARPMENT GOLFI REALTY INC..
Listing information provided by PropTx Innovations Inc. and TRREB; deemed reliable but not guaranteed accurate by PropTx.
Similar homes nearby
See more in Brantford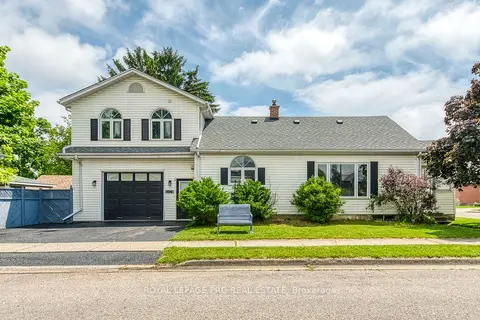
$769,900
3+1 bd3 ba3 pk1500-2000 ft²
54 Walter Street
Brantford
Detached · MLS® X14090160 · ROYAL LEPAGE PRG REAL ESTATE
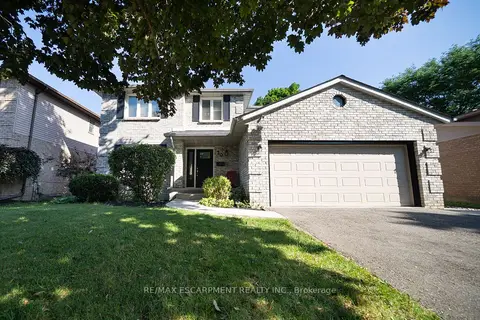
$769,000
Reduced $30,000
4 bd3 ba4 pk1500-2000 ft²
20 Hogarth Road
Brantford
Detached · MLS® X13656370 · RE/MAX ESCARPMENT REALTY INC.
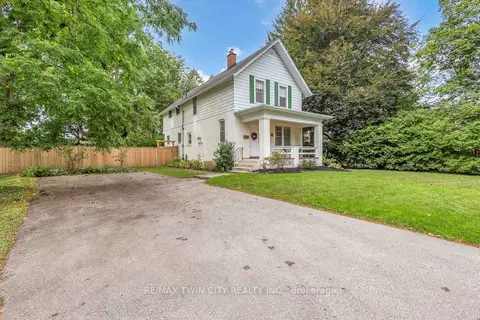
$774,900
5 bd2 ba6 pk1500-2000 ft²
11 Tutela Heights Road
Brantford
Detached · MLS® X13816154 · RE/MAX TWIN CITY REALTY INC.
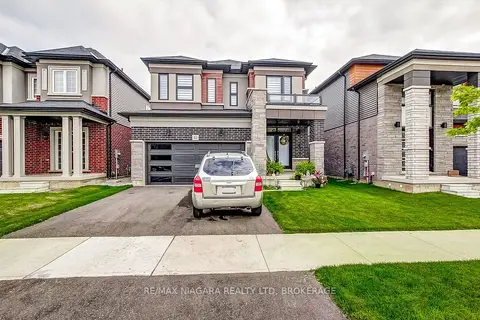
$759,999
4 bd3 ba4 pk2000-2500 ft²
10 Ingalls Avenue
Brantford
Detached · MLS® X13855274 · RE/MAX NIAGARA REALTY LTD, BROKERAGE
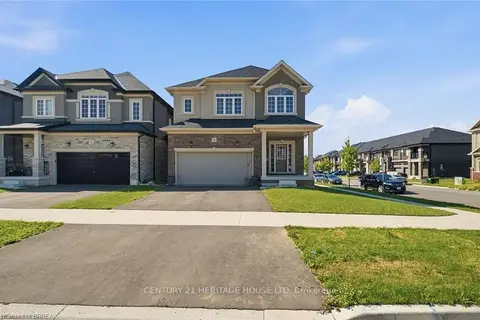
$759,900
4 bd3 ba4 pk2000-2500 ft²
18 Macklin Street
Brantford
Detached · MLS® X13844060 · CENTURY 21 HERITAGE HOUSE LTD
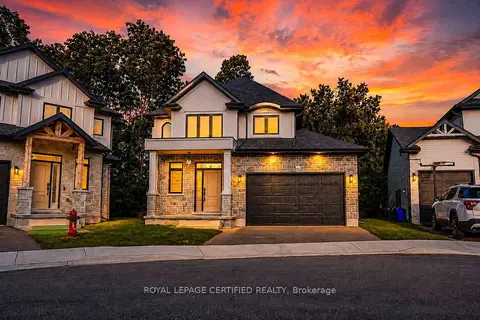
$759,000
3 bd3 ba4 pk1500-2000 ft²
242 Mount Pleasant Street 10
Brantford
Detached · MLS® X13831058 · ROYAL LEPAGE CERTIFIED REALTY
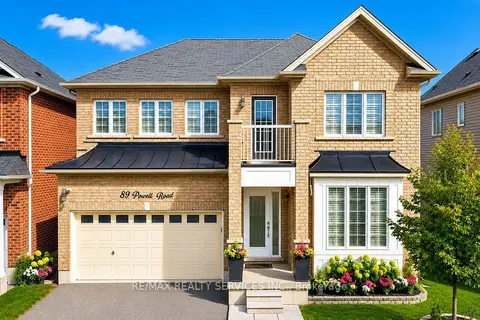
$789,000
4 bd3 ba4 pk2500-3000 ft²
89 Powell Road
Brantford
Detached · MLS® X13867386 · RE/MAX REALTY SERVICES INC.
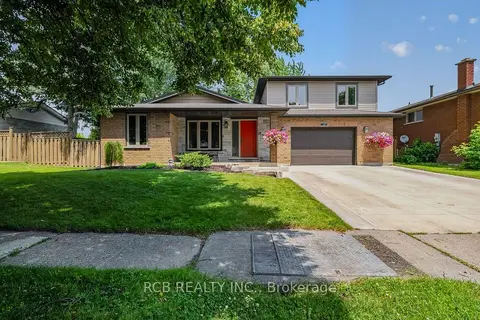
$789,000
4 bd3 ba4 pk1500-2000 ft²
18 Max Webster Road
Brantford
Detached · MLS® X13876002 · RCB REALTY INC.