11 Sleepy Hollow Lane
Rural Whitchurch-Stouffville, Whitchurch-Stouffville, L4A 3G7
$1,799,900
Reduced $26,000 from $1,825,900
- 4+1 bedrooms
- 4 bathrooms
- 15 parking
- 3500-5000 sq ft
Listed 29 days ago · MLS® N13807986
About this home
Welcome To This Remarkable Family Residence Nestled In The Highly Sought-After Sleepy Hollow Estates. Set On A Quiet Cul-De-Sac, This Impressive Home Offers Approximately 3,800 Sq Ft Of Above Grade Living Space, Thoughtfully Designed For Both Everyday Family Living And Entertaining.The Main Level Features An Expansive Family Room Anchored By A Cozy Fireplace And Enhanced By A Walk-Out To A Private Deck Overlooking The Backyard. The Kitchen Showcases Quality Finishes And Ample CabinetryFour Spacious Bedrooms Provide Plenty Of Room For The Entire Family, With The Primary Retreat Offering A Beautifully Renovated Ensuite. Enjoy A Luxurious Soaker Tub, Separate Glass-Enclosed Shower, And Double Vanity With His & Hers Sinks. A Striking Centre Staircase, Brand-New Pot Lights, And Numerous Thoughtful Updates Throughout Further Elevate The Home.Step Outside To Your Own Private Backyard Oasis, Complete With Mature Trees, A Spectacular In-Ground Pool, And Picturesque Views Overlooking The Sleepy Hollow Golf Course.The Fully Finished Basement Offers Excellent Versatility, Featuring A Separate Entrance And Secondary Staircase Access From The Laundry Room. The Layout Provides Excellent Potential For An In-Law Suite, Extended Family Accommodation, Or Additional Living Space.A Rare Three Car Garage Adds Exceptional Convenience And Functionality, Complete With Mezzanine Storage And Rear Access Doors Leading Directly To The Backyard. The Spacious Driveway Provides Additional Parking For Multiple Vehicles.A Rare Opportunity To Own A Spacious, Upgraded Family Home In A Private And Picturesque Setting, Surrounded By Mature Landscaping, Golf Course Views, And The Amenities Of Prestigious Sleepy Hollow Estates.
Details
- Type
- Detached
- Style
- 2-Storey
- Size
- 3500-5000 sq ft
- Lot
- 105.11 × 229 ft
- Basement
- Full, Finished
- Garage
- Attached
- Kitchens
- 1
- Property tax
- $9,325 (2025)
- Neighbourhood
- Rural Whitchurch-Stouffville
- Municipality
- Whitchurch-Stouffville
- Price per sq ft
- ~$424 (49% below detached houses in Rural Whitchurch-Stouffville, $833)
Interior
- Bedrooms
- 4 above ground + 1 below
- Bathrooms
- 1 × 2-piece (basement), 2 × 5-piece (second), 1 × 3-piece (basement)
- Rooms
- 13 above ground
- Family room or den
- Yes
- Fireplace
- Yes
- Features
- Carpet Free, Central Vacuum, Sump Pump, Water Softener
Heating, cooling and services
- Heating
- Forced Air, Gas
- Air conditioning
- Central Air
- Water and sewer
- Septic
Building and exterior
- Style
- 2-Storey
- Exterior
- Brick
- Roof
- Asphalt Shingle
- Foundation
- Poured Concrete
- Faces
- North
- Pool
- Inground
Parking
- Garage spaces
- 3
- Total parking
- 15
Lot
- Size
- 105.11 × 229 ft
More
- Possession
- Vacant
- Cross street
- Sleepy Hollow Lane & Tenth Line
Rooms
| Room | Level | Size | Features |
|---|---|---|---|
| Kitchen | Main | 4.58 × 4.08 m (15' × 13'5") | Porcelain Floor, Granite Counters, Stainless Steel Appl |
| Dining Room | Main | 4.31 × 3.94 m (14'2" × 12'11") | Porcelain Floor, French Doors, W/O To Deck |
| Living Room | Main | 5.5 × 4.01 m (18'1" × 13'2") | Hardwood Floor, Large Window, Pot Lights |
| Office | Main | 3.99 × 3.2 m (13'1" × 10'6") | Hardwood Floor, Large Window, Pot Lights |
| Laundry | Main | 3.69 × 2.97 m (12'1" × 9'9") | Porcelain Floor, W/O To Garage, Pot Lights |
| Primary Bedroom | Second | 8.11 × 4.73 m (26'7" × 15'6") | 5 Pc Ensuite, Walk-In Closet(s), Hardwood Floor |
| Bedroom 2 | Second | 4.76 × 4.05 m (15'7" × 13'3") | Hardwood Floor, Large Closet, Pot Lights |
| Bedroom 3 | Second | 4.12 × 4.08 m (13'6" × 13'5") | Hardwood Floor, Large Closet, Pot Lights |
| Bedroom 4 | Second | 4.03 × 4.47 m (13'3" × 14'8") | Hardwood Floor, Large Closet, Pot Lights |
| Recreation | Basement | 10.46 × 7.24 m (34'4" × 23'9") | Broadloom, Pot Lights, Dry Bar |
| Media Room | Basement | 5.95 × 5.82 m (19'6" × 19'1") | Stone Fireplace, Pot Lights |
| Bedroom 5 | Basement | 3.99 × 3.05 m (13'1" × 10') | Tile Floor, Window |
Price history
| Date | Price | Change |
|---|---|---|
| Sep 22, 2026 | $1,825,900 | Listed |
| Oct 19, 2026 | $1,799,900 | −$26,000 |
History of this address
7 earlier listings at this address, with sold and leased prices. Create a free account or sign in to see them.
Location
Location is approximate. See nearby homes on the map
Recent sales nearby
See what similar homes within 1 km sold for in the last year. Create a free account or sign in to see them.
The neighbourhood
Getting around Car-dependent
- 🚆 Old Elm GO1.2 km
Within a 10-minute walk: no grocery stores, 0 cafés and restaurants, 0 parks.
Schools nearby
Elementary
- Harry Bowes Public School
EQAO: Gr 6 reading 87%, math 49%2.2 km - St. Brigid Catholic Elementary School Catholic
EQAO: Gr 6 reading 96%, math 57%2.4 km
EQAO: share of students meeting the provincial standard (2024–25). Ontario average: Gr 6 reading 86%, math 51%; Gr 9 math 55%; literacy test 83%.
Closest schools, not school zones. Check which school serves this address with the school board before relying on it.
Who lives here postal area L4A
- Owners / renters
- 88% / 12%
- Median household income
- $122,000
- Average age
- 41
- Children under 15
- 19%
- Homes
- 75% detached, 1% high-rise
- Commute by transit
- 3%
- Population
- 50,389
Languages spoken most at home besides English: Yue (Cantonese) 6.1%, Mandarin 3.6%, Tamil 2.8%, Italian 0.5%.
Flood and conservation No mapped hazard
Not inside a mapped flood plain or regulated area.
Screening maps only. Ask the conservation authority for a property inquiry before relying on this.
Safety
Crime Severity Index for York Region police: 50 vs 57 for Ontario (2025).
Police-reported figures for the whole police service area, not this street. Rates use the area’s resident population.
Distances are approximate. Places © OpenStreetMap contributors. Neighbourhood figures: Statistics Canada, 2021 Census. School results: EQAO via Ontario Data Catalogue (Open Government Licence – Ontario). Crime Severity Index: Statistics Canada.
Living here
Commute
To Union Station (downtown Toronto): 41 km. Transit times · Driving times
Noise Nothing major nearby
No highway within 500 m, rail line within 300 m, or airport flight path nearby.
Distances from the map, not noise measurements. Visit at rush hour to judge for yourself.
Internet High-speed
50/10 Mbps or faster available here by cable, fibre or DSL (the federal high-speed target).
From the federal broadband map. Check exact speeds and providers for the address.
Roads, rail, airports and planned stations © OpenStreetMap contributors. Internet: Innovation, Science and Economic Development Canada, National Broadband Data.
Listed by RE/MAX HALLMARK REALTY LTD..
Listing information provided by PropTx Innovations Inc. and TRREB; deemed reliable but not guaranteed accurate by PropTx.
Similar homes nearby
See more in Whitchurch-Stouffville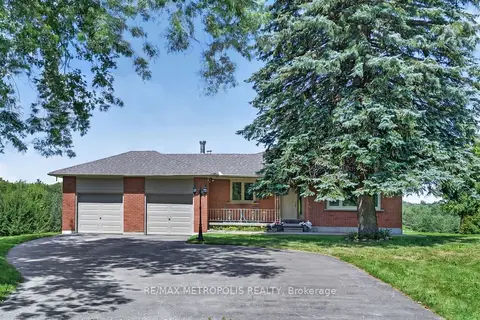
$1,740,900
3+1 bd2 ba12 pk1100-1500 ft²
6370 Hillsdale Drive
Rural Whitchurch-Stouffville, Whitchurch-Stouffville
Detached · MLS® N13680236 · RE/MAX METROPOLIS REALTY
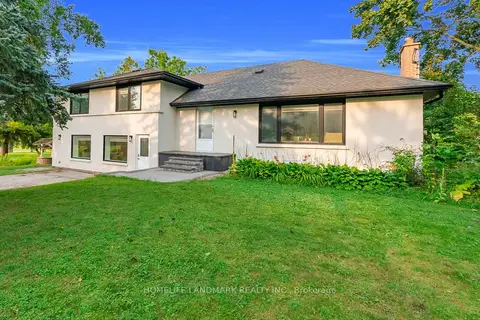
$1,740,000
3+2 bd2 ba6 pk1500-2000 ft²
11821 Woodbine Avenue
Rural Whitchurch-Stouffville, Whitchurch-Stouffville
Detached · MLS® N13679406 · HOMELIFE LANDMARK REALTY INC.
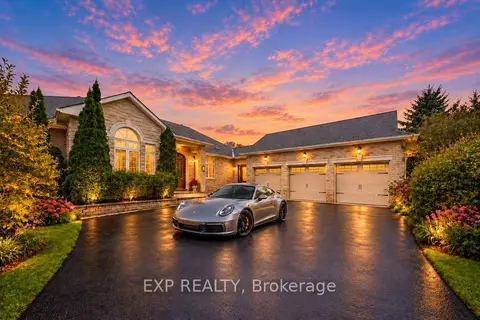
$1,899,000
3+2 bd4 ba10 pk3000-3500 ft²
16 Hill Top Trail
Rural Whitchurch-Stouffville, Whitchurch-Stouffville
Detached · MLS® N13767716 · EXP REALTY
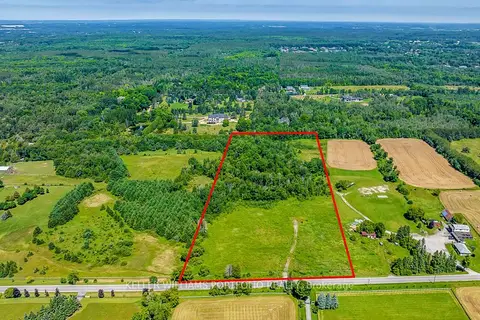
$1,900,000
0 bd0 ba< 700 ft²
4746 Vandorf Road
Rural Whitchurch-Stouffville, Whitchurch-Stouffville
Vacant Land · MLS® N12977470 · KELLER WILLIAMS PORTFOLIO REALTY
$1,649,888
0 bd0 ba< 700 ft²
6206 Davis Drive
Rural Whitchurch-Stouffville, Whitchurch-Stouffville
Farm · MLS® N13823766 · ROYAL LEPAGE SIGNATURE REALTY
$1,639,000
5 bd5 ba6 pk3000-3500 ft²
19 Emerald Heights Drive
Rural Whitchurch-Stouffville, Whitchurch-Stouffville
Detached · MLS® N13688588 · ROYAL LEPAGE RCR REALTY
$1,968,000
4+1 bd4 ba4 pk3000-3500 ft²
58 Emerald Hts Drive
Rural Whitchurch-Stouffville, Whitchurch-Stouffville
Detached · MLS® N13237754 · REAL ONE REALTY INC.
$1,988,000
2+2 bd3 ba12 pk1500-2000 ft²
74 Lakeview Avenue
Rural Whitchurch-Stouffville, Whitchurch-Stouffville
Detached · MLS® N13581030 · DREAM HOME REALTY INC.