11 Oakmont Avenue
Horseshoe Valley, Oro-Medonte, L0L 2L0
$825,000
- 3+2 bedrooms
- 4 bathrooms
- 6 parking
- 1500-2000 sq ft
Listed 5 days ago · MLS® S14081904
About this home
MULTI-GENERATIONAL LIVING MEETS FOUR-SEASON HORSESHOE VALLEY ADVENTURE! Nearly 2,500 finished sq. ft. is only the beginning, with a finished lower level designed for different stages of life, offering in-law potential with its own kitchen, living space, two bedrooms and a full bath. Add a beautifully finished interior, a garage with a custom bar and a lush treed backyard that feels more like a cottage-country escape than a typical in-town lot. Rich hardwood floors flow through the main living areas, where a gas fireplace anchors the space and sliding doors open to a deck overlooking layers of mature greenery. The kitchen pairs timeless shaker-style cabinetry with stainless steel appliances including a gas stove, a tiled backsplash, generous prep space, and a large island that naturally draws people together. The primary suite includes a walk-in closet and 4-piece ensuite featuring a soaker tub, separate shower, and oversized vanity, while two additional bedrooms complete the upper level. Beautifully landscaped front and back, the property is framed by colourful perennial gardens, natural stone walkways, mature trees, and a backyard that feels tucked into the forest. The garage adds an unexpected bonus with a custom bar, wood ceiling, lounge area, and bug-screened doors, creating a casual hangout spot for evenings with friends. Set in a quiet, friendly Horseshoe Valley neighbourhood near parks, trails, skiing, golf, Horseshoe Resort, Vettä Nordic Spa, Horseshoe Heights P.S. and Simcoe Woods Community Centre, with Barrie, Orillia and Lake Simcoe within easy reach.
Details
- Type
- Detached
- Style
- 2-Storey
- Age
- 16-30 years
- Size
- 1500-2000 sq ft
- Lot
- 49.21 × 98.42 ft
- Basement
- Full, Finished
- Garage
- Attached
- Kitchens
- 2
- Property tax
- $4,061 (2025)
- Neighbourhood
- Horseshoe Valley
- Municipality
- Oro-Medonte
- Price per sq ft
- $471 (12% below detached houses in Horseshoe Valley, $533)
Interior
- Bedrooms
- 3 above ground + 2 below
- Bathrooms
- 1 × 2-piece (main), 2 × 4-piece (second), 1 × 3-piece (basement)
- Kitchens
- 2 (1 below ground)
- Rooms
- 6 above ground + 4 below
- Family room or den
- No
- Fireplace
- Natural Gas
- Features
- In-Law Capability
Heating, cooling and services
- Heating
- Forced Air, Gas
- Air conditioning
- Central Air
- Water and sewer
- Sewer
Building and exterior
- Style
- 2-Storey
- Exterior
- Vinyl Siding
- Roof
- Asphalt Shingle
- Foundation
- Poured Concrete
- Age
- 16-30 years
- Faces
- East
- Outdoor
- Deck, Landscaped, Patio, Porch
Parking
- Garage spaces
- 2
- Total parking
- 6
- Driveway and parking
- Private Double
Lot
- Size
- 49.21 × 98.42 ft (rectangular)
- Acreage
- < .50
More
- Possession
- Flexible
- Nearby
- Golf, School Bus Route
- Cross street
- Tanglewood Cres/Oakmont Ave
Rooms
| Room | Level | Size | Features |
|---|---|---|---|
| Kitchen | Main | 3.34 × 5.17 m (10'11" × 17') | Double Sink, W/O To Deck, Stainless Steel Appl |
| Dining Room | Main | 3.91 × 3.89 m (12'10" × 12'9") | Fireplace |
| Living Room | Main | 4.35 × 5.28 m (14'3" × 17'4") | Carpet Free, Overlooks Backyard |
| Primary Bedroom | Second | 4.69 × 3.51 m (15'5" × 11'6") | 4 Pc Ensuite, Walk-In Closet(s), Broadloom |
| Bedroom 2 | Second | 3.35 × 3.19 m (11' × 10'6") | Broadloom, Closet |
| Bedroom 3 | Second | 3.36 × 3.27 m (11' × 10'9") | Broadloom, Closet |
| Kitchen | Basement | 3.65 × 2.25 m (12' × 7'5") | Stainless Steel Appl |
| Recreation | Basement | 6.6 × 4.01 m (21'8" × 13'2") | Carpet Free, Fireplace, Pot Lights |
| Bedroom 4 | Basement | 2.41 × 3.58 m (7'11" × 11'9") | Carpet Free, Closet, Pot Lights |
| Bedroom 5 | Basement | 2.81 × 2.94 m (9'3" × 9'8") | Carpet Free, Closet, Pot Lights |
History of this address
13 earlier listings at this address, with sold and leased prices. Create a free account or sign in to see them.
Location
Location is approximate. See nearby homes on the map
Recent sales nearby
See what similar homes within 1 km sold for in the last year. Create a free account or sign in to see them.
The neighbourhood
Getting around Car-dependent
No subway, LRT or GO station within a short trip.
Within a 10-minute walk: no grocery stores, 0 cafés and restaurants, 0 parks.
Who lives here postal area L0L
- Owners / renters
- 89% / 11%
- Median household income
- $106,000
- Average age
- 44
- Children under 15
- 15%
- Homes
- 95% detached, 0% high-rise
- Commute by transit
- 0%
- Population
- 42,022
Languages spoken most at home besides English: Russian 0.6%, Spanish 0.3%, Polish 0.3%, Portuguese 0.3%.
Flood and conservation No mapped hazard
Not inside a mapped flood plain or regulated area.
Screening maps only. Ask the conservation authority for a property inquiry before relying on this.
Safety
Crime Severity Index for Orillia (Oro-Medonte) (OPP): 25 vs 57 for Ontario (2025).
Police-reported figures for the whole police service area, not this street. Rates use the area’s resident population.
Distances are approximate. Places © OpenStreetMap contributors. Neighbourhood figures: Statistics Canada, 2021 Census. Crime Severity Index: Statistics Canada.
Living here
Commute
Noise Nothing major nearby
No highway within 500 m, rail line within 300 m, or airport flight path nearby.
Distances from the map, not noise measurements. Visit at rush hour to judge for yourself.
Internet High-speed
50/10 Mbps or faster available here by cable, fibre or DSL (the federal high-speed target).
From the federal broadband map. Check exact speeds and providers for the address.
Roads, rail, airports and planned stations © OpenStreetMap contributors. Internet: Innovation, Science and Economic Development Canada, National Broadband Data.
Listed by RE/MAX HALLMARK PEGGY HILL GROUP REALTY.
Listing information provided by PropTx Innovations Inc. and TRREB; deemed reliable but not guaranteed accurate by PropTx.
Similar homes nearby
See more in Oro-Medonte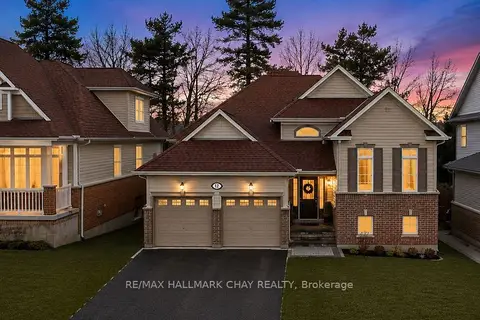
$839,900
2+1 bd3 ba6 pk700-1100 ft²
12 Oakmont Avenue
Horseshoe Valley, Oro-Medonte
Detached · MLS® S13636814 · RE/MAX HALLMARK CHAY REALTY
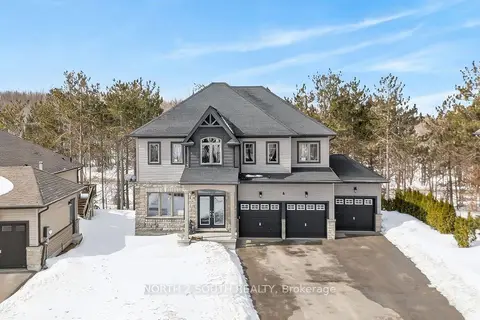
$892,000
4 bd3 ba9 pk2000-2500 ft²
4 Boville Court
Horseshoe Valley, Oro-Medonte
Detached · MLS® S13731876 · NORTH 2 SOUTH REALTY
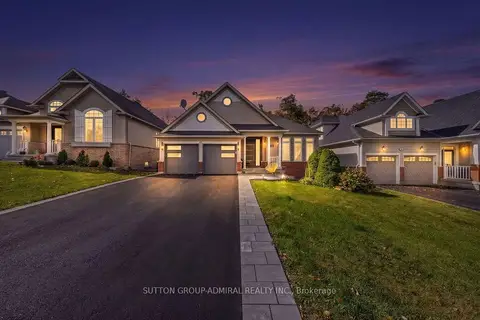
$899,000
2+2 bd3 ba6 pk1500-2000 ft²
16 Oakmont Avenue
Horseshoe Valley, Oro-Medonte
Detached · MLS® S14009106 · SUTTON GROUP-ADMIRAL REALTY INC.
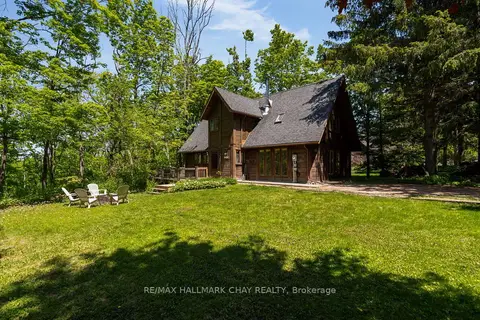
$749,900
3 bd2 ba4 pk1500-2000 ft²
47 Cathedral Pines Road
Horseshoe Valley, Oro-Medonte
Detached · MLS® S13767640 · RE/MAX HALLMARK CHAY REALTY
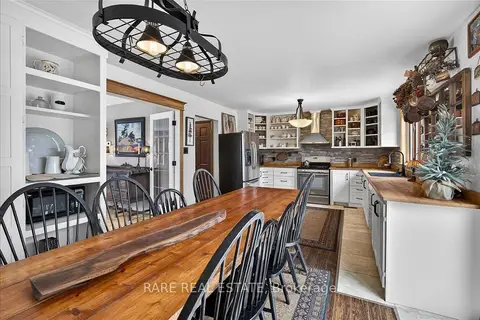
$749,900
3 bd3 ba5 pk1500-2000 ft²
7 Pine Spring
Horseshoe Valley, Oro-Medonte
Detached · MLS® S13786340 · RARE REAL ESTATE
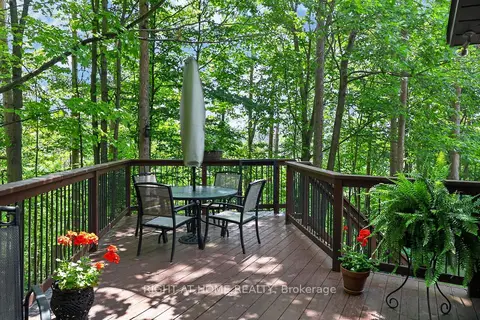
$949,000
1+2 bd2 ba8 pk1100-1500 ft²
5 Pine Point
Horseshoe Valley, Oro-Medonte
Detached · MLS® S13521792 · RIGHT AT HOME REALTY
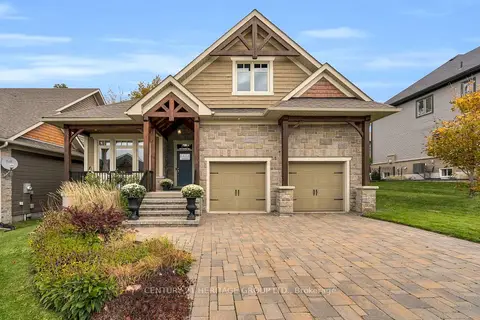
$989,000
2+2 bd4 ba6 pk1500-2000 ft²
39 Landscape Drive
Horseshoe Valley, Oro-Medonte
Detached · MLS® S14027460 · CENTURY 21 HERITAGE GROUP LTD.
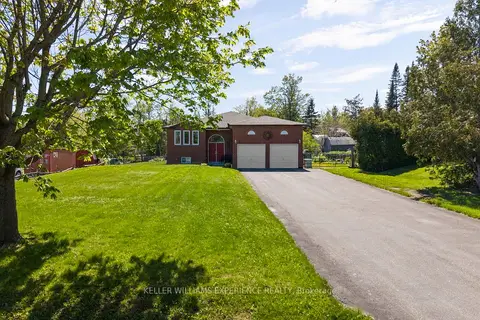
$829,900
3 bd3 ba8 pk1500-2000 ft²
4 Campbell Avenue
Rural Oro-Medonte, Oro-Medonte
Detached · MLS® S13617852 · KELLER WILLIAMS EXPERIENCE REALTY