12 Oakmont Avenue
Horseshoe Valley, Oro-Medonte, L0L 2L0
$839,900
- 2+1 bedrooms
- 3 bathrooms
- 6 parking
- 700-1100 sq ft
Listed 77 days ago · MLS® S13636814
About this home
PRESENTING 12 Oakmont Avenue in the exceptional community of Horseshoe Valley, nestled in Simcoe County's Oro-Medonte - the perfect blend of recreation and relaxation. You will find yourself in the midst of an abundance of outdoor activities. Scenic trails through the Copeland Forest. Minutes to the amenities of Horseshoe Valley Resort, and the neighbouring all season relaxation location of Vetta Spa. Skiing, Golf, Hiking, Biking, ATV Trails, Lake Simcoe for water fun. This raised- bungalow truly is turn-key - bright with natural light, high level of finishes, tasteful neutral decor throughout - a move in ready gem! Updated staircase. Vaulted ceilings. New architectural archways. Shiplap feature walls. Updated upper and lower flooring, trim, doors. With nearly 2,000 sq.ft. of functional living space, this home offers 2+1 bedrooms, 2+1 baths , full finished lower level with walk out to rear yard. Eat in kitchen with walk out to spacious upper deck for al fresco dining, bbq, entertaining or simply to enjoy a peaceful moment on a cool summer's evening (steps down to lower patio and backyard). Spacious living room with fireplace to take the chill out of winter. Full lower level is bright with large above-grade windows with views of both front and rear yards. Same attention to detail and finishes as the upper level, continues to the lower level - featuring an additional bedroom, full custom bath with glass walled shower / heated floor, rec room with gas fireplace, and walk out to back yard patio (potential for in-law suite - roughed-in kitchen). Plenty of room for guests, extended family accommodation, home office, exercise room, study zone, craft/hobby workspace. Amenities, parks, schools, shopping, casual and fine dining, entertainment, recreation, key commuter routes - minutes to everything a busy household might require!
Details
- Type
- Detached
- Style
- Bungalow-Raised
- Age
- 16-30 years
- Size
- 700-1100 sq ft
- Lot
- 49.21 × 98.43 ft
- Basement
- Finished with Walk-Out, Full
- Garage
- Attached
- Kitchens
- 1
- Property tax
- $4,020 (2025)
- Neighbourhood
- Horseshoe Valley
- Municipality
- Oro-Medonte
- Price per sq ft
- $933 (75% above detached houses in Horseshoe Valley, $533)
Interior
- Bedrooms
- 2 above ground + 1 below
- Bathrooms
- 2 × 4-piece (main), 1 × 3-piece (lower)
- Rooms
- 3 above ground + 1 below
- Family room or den
- No
- Fireplace
- Natural Gas
Heating, cooling and services
- Heating
- Forced Air, Gas
- Air conditioning
- Central Air
- Water and sewer
- Sewer
Building and exterior
- Style
- Bungalow-Raised
- Exterior
- Brick
- Roof
- Shingles
- Foundation
- Concrete
- Age
- 16-30 years
- Faces
- West
- Outdoor
- Shed
Parking
- Garage spaces
- 2
- Total parking
- 6
Lot
- Size
- 49.21 × 98.43 ft
More
- Possession
- TBD
- Cross street
- Horseshoe Valley Road / Line 3 N
Rooms
| Room | Level | Size | Features |
|---|---|---|---|
| Kitchen | Main | 3 × 2.44 m (9'10" × 8') | |
| Breakfast | Main | 3 × 2.54 m (9'10" × 8'4") | |
| Living Room | Main | 5.79 × 2.89 m (19' × 9'6") | Fireplace |
| Bedroom | Main | 4.37 × 3.45 m (14'4" × 11'4") | |
| Bedroom 2 | Main | 3.9 × 2.72 m (12'10" × 8'11") | |
| Bedroom 3 | Lower | 3.1 × 3.05 m (10'2" × 10') | Fireplace |
| Recreation | Lower | 5.38 × 4.39 m (17'8" × 14'5") | Fireplace |
History of this address
8 earlier listings at this address, with sold and leased prices. Create a free account or sign in to see them.
Location
Location is approximate. See nearby homes on the map
Recent sales nearby
See what similar homes within 1 km sold for in the last year. Create a free account or sign in to see them.
The neighbourhood
Getting around Car-dependent
No subway, LRT or GO station within a short trip.
Within a 10-minute walk: no grocery stores, 0 cafés and restaurants, 0 parks.
Who lives here postal area L0L
- Owners / renters
- 89% / 11%
- Median household income
- $106,000
- Average age
- 44
- Children under 15
- 15%
- Homes
- 95% detached, 0% high-rise
- Commute by transit
- 0%
- Population
- 42,022
Languages spoken most at home besides English: Russian 0.6%, Spanish 0.3%, Polish 0.3%, Portuguese 0.3%.
Flood and conservation No mapped hazard
Not inside a mapped flood plain or regulated area.
Screening maps only. Ask the conservation authority for a property inquiry before relying on this.
Safety
Crime Severity Index for Orillia (Oro-Medonte) (OPP): 25 vs 57 for Ontario (2025).
Police-reported figures for the whole police service area, not this street. Rates use the area’s resident population.
Distances are approximate. Places © OpenStreetMap contributors. Neighbourhood figures: Statistics Canada, 2021 Census. Crime Severity Index: Statistics Canada.
Living here
Commute
Noise Nothing major nearby
No highway within 500 m, rail line within 300 m, or airport flight path nearby.
Distances from the map, not noise measurements. Visit at rush hour to judge for yourself.
Internet High-speed
50/10 Mbps or faster available here by cable, fibre or DSL (the federal high-speed target).
From the federal broadband map. Check exact speeds and providers for the address.
Roads, rail, airports and planned stations © OpenStreetMap contributors. Internet: Innovation, Science and Economic Development Canada, National Broadband Data.
Listed by RE/MAX HALLMARK CHAY REALTY.
Listing information provided by PropTx Innovations Inc. and TRREB; deemed reliable but not guaranteed accurate by PropTx.
Similar homes nearby
See more in Oro-Medonte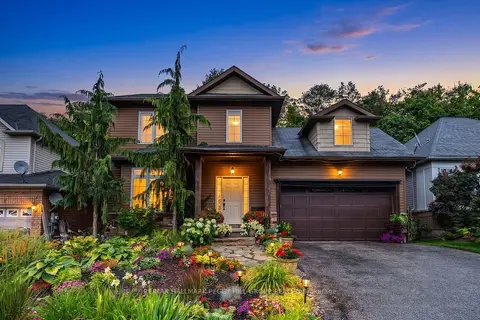
$825,000
3+2 bd4 ba6 pk1500-2000 ft²
11 Oakmont Avenue
Horseshoe Valley, Oro-Medonte
Detached · MLS® S14081904 · RE/MAX HALLMARK PEGGY HILL GROUP REALTY
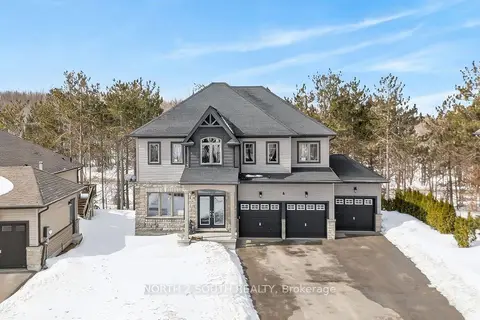
$892,000
4 bd3 ba9 pk2000-2500 ft²
4 Boville Court
Horseshoe Valley, Oro-Medonte
Detached · MLS® S13731876 · NORTH 2 SOUTH REALTY
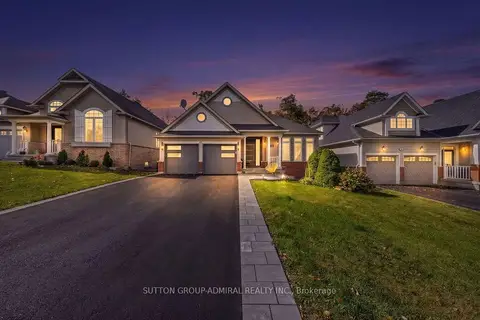
$899,000
2+2 bd3 ba6 pk1500-2000 ft²
16 Oakmont Avenue
Horseshoe Valley, Oro-Medonte
Detached · MLS® S14009106 · SUTTON GROUP-ADMIRAL REALTY INC.
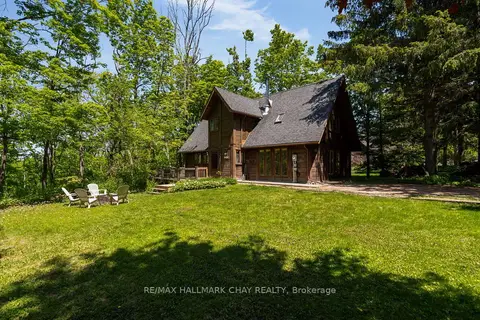
$749,900
3 bd2 ba4 pk1500-2000 ft²
47 Cathedral Pines Road
Horseshoe Valley, Oro-Medonte
Detached · MLS® S13767640 · RE/MAX HALLMARK CHAY REALTY
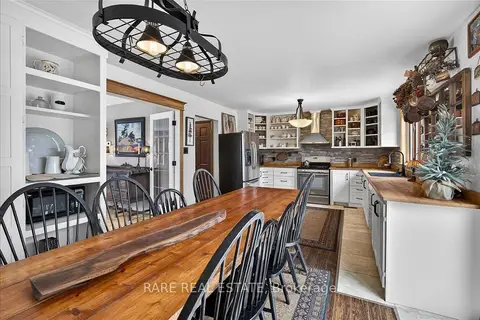
$749,900
3 bd3 ba5 pk1500-2000 ft²
7 Pine Spring
Horseshoe Valley, Oro-Medonte
Detached · MLS® S13786340 · RARE REAL ESTATE
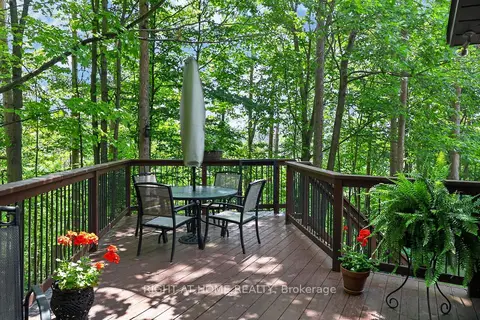
$949,000
1+2 bd2 ba8 pk1100-1500 ft²
5 Pine Point
Horseshoe Valley, Oro-Medonte
Detached · MLS® S13521792 · RIGHT AT HOME REALTY
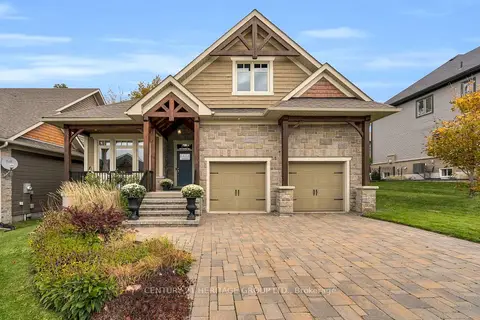
$989,000
2+2 bd4 ba6 pk1500-2000 ft²
39 Landscape Drive
Horseshoe Valley, Oro-Medonte
Detached · MLS® S14027460 · CENTURY 21 HERITAGE GROUP LTD.
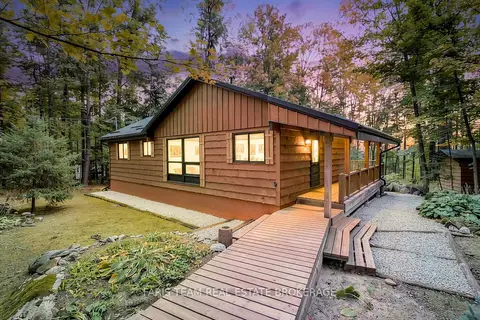
$839,900
2+1 bd2 ba6 pk700-1100 ft²
21 Slalom Drive
Moonstone, Oro-Medonte
Detached · MLS® S13847062 · FARIS TEAM REAL ESTATE BROKERAGE