11 Maple Crown Terrace S
Innis-Shore, Barrie, L4M 7H3
$979,000
Reduced $10,000 from $989,000
- 4+1 bedrooms
- 4 bathrooms
- 4 parking
- 2000-2500 sq ft
Listed 123 days ago · MLS® S13466546
About this home
Welcome to this beautifully maintained 4+1 bedroom, 4-bathroom family home located in a highly desirable neighborhood close to schools, parks, shopping, transit and all essential amenities. Filled with natural light from large windows throughout, the main floor offers a spacious living and dining area, a cozy family room with a fireplace and an open-concept kitchen overlooking the generous breakfast area with walk-out access to the backyard. A convenient main-floor laundry room with built-in storage for more functionality. The upper level features a spacious primary retreat complete with a private sitting area or can be a nursery, a luxurious 5-piece ensuite and two walk-in his and hers closets. Three additional well-sized bedrooms and a 4-piece bathroom provide great space for the entire family, while a charming front-facing balcony adds curb appeal and outdoor enjoyment. The fully finished basement extends the living space with an additional bedroom, a 3-piece bathroom, a large recreation area and a wet bar perfect for entertaining. Beautifully landscaped, fully fenced backyard featuring a wood deck, gazebo and garden area, creating the perfect setting for outdoor gatherings and relaxation. Complete with direct access from the double-car garage, this exceptional home offers comfort, space and convenience.
Details
- Type
- Detached
- Style
- 2-Storey
- Size
- 2000-2500 sq ft
- Lot
- 45.94 × 82.04 ft
- Basement
- Finished
- Garage
- Attached
- Kitchens
- 1
- Property tax
- $6,975 (2025)
- Neighbourhood
- Innis-Shore
- Municipality
- Barrie
- Price per sq ft
- $435 (23% above detached houses in Innis-Shore, $354)
Interior
- Bedrooms
- 4 above ground + 1 below
- Bathrooms
- 1 × 2-piece (main), 1 × 4-piece (second), 1 × 5-piece (second), 1 × 5-piece (basement)
- Rooms
- 10 above ground + 2 below
- Family room or den
- Yes
- Fireplace
- Family Room
- Features
- Sump Pump, Water Heater Owned, Water Softener
Heating, cooling and services
- Heating
- Forced Air, Gas
- Air conditioning
- Central Air
- Water and sewer
- Sewer
Building and exterior
- Style
- 2-Storey
- Exterior
- Brick
- Roof
- Metal
- Foundation
- Concrete
- Faces
- South
Parking
- Garage spaces
- 2
- Total parking
- 4
Lot
- Size
- 45.94 × 82.04 ft
More
- Possession
- TBD
- Nearby
- Beach, Golf, Library, Marina, Public Transit, School
- Cross street
- Mapleview Dr and 20th Side road
Rooms
| Room | Level | Size | Features |
|---|---|---|---|
| Kitchen | Main | 3.73 × 2.74 m (12'3" × 9') | Stainless Steel Appl, Ceramic Floor, Breakfast Area |
| Family Room | Main | 4.75 × 3.65 m (15'7" × 12') | Gas Fireplace, Large Window, Hardwood Floor |
| Living Room | Main | 6.06 × 3.5 m (19'11" × 11'6") | Combined w/Dining, Hardwood Floor, Overlooks Frontyard |
| Dining Room | Main | 6.06 × 3.5 m (19'11" × 11'6") | Combined w/Living, Pot Lights, Large Window |
| Laundry | Main | 3.73 × 1.84 m (12'3" × 6') | W/O To Patio, W/O To Garage, Ceramic Floor |
| Primary Bedroom | Second | 5.07 × 3.74 m (16'8" × 12'3") | His and Hers Closets, Hardwood Floor, 5 Pc Ensuite |
| Bedroom 2 | Second | 5.07 × 3.06 m (16'8" × 10') | Window, Closet, Hardwood Floor |
| Bedroom 3 | Second | 3.46 × 3.15 m (11'4" × 10'4") | Window, Closet, Hardwood Floor |
| Bedroom 4 | Second | 3.58 × 3.45 m (11'9" × 11'4") | Window, Closet, Hardwood Floor |
| Bedroom | Basement | 3.59 × 3.04 m (11'9" × 10') | Above Grade Window, Closet, Broadloom |
| Recreation | Basement | 8.27 × 5.79 m (27'2" × 19') | Wet Bar, Open Concept, Laminate |
Listed by CENTURY 21 HERITAGE GROUP LTD..
Listing information provided by PropTx Innovations Inc. and TRREB; deemed reliable but not guaranteed accurate by PropTx.
Similar homes nearby
See more in Barrie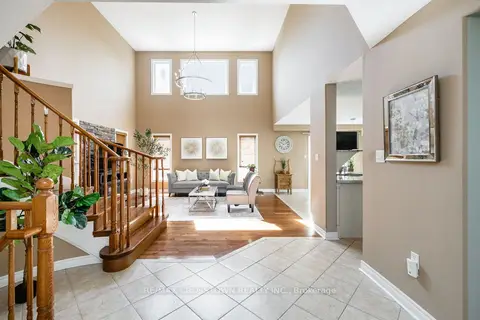
$984,888
4+2 bd4 ba4 pk2500-3000 ft²
89 Sovereign's Gate
Innis-Shore, Barrie
Detached · MLS® S13765570 · RE/MAX CROSSTOWN REALTY INC.
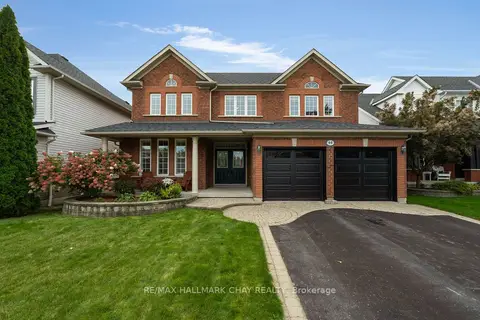 New
$969,900
4+1 bd3 ba4 pk2500-3000 ft²
46 Birkhall Place
Innis-Shore, Barrie
Detached · MLS® S14092840 · RE/MAX HALLMARK CHAY REALTY
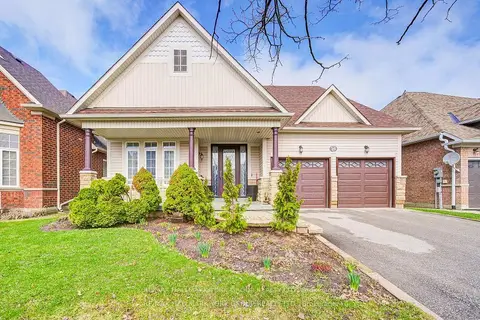
$989,900
3+3 bd3 ba4 pk2000-2500 ft²
26 Regalia Way
Innis-Shore, Barrie
Detached · MLS® S13697014 · RE/MAX HALLMARK YORK GROUP REALTY LTD.
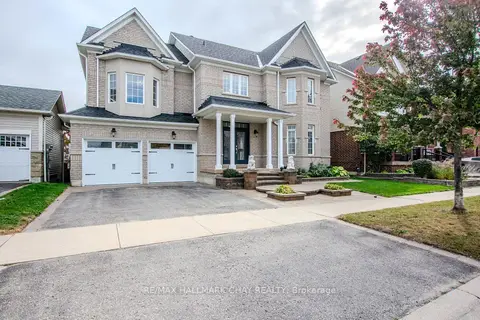
$989,900
4+1 bd4 ba4 pk3000-3500 ft²
104 Succession Crescent
Innis-Shore, Barrie
Detached · MLS® S13865784 · RE/MAX HALLMARK CHAY REALTY
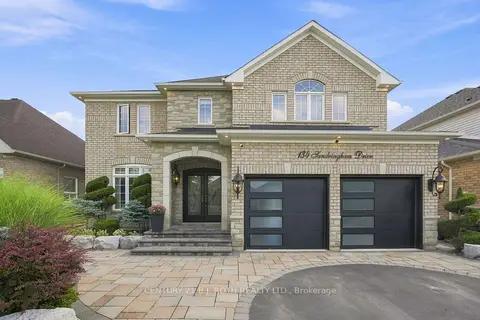
$999,999
4 bd4 ba4 pk3500-5000 ft²
134 Sandringham Drive
Innis-Shore, Barrie
Detached · MLS® S13797756 · CENTURY 21 B.J. ROTH REALTY LTD.
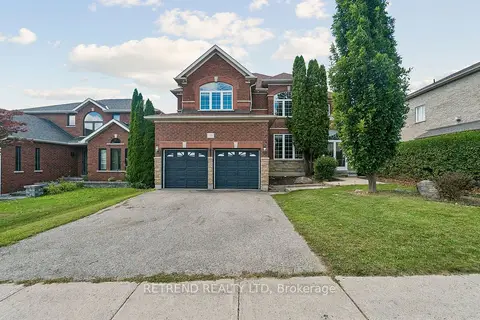
$950,000
5 bd4 ba6 pk3000-3500 ft²
36 Sandringham Drive
Innis-Shore, Barrie
Detached · MLS® S13858000 · RETREND REALTY LTD
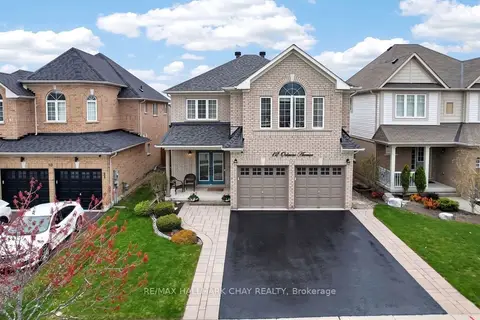
$949,900
5 bd4 ba6 pk3000-3500 ft²
12 Orleans Avenue
Innis-Shore, Barrie
Detached · MLS® S13816556 · RE/MAX HALLMARK CHAY REALTY
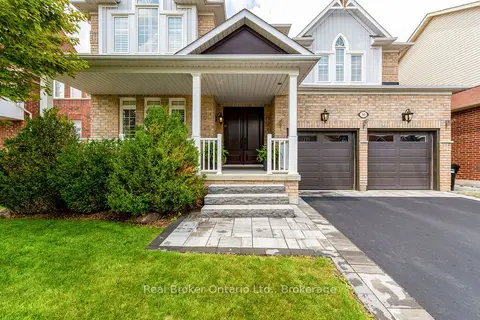
$949,900
4 bd3 ba6 pk2500-3000 ft²
50 The Queensway
Innis-Shore, Barrie
Detached · MLS® S13858088 · Real Broker Ontario Ltd.