50 The Queensway
Innis-Shore, Barrie, L4M 7J3
$949,900
- 4 bedrooms
- 3 bathrooms
- 6 parking
- 2500-3000 sq ft
Listed 17 days ago · MLS® S13858088
About this home
Welcome to 50 The Queensway - where space, upgrades, location, and lifestyle come together to offer exceptional value in Barrie's sought-after south end.With over 2,800 sq. ft. of finished living space, 4 bedrooms, 3 bathrooms, and a long list of major updates already completed, this is a home you truly need to see to appreciate. From the moment you step inside, you'll notice the pride of ownership, generous room sizes, and thoughtful improvements that make this property completely move-in ready.At the heart of the home is the beautifully renovated kitchen, surrounded by spacious living and dining areas designed for everyday family life and entertaining. Engineered hardwood flooring, luxury vinyl plank upstairs, California shutters, interior stone accents, and a renovated primary ensuite add style and character throughout.Step outside and the value continues. The fully fenced backyard feels like your own private retreat, surrounded by mature trees and complete with a concrete patio, gazebo, hot tub, irrigation system, and 12' x 12' shed. Whether you're hosting summer get-togethers, relaxing under the gazebo, or enjoying a quiet evening in the hot tub, this backyard is ready to be enjoyed.Even the big-ticket items have been taken care of, including the furnace and A/C (2022), paved driveway (2024), insulated garage doors, dishwasher (2023), central vacuum (2023), washer and dryer (2025), professional painting, and more.Need even more space? The unfinished basement provides incredible potential to create exactly what your family needs, with a bathroom rough-in and cold cellar already in place. Convenient garage access through the mudroom adds another practical feature families will appreciate.And then there's the location - minutes to Highway 400, Barrie South GO Station, schools, parks, shopping, restaurants, and everyday amenities.
Details
- Type
- Detached
- Style
- 2-Storey
- Size
- 2500-3000 sq ft
- Lot
- 50.5 × 114.83 ft
- Basement
- Full, Unfinished
- Garage
- Attached
- Kitchens
- 1
- Property tax
- $6,809 (2026)
- Neighbourhood
- Innis-Shore
- Municipality
- Barrie
- Price per sq ft
- $345 (about the same as detached houses in Innis-Shore)
Interior
- Bedrooms
- 4 above ground
- Bathrooms
- 1 × 2-piece, 1 × 5-piece, 1 × 5-piece
- Rooms
- 11 above ground
- Family room or den
- Yes
- Fireplace
- Family Room, Natural Gas
- Features
- Auto Garage Door Remote, Central Vacuum, Storage, Water Heater
Heating, cooling and services
- Heating
- Forced Air, Gas
- Air conditioning
- Central Air
- Water and sewer
- Sewer
Building and exterior
- Style
- 2-Storey
- Exterior
- Brick
- Roof
- Asphalt Shingle
- Foundation
- Concrete Block
- Faces
- North
- Outdoor
- Deck, Hot Tub, Landscaped, Lawn Sprinkler System, Porch, Privacy
Parking
- Garage spaces
- 2
- Total parking
- 6
- Driveway and parking
- Private Double
Lot
- Size
- 50.5 × 114.83 ft (irregular)
More
- Possession
- flexible
- Nearby
- Fenced Yard, Park, Place Of Worship, Rec./Commun.Centre, School, School Bus Route
- Cross street
- Princess William Way to The Queensway
Rooms
| Room | Level | Size | Features |
|---|---|---|---|
| Office | Main | 3.6 × 3.11 m (11'10" × 10'2") | |
| Bedroom 3 | Second | 4.96 × 4.09 m (16'3" × 13'5") | |
| Living Room | Main | 3.62 × 4.47 m (11'11" × 14'8") | |
| Laundry | Main | 3.6 × 2.23 m (11'10" × 7'4") | |
| Bedroom 2 | Second | 4.42 × 3.61 m (14'6" × 11'10") | |
| Bedroom 4 | Second | 3.62 × 3.97 m (11'11" × 13') | |
| Kitchen | Main | 3.62 × 4.58 m (11'11" × 15') | |
| Dining Room | Main | 3.12 × 3.6 m (10'3" × 11'10") | |
| Bathroom | Second | 3.19 × 2.23 m (10'6" × 7'4") | 5 Pc Bath |
| Family Room | Main | 5.11 × 3.61 m (16'9" × 11'10") | |
| Primary Bedroom | Second | 7.33 × 3.6 m (24'1" × 11'10") | |
| Bathroom | Second | 3.62 × 4.57 m (11'11" × 15') | 5 Pc Ensuite |
| Bathroom | Main | 1.95 × 1.48 m (6'5" × 4'10") | 2 Pc Bath |
History of this address
2 earlier listings at this address, with sold and leased prices. Create a free account or sign in to see them.
Listed by Real Broker Ontario Ltd..
Listing information provided by PropTx Innovations Inc. and TRREB; deemed reliable but not guaranteed accurate by PropTx.
Similar homes nearby
See more in Barrie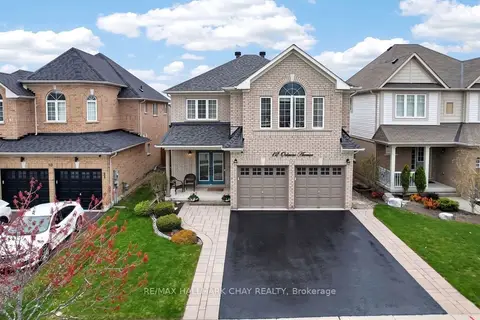
$949,900
5 bd4 ba6 pk3000-3500 ft²
12 Orleans Avenue
Innis-Shore, Barrie
Detached · MLS® S13816556 · RE/MAX HALLMARK CHAY REALTY
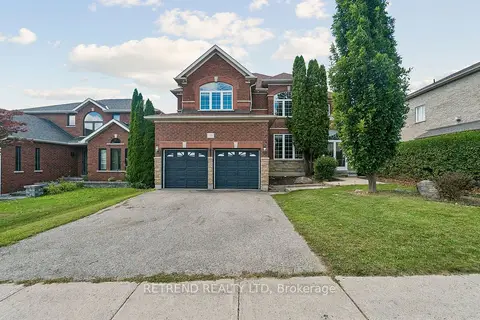
$950,000
5 bd4 ba6 pk3000-3500 ft²
36 Sandringham Drive
Innis-Shore, Barrie
Detached · MLS® S13858000 · RETREND REALTY LTD
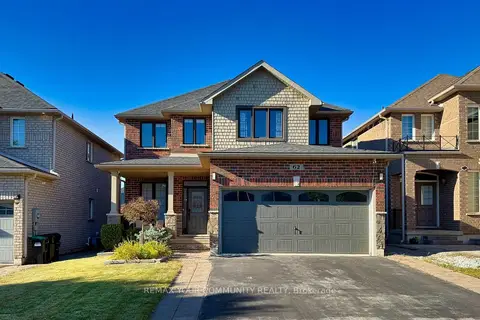
$949,000
4+2 bd4 ba6 pk2500-3000 ft²
62 Jewel House Lane
Innis-Shore, Barrie
Detached · MLS® S13824480 · REMAX YOUR COMMUNITY REALTY
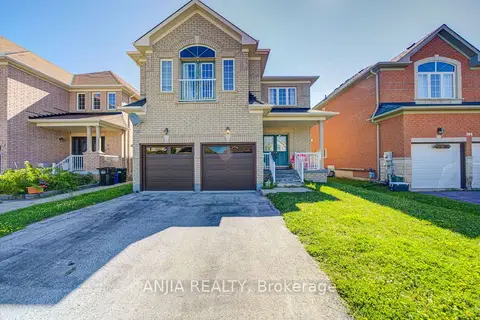
$948,000
5 bd4 ba5 pk3000-3500 ft²
102 Westminster Circle
Innis-Shore, Barrie
Detached · MLS® S13662202 · ANJIA REALTY
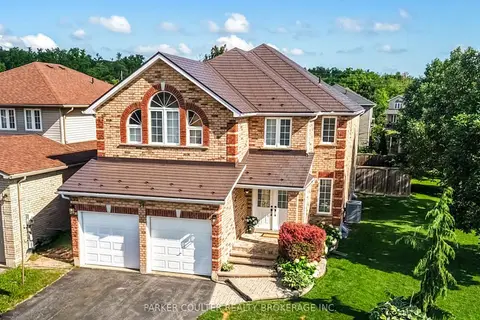
$944,900
3 bd3 ba6 pk3000-3500 ft²
71 Balmoral Place
Innis-Shore, Barrie
Detached · MLS® S13785534 · PARKER COULTER REALTY BROKERAGE INC.
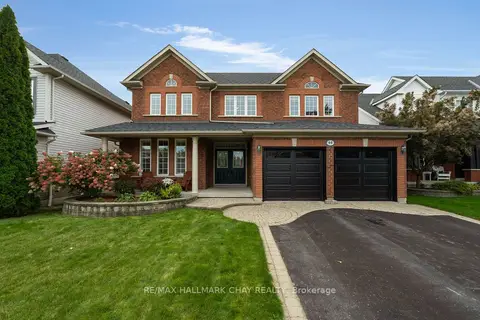 New
$969,900
4+1 bd3 ba4 pk2500-3000 ft²
46 Birkhall Place
Innis-Shore, Barrie
Detached · MLS® S14092840 · RE/MAX HALLMARK CHAY REALTY
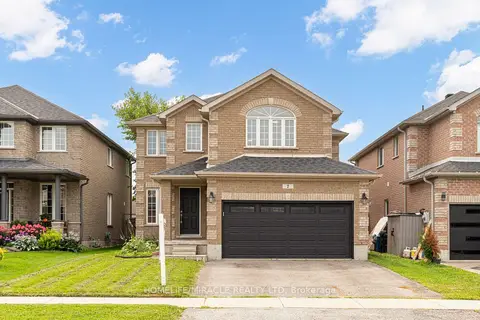
$924,999
4 bd3 ba5 pk2000-2500 ft²
7 Empire Drive
Innis-Shore, Barrie
Detached · MLS® S13855706 · HOMELIFE/MIRACLE REALTY LTD
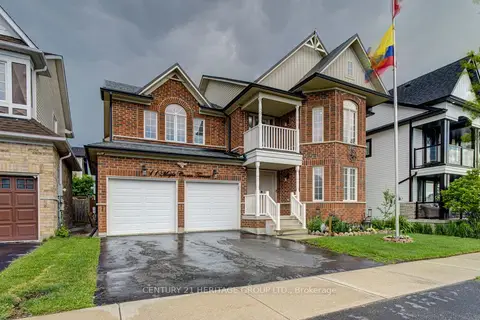
$979,000
Reduced $10,000
4+1 bd4 ba4 pk2000-2500 ft²
11 Maple Crown Terrace S
Innis-Shore, Barrie
Detached · MLS® S13466546 · CENTURY 21 HERITAGE GROUP LTD.