10A McCachen Street
Oak Ridges, Richmond Hill, L4E 1L4
$1,292,000
- 3 bedrooms
- 5 bathrooms
- 4 parking
- 2000-2500 sq ft
Listed 81 days ago · MLS® N13625514
About this home
Experience Refined Luxury In The Heart Of Oak Ridges. This Exceptional Executive Townhome Offers Approximately 2,500 Sq. Ft. Of Impeccably Designed Living Space With 3 Spacious Bedrooms, 5 Designer Bathrooms, And An Uncompromising Level Of Craftsmanship Throughout. Soaring 10-Foot Ceilings On The Main Floor, 9-Foot Ceilings On The Ground And Upper Levels, And 8-Foot Interior Doors Create An Impressive Sense Of Scale, While Herringbone Hardwood Flooring, Glass Staircases, Custom Wainscoting, Crown Moulding, Waffle Ceilings, And Designer Lighting Elevate Every Space.At The Heart Of The Home Is A Spectacular Chef's Kitchen, Showcasing A Premium Sub-Zero & Wolf Appliance Package, Oversized Waterfall Island, Seamless Matching Stone Backsplash And Countertops, Custom Cabinetry, And An Expansive Pantry-Designed For Both Everyday Living And Elegant Entertaining. The Inviting Family Room Is Anchored By A Stunning 60-Inch Linear Fireplace And Opens Onto A Private Balcony, Creating The Perfect Indoor-Outdoor Living Experience. Upstairs, The Luxurious Primary Retreat Features A Custom Walk-In Closet And A Spa-Inspired Ensuite Complete With A Freestanding Soaker Tub, Double Vanity, LED Mirrors, And Elegant Brushed Gold Fixtures. Each Additional Bathroom Has Been Thoughtfully Appointed With The Same Sophisticated Finishes.The Fully Finished Lower Level Offers Exceptional Versatility With A Spacious Recreation Room And Additional Bathroom, Ideal For A Home Office, Gym, Media Room, Or Guest Retreat. Completing This Remarkable Residence Is A Built-In Two-Car Garage, Control4 Smart Home Automation, Ring Doorbell Security, And Premium Finishes Throughout. Ideally Located In Prestigious Oak Ridges, Just Moments From Top-Rated Schools, Parks, Trails, And Every Urban Convenience, This Is Luxury Living Without Compromise.
Details
- Type
- Att/Row/Townhouse
- Style
- 3-Storey
- Age
- New
- Size
- 2000-2500 sq ft
- Lot
- 19.36 × 75.66 ft
- Basement
- Finished
- Garage
- Built-In
- Kitchens
- 1
- Property tax
- $4,500 (2025)
- Neighbourhood
- Oak Ridges
- Municipality
- Richmond Hill
- Price per sq ft
- $574 (about the same as freehold townhouses in Oak Ridges)
Interior
- Bedrooms
- 3 above ground
- Bathrooms
- 1 × 2-piece (ground), 1 × 2-piece (main), 1 × 4-piece (upper), 1 × 5-piece (upper), 1 × 3-piece (basement)
- Rooms
- 9 above ground
- Family room or den
- Yes
- Fireplace
- Yes
- Features
- Carpet Free
Heating, cooling and services
- Heating
- Forced Air, Gas
- Air conditioning
- Central Air
- Water and sewer
- Sewer
Building and exterior
- Style
- 3-Storey
- Exterior
- Brick, Stucco (Plaster)
- Roof
- Asphalt Shingle
- Foundation
- Concrete
- Age
- New
- Faces
- West
Parking
- Garage spaces
- 2
- Total parking
- 4
- Driveway and parking
- Private
Lot
- Size
- 19.36 × 75.66 ft
More
- Possession
- 30 Days
- Nearby
- Park, School
- Cross street
- Yonge St/King Rd
Rooms
| Room | Level | Size | Features |
|---|---|---|---|
| Recreation | Ground | 5.59 × 2.44 m (18'4" × 8') | Hardwood Floor, Wainscoting, Coffered Ceiling(s) |
| Living Room | Main | 5.59 × 2.44 m (18'4" × 8') | Hardwood Floor, Combined w/Dining, Pot Lights |
| Dining Room | Main | 5.59 × 2.44 m (18'4" × 8') | Hardwood Floor |
| Kitchen | Main | 2.9 × 4.45 m (9'6" × 14'7") | Hardwood Floor, Centre Island, Stainless Steel Appl |
| Breakfast | Main | 2.74 × 4.06 m (9' × 13'4") | Hardwood Floor, Pantry, Crown Moulding |
| Family Room | Main | 5.64 × 2.66 m (18'6" × 8'9") | Coffered Ceiling(s), Electric Fireplace, W/O To Balcony |
| Primary Bedroom | Upper | 3.28 × 5.49 m (10'9" × 18') | 5 Pc Ensuite, Walk-In Closet(s), W/O To Balcony |
| Bedroom 2 | Upper | 2.51 × 3.05 m (8'3" × 10') | Hardwood Floor, Closet, Window |
| Bedroom 3 | Upper | 2.97 × 2.34 m (9'9" × 7'8") | Hardwood Floor, Closet, Window |
| Recreation | Basement | 3 Pc Bath, Closet |
History of this address
2 earlier listings at this address, with sold and leased prices. Create a free account or sign in to see them.
Listed by CAPITAL NORTH REALTY CORPORATION.
Listing information provided by PropTx Innovations Inc. and TRREB; deemed reliable but not guaranteed accurate by PropTx.
Similar homes nearby
See more in Richmond Hill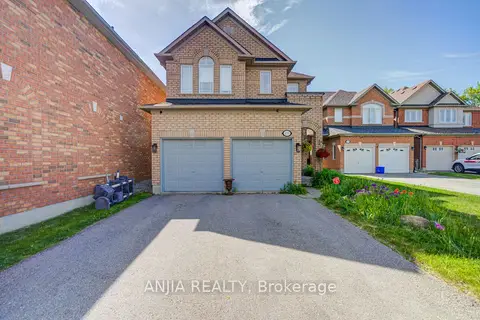
$1,289,000
4 bd3 ba5 pk2000-2500 ft²
132 Estate Garden Drive
Oak Ridges, Richmond Hill
Detached · MLS® N13634324 · ANJIA REALTY
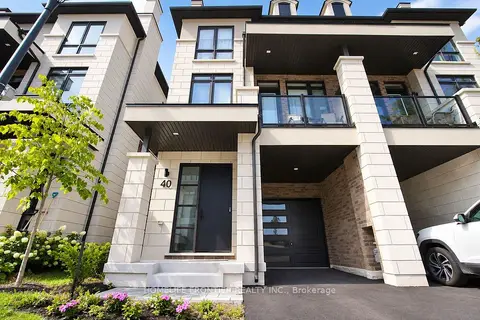
$1,280,000
3 bd4 ba2 pk2500-3000 ft²
40 Chiara Rose Lane
Oak Ridges, Richmond Hill
Semi-Detached · MLS® N13838342 · HOMELIFE FRONTIER REALTY INC.
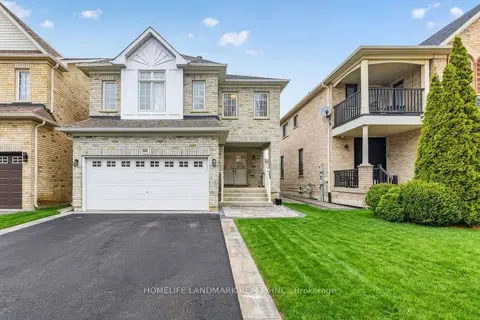
$1,260,000
4 bd3 ba4 pk2000-2500 ft²
86 Laurier Avenue
Oak Ridges, Richmond Hill
Detached · MLS® N14089570 · HOMELIFE LANDMARK REALTY INC.
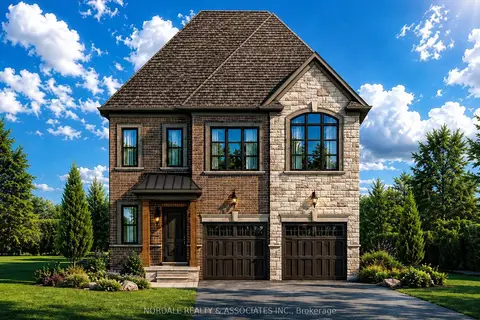
$1,325,000
3 bd3 ba4 pk1500-2000 ft²
35 Mapleton Street
Oak Ridges, Richmond Hill
Detached · MLS® N13477206 · NORDALE REALTY & ASSOCIATES INC.
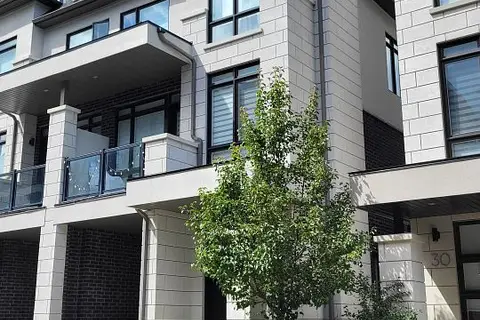
$1,250,000
3 bd4 ba2 pk2000-2500 ft²
34 Banshee Lane
Oak Ridges, Richmond Hill
Att/Row/Townhouse · MLS® N13831144 · HOMELIFE GOLCONDA REALTY INC.
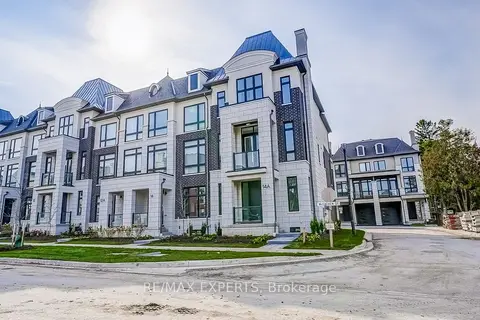
$1,249,000
3 bd5 ba4 pk1500-2000 ft²
14A Mccachen Street
Oak Ridges, Richmond Hill
Att/Row/Townhouse · MLS® N13764936 · RE/MAX EXPERTS
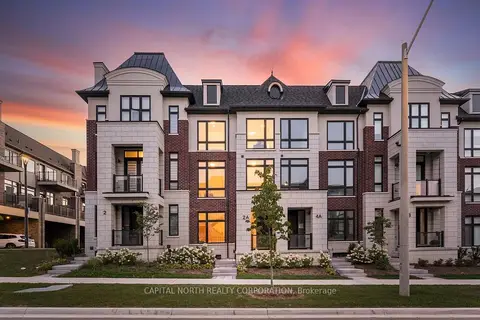
$1,248,000
3 bd4 ba4 pk2000-2500 ft²
2A McCachen Street
Oak Ridges, Richmond Hill
Att/Row/Townhouse · MLS® N13761822 · CAPITAL NORTH REALTY CORPORATION
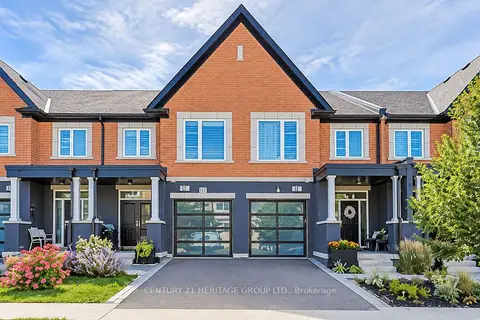
$1,339,800
3 bd4 ba2 pk2000-2500 ft²
27 Lowther Avenue
Oak Ridges, Richmond Hill
Att/Row/Townhouse · MLS® N13758856 · CENTURY 21 HERITAGE GROUP LTD.