27 Lowther Avenue
Oak Ridges, Richmond Hill, L4E 2Z6
$1,339,800
- 3 bedrooms
- 4 bathrooms
- 2 parking
- 2000-2500 sq ft
Listed 41 days ago · MLS® N13758856
About this home
An executive modern townhome created for the discerning buyer who appreciates the finer things in life. Ideally located just minutes from King Road and Bathurst Street in a prestigious, highly sought-after neighbourhood, this one-of-a-kind residence is a true showstopper from the moment you step through the front door.Finished from top to bottom in fresh, neutral décor, the home features soaring 9-foot ceilings, rich hardwood flooring, smooth ceilings, pot lights, crown moulding, custom drapery and striking modern light fixtures. The open-concept living and dining areas flow seamlessly into a chef-inspired kitchen appointed with top-of-the-line stainless-steel appliances, quartz countertops and an oversized breakfast island-perfect for both everyday living and elegant entertaining.The luxurious primary suite offers separate custom walk-in closets and a spa-inspired five-piece ensuite featuring a freestanding soaker tub and glass-enclosed shower. The professionally finished basement provides additional living and entertaining space, complete with a three-piece bathroom.Outside, escape to a private, fully fenced backyard showcasing professional landscaping, extensive interlocking stone and a sophisticated, low-maintenance design. With exceptional craftsmanship, high-end finishes and impeccable attention to detail throughout, this extraordinary home offers luxury, style and an exceptional lifestyle.
Details
- Type
- Att/Row/Townhouse
- Style
- 2-Storey
- Size
- 2000-2500 sq ft
- Lot
- 20.51 × 100.03 ft
- Basement
- Finished
- Garage
- Attached
- Kitchens
- 1
- Property tax
- $5,255 (2025)
- Neighbourhood
- Oak Ridges
- Municipality
- Richmond Hill
- Price per sq ft
- $595 (4% above freehold townhouses in Oak Ridges, $571)
Interior
- Bedrooms
- 3 above ground
- Bathrooms
- 1 × 2-piece (main), 1 × 5-piece (second), 1 × 4-piece (second), 1 × 3-piece (basement)
- Rooms
- 7 above ground + 2 below
- Family room or den
- No
- Fireplace
- No
- Features
- Auto Garage Door Remote, Carpet Free, Central Vacuum, Floor Drain, On Demand Water Heater, Ventilation System
Heating, cooling and services
- Heating
- Forced Air, Gas
- Air conditioning
- Central Air
- Water and sewer
- Sewer
Building and exterior
- Style
- 2-Storey
- Exterior
- Brick, Stone
- Roof
- Asphalt Shingle
- Foundation
- Concrete
- Faces
- South
- Outdoor
- Patio, Privacy, Year Round Living, Fence - Full
Parking
- Garage spaces
- 1
- Total parking
- 2
- Driveway and parking
- Private
Lot
- Size
- 20.51 × 100.03 ft (rectangular)
- Acreage
- < .50
More
- Possession
- Flexible
- Nearby
- Clear View, Cul de Sac/Dead End, Fenced Yard, Library, Park, Public Transit
- Cross street
- Bathurst Street and King Rd
Rooms
| Room | Level | Size | Features |
|---|---|---|---|
| Kitchen | Main | 3.1 × 3.97 m (10'2" × 13') | Hardwood Floor, Granite Counters, Stainless Steel Appl |
| Living Room | Main | 6 × 6.09 m (19'8" × 20') | Hardwood Floor, Pot Lights, Open Concept |
| Dining Room | Main | 6 × 6.09 m (19'8" × 20') | Hardwood Floor, Combined w/Living, W/O To Yard |
| Primary Bedroom | Second | 3.38 × 5.12 m (11'1" × 16'10") | Hardwood Floor, Walk-In Closet(s), 5 Pc Ensuite |
| Bedroom 2 | Second | 2.91 × 4.48 m (9'7" × 14'8") | Hardwood Floor, Closet, Large Window |
| Bedroom 3 | Second | 2.95 × 3.41 m (9'8" × 11'2") | Hardwood Floor, Walk-In Closet(s), Large Window |
| Laundry | Second | 1.8 × 2.88 m (5'11" × 9'5") | Porcelain Floor, Laundry Sink |
| Recreation | Basement | 5.51 × 5.3 m (18'1" × 17'5") | Laminate, Pot Lights, 3 Pc Bath |
History of this address
2 earlier listings at this address, with sold and leased prices. Create a free account or sign in to see them.
Location
Location is approximate. See nearby homes on the map
Recent sales nearby
See what similar homes within 1 km sold for in the last year. Create a free account or sign in to see them.
The neighbourhood
Getting around Car-dependent
- 🚆 King City GO4.6 km
Within a 10-minute walk: no grocery stores, 0 cafés and restaurants, 2 parks. Nearest park: Temperanceville Park (350 m).
Schools nearby
Elementary
- Our Lady of Hope Catholic Elementary School Catholic
EQAO: Gr 6 reading 97%, math 74%16 min walk - Windham Ridge Public School16 min walk
- Father Frederick McGinn Catholic Elementary School Catholic
EQAO: Gr 6 reading 90%, math 63%1.3 km - Oak Ridges Public School
EQAO: Gr 6 reading 80%, math 44%1.3 km
Secondary
- École secondaire catholique Renaissance French
EQAO: Gr 9 math 87%, literacy test 98%1.5 km - Dr. Bette Stephenson Centre for Learning2.0 km
- Cardinal Carter Catholic Secondary School Catholic
EQAO: Gr 9 math 69%, literacy test 93%2.2 km
EQAO: share of students meeting the provincial standard (2024–25). Ontario average: Gr 6 reading 86%, math 51%; Gr 9 math 55%; literacy test 83%.
Closest schools, not school zones. Check which school serves this address with the school board before relying on it.
Who lives here postal area L4E
- Owners / renters
- 87% / 13%
- Median household income
- $127,000
- Average age
- 38
- Children under 15
- 19%
- Homes
- 72% detached, 1% high-rise
- Commute by transit
- 5%
- Population
- 54,606
Languages spoken most at home besides English: Mandarin 10.6%, Iranian Persian 6.3%, Yue (Cantonese) 5.6%, Russian 3.2%.
Flood and conservation No mapped hazard
Not inside a mapped flood plain or regulated area.
Screening maps only. Ask the conservation authority for a property inquiry before relying on this.
Safety
Crime Severity Index for York Region police: 50 vs 57 for Ontario (2025).
Police-reported figures for the whole police service area, not this street. Rates use the area’s resident population.
Distances are approximate. Places © OpenStreetMap contributors. Neighbourhood figures: Statistics Canada, 2021 Census. School results: EQAO via Ontario Data Catalogue (Open Government Licence – Ontario). Crime Severity Index: Statistics Canada.
Living here
Commute
To Union Station (downtown Toronto): 34 km. Transit times · Driving times
Noise Nothing major nearby
No highway within 500 m, rail line within 300 m, or airport flight path nearby.
Distances from the map, not noise measurements. Visit at rush hour to judge for yourself.
Internet High-speed
50/10 Mbps or faster available here by cable, fibre or DSL (the federal high-speed target).
From the federal broadband map. Check exact speeds and providers for the address.
Roads, rail, airports and planned stations © OpenStreetMap contributors. Internet: Innovation, Science and Economic Development Canada, National Broadband Data.
Listed by CENTURY 21 HERITAGE GROUP LTD..
Listing information provided by PropTx Innovations Inc. and TRREB; deemed reliable but not guaranteed accurate by PropTx.
Similar homes nearby
See more in Richmond Hill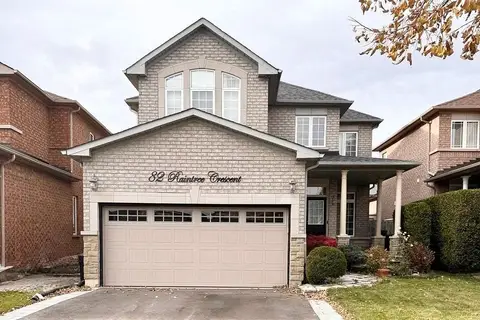
$1,350,000
3 bd3 ba4 pk2000-2500 ft²
82 Raintree Crescent
Oak Ridges, Richmond Hill
Detached · MLS® N14004178 · CENTURY 21 HERITAGE GROUP LTD.
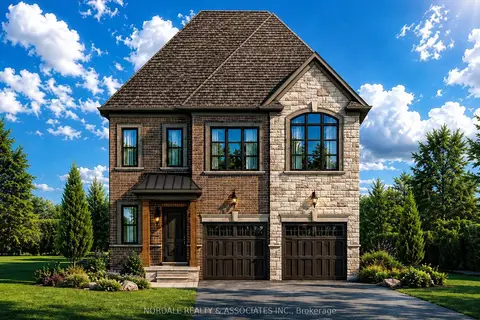
$1,325,000
3 bd3 ba4 pk1500-2000 ft²
35 Mapleton Street
Oak Ridges, Richmond Hill
Detached · MLS® N13477206 · NORDALE REALTY & ASSOCIATES INC.
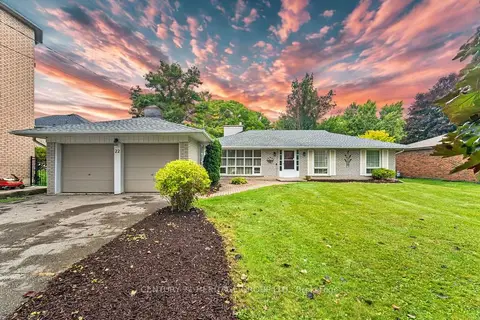
$1,358,000
3+1 bd3 ba8 pk1100-1500 ft²
22 Poplar Drive
Oak Ridges, Richmond Hill
Detached · MLS® N14082160 · CENTURY 21 HERITAGE GROUP LTD.
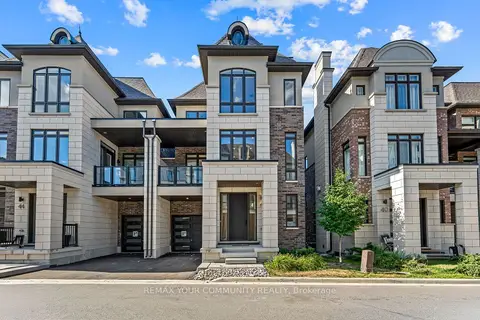
$1,365,000
3 bd5 ba2 pk3000-3500 ft²
42 Globemaster Lane
Oak Ridges, Richmond Hill
Semi-Detached · MLS® N13647904 · REMAX YOUR COMMUNITY REALTY
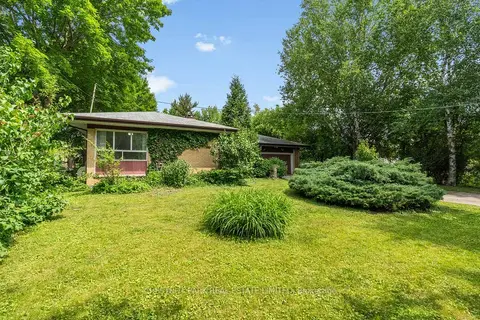
$1,375,000
3 bd2 ba6 pk1100-1500 ft²
2 Gallacher Avenue
Oak Ridges, Richmond Hill
Detached · MLS® N13883244 · CHESTNUT PARK REAL ESTATE LIMITED
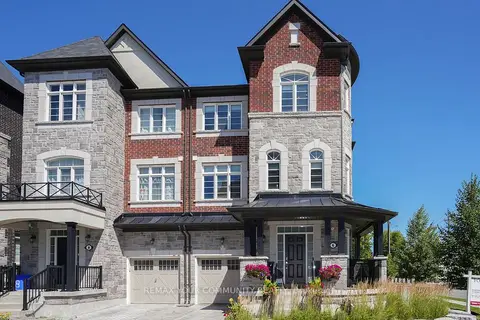
$1,378,000
Reduced $121,000
3+1 bd5 ba2 pk2500-3000 ft²
6 Globemaster Lane
Oak Ridges, Richmond Hill
Semi-Detached · MLS® N13646538 · REMAX YOUR COMMUNITY REALTY
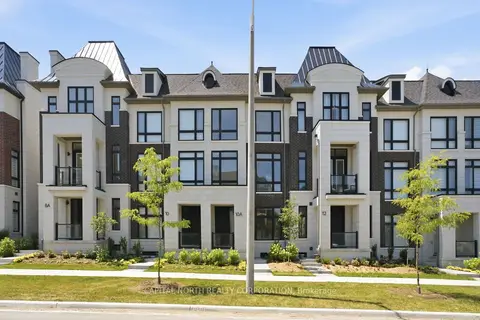
$1,292,000
3 bd5 ba4 pk2000-2500 ft²
10A McCachen Street
Oak Ridges, Richmond Hill
Att/Row/Townhouse · MLS® N13625514 · CAPITAL NORTH REALTY CORPORATION
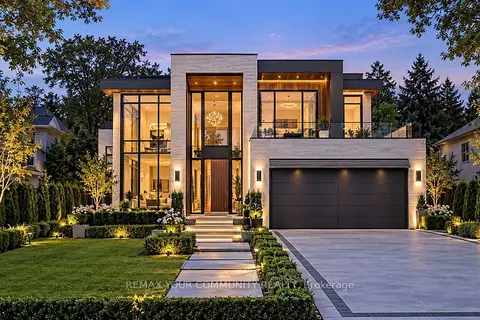
$1,388,000
Reduced $180,900
3 bd1 ba9 pk1100-1500 ft²
68 Elm Grove Avenue
Oak Ridges, Richmond Hill
Detached · MLS® N13558562 · REMAX YOUR COMMUNITY REALTY