34 Banshee Lane
Oak Ridges, Richmond Hill, L4E 1H4
$1,250,000
- 3 bedrooms
- 4 bathrooms
- 2 parking
- 2000-2500 sq ft
Listed 25 days ago · MLS® N13831144
About this home
Experience refined luxury in this exceptionally private south-facing end-unit townhome, offering over 2,000 sq. ft. of living space in an Oak Ridges enclave, set back from the main road. Built by Fifth Avenue Homes, renowned for craftsmanship and timeless Italian-inspired design, the residence is surrounded by nature trails and just minutes from Lake Wilcox, where luxury, comfort, and nature meet. * Upgraded throughout, this home features expansive windows, 10-ft smooth ceilings on the main level, smooth ceilings throughout, 5-inch baseboards, and a remote-controlled natural gas fireplace. The south-facing orientation enhances natural light and creates a welcoming atmosphere year-round. * The gourmet kitchen features a premium Sub-Zero refrigerator with built-in wine storage, Wolf gas range, ASKO dishwasher, Sirius wall-mounted chimney-style range hood, quartz countertops, waterfall island, extended upper cabinetry, and abundant storage. A walk-out leads to a balcony with a gas BBQ line, ideal for dining and entertaining. * The family room opens to a private garden terrace, creating an outdoor retreat. The primary bedroom offers a walk-in closet with custom organizer, while two additional bedrooms each feature walk-out balconies.Control4 smart home automation provides remote control of indoor and outdoor lighting, automatic climate control, and front-door monitoring for convenience and security. Residents enjoy a private parkette within the enclave, providing a space to relax and connect with neighbours, complemented by an active resident WhatsApp group fostering community spirit. * Families will appreciate educational options nearby, including reputable public and Catholic schools, as well as private schools Holy Trinity School, The Country Day School, and St. Andrew's College in Aurora. * This residence combines premium finishes, sophisticated technology, and timeless design in one of Oak Ridges' most desirable natural settings.
Details
- Type
- Att/Row/Townhouse
- Style
- 3-Storey
- Size
- 2000-2500 sq ft
- Lot
- 23.82 × 69.09 ft
- Basement
- Unfinished
- Garage
- Built-In
- Kitchens
- 1
- Property tax
- $5,169 (2026)
- Neighbourhood
- Oak Ridges
- Municipality
- Richmond Hill
- Price per sq ft
- $556 (about the same as freehold townhouses in Oak Ridges)
Interior
- Bedrooms
- 3 above ground
- Bathrooms
- 1 × 2-piece (ground), 1 × 2-piece (second), 1 × 3-piece (third), 1 × 5-piece (third)
- Rooms
- 10 above ground
- Family room or den
- Yes
- Fireplace
- Natural Gas
- Features
- Air Exchanger, Auto Garage Door Remote, Water Heater
Heating, cooling and services
- Heating
- Forced Air, Gas
- Air conditioning
- Central Air
- Water and sewer
- Sewer
Building and exterior
- Style
- 3-Storey
- Exterior
- Brick
- Roof
- Asphalt Shingle
- Foundation
- Concrete
- Faces
- South
Parking
- Garage spaces
- 1
- Total parking
- 2
Lot
- Size
- 23.82 × 69.09 ft
More
- Possession
- Negotiable
- Cross street
- King St & Parker Ave
Rooms
| Room | Level | Size | Features |
|---|---|---|---|
| Living Room | Main | 4.72 × 3.86 m (15'6" × 12'8") | |
| Den | Main | 2.44 × 1.75 m (8' × 5'9") | |
| Dining Room | Main | 3.45 × 3.05 m (11'4" × 10') | |
| Kitchen | Main | 4.06 × 2.59 m (13'4" × 8'6") | |
| Laundry | Main | 2.29 × 1.57 m (7'6" × 5'2") | |
| Primary Bedroom | Second | 4.09 × 3.35 m (13'5" × 11') | |
| Bedroom 2 | Second | 2.79 × 2.74 m (9'2" × 9') | |
| Bedroom 3 | Second | 2.74 × 2.74 m (9' × 9') | |
| Family Room | Ground | 5.64 × 2.69 m (18'6" × 8'10") |
Location
Location is approximate. See nearby homes on the map
Recent sales nearby
See what similar homes within 1 km sold for in the last year. Create a free account or sign in to see them.
The neighbourhood
Getting around Walkable
- 🚆 Gormley5.3 km
Within a 10-minute walk: 4 grocery stores, 10 cafés and restaurants, 4 parks, 3 pharmacies. Nearest grocery: Madani (900 m). Nearest park: Parker Park (300 m).
Schools nearby
Elementary
- Kettle Lakes Public School
EQAO: Gr 6 reading 91%, math 71%16 min walk - Oak Ridges Public School
EQAO: Gr 6 reading 80%, math 44%16 min walk - Father Frederick McGinn Catholic Elementary School Catholic
EQAO: Gr 6 reading 90%, math 63%1.2 km - Windham Ridge Public School1.3 km
Secondary
- Dr. Bette Stephenson Centre for Learning19 min walk
- Cardinal Carter Catholic Secondary School Catholic
EQAO: Gr 9 math 69%, literacy test 93%2.2 km - École secondaire catholique Renaissance French
EQAO: Gr 9 math 87%, literacy test 98%2.3 km
EQAO: share of students meeting the provincial standard (2024–25). Ontario average: Gr 6 reading 86%, math 51%; Gr 9 math 55%; literacy test 83%.
Closest schools, not school zones. Check which school serves this address with the school board before relying on it.
Who lives here postal area L4E
- Owners / renters
- 87% / 13%
- Median household income
- $127,000
- Average age
- 38
- Children under 15
- 19%
- Homes
- 72% detached, 1% high-rise
- Commute by transit
- 5%
- Population
- 54,606
Languages spoken most at home besides English: Mandarin 10.6%, Iranian Persian 6.3%, Yue (Cantonese) 5.6%, Russian 3.2%.
Flood and conservation No mapped hazard
Not inside a mapped flood plain or regulated area.
Screening maps only. Ask the conservation authority for a property inquiry before relying on this.
Safety
Crime Severity Index for York Region police: 50 vs 57 for Ontario (2025).
Police-reported figures for the whole police service area, not this street. Rates use the area’s resident population.
Distances are approximate. Places © OpenStreetMap contributors. Neighbourhood figures: Statistics Canada, 2021 Census. School results: EQAO via Ontario Data Catalogue (Open Government Licence – Ontario). Crime Severity Index: Statistics Canada.
Living here
Commute
To Union Station (downtown Toronto): 34 km. Transit times · Driving times
Noise Nothing major nearby
No highway within 500 m, rail line within 300 m, or airport flight path nearby.
Distances from the map, not noise measurements. Visit at rush hour to judge for yourself.
Internet High-speed
50/10 Mbps or faster available here by cable, fibre or DSL (the federal high-speed target).
From the federal broadband map. Check exact speeds and providers for the address.
Roads, rail, airports and planned stations © OpenStreetMap contributors. Internet: Innovation, Science and Economic Development Canada, National Broadband Data.
Listed by HOMELIFE GOLCONDA REALTY INC..
Listing information provided by PropTx Innovations Inc. and TRREB; deemed reliable but not guaranteed accurate by PropTx.
Similar homes nearby
See more in Richmond Hill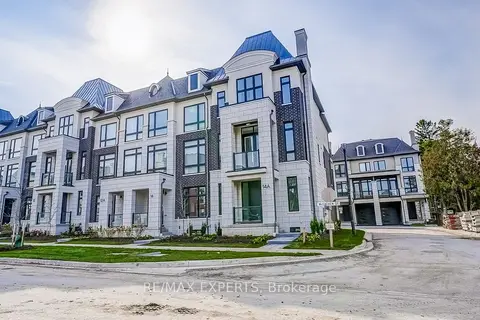
$1,249,000
3 bd5 ba4 pk1500-2000 ft²
14A Mccachen Street
Oak Ridges, Richmond Hill
Att/Row/Townhouse · MLS® N13764936 · RE/MAX EXPERTS
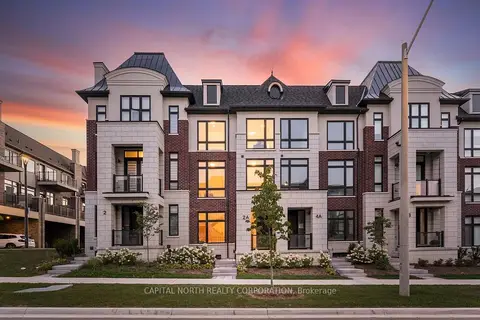
$1,248,000
3 bd4 ba4 pk2000-2500 ft²
2A McCachen Street
Oak Ridges, Richmond Hill
Att/Row/Townhouse · MLS® N13761822 · CAPITAL NORTH REALTY CORPORATION
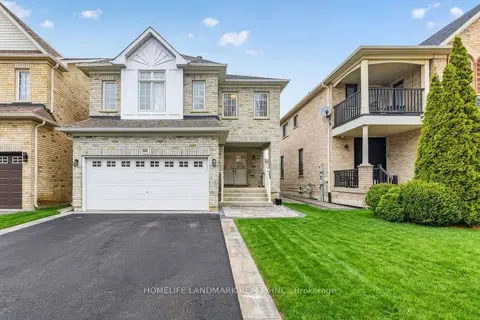
$1,260,000
4 bd3 ba4 pk2000-2500 ft²
86 Laurier Avenue
Oak Ridges, Richmond Hill
Detached · MLS® N14089570 · HOMELIFE LANDMARK REALTY INC.
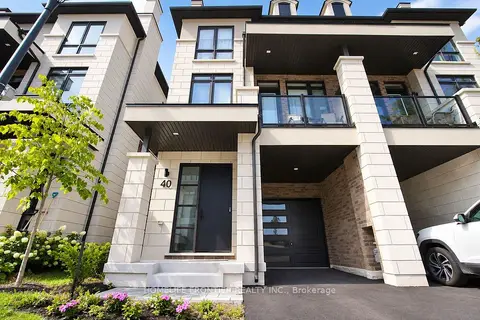
$1,280,000
3 bd4 ba2 pk2500-3000 ft²
40 Chiara Rose Lane
Oak Ridges, Richmond Hill
Semi-Detached · MLS® N13838342 · HOMELIFE FRONTIER REALTY INC.
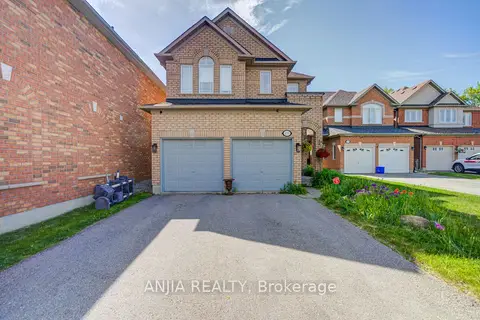
$1,289,000
4 bd3 ba5 pk2000-2500 ft²
132 Estate Garden Drive
Oak Ridges, Richmond Hill
Detached · MLS® N13634324 · ANJIA REALTY
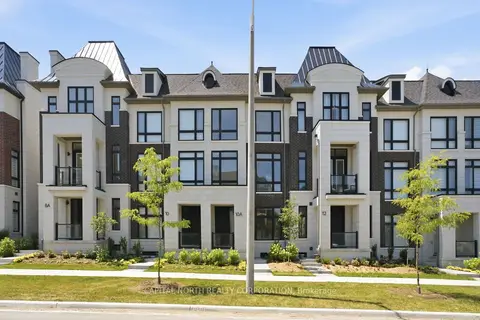
$1,292,000
3 bd5 ba4 pk2000-2500 ft²
10A McCachen Street
Oak Ridges, Richmond Hill
Att/Row/Townhouse · MLS® N13625514 · CAPITAL NORTH REALTY CORPORATION
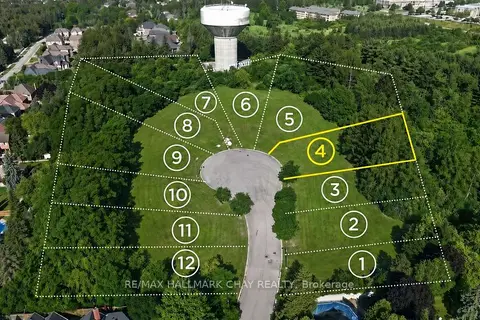
$1,200,000
0 bd0 ba
10 Tower Court Lot 4
Oak Ridges, Richmond Hill
Vacant Land · MLS® N13755724 · RE/MAX HALLMARK CHAY REALTY
$1,199,000
0 bd0 ba< 700 ft²
39 Roseview Avenue
Oak Ridges, Richmond Hill
Vacant Land · MLS® N13618402 · INTERCITY REALTY INC.