109 Fermanagh Avenue
Roncesvalles, Toronto, M6R 1M1
$2,420,000
- 5+1 bedrooms
- 4 bathrooms
- 4 parking
- 2000-2500 sq ft
Listed 18 days ago · MLS® W13851806
Open house
- Saturday, October 24 at 2:00 p.m. to 4:00 p.m. Add to calendar
- Sunday, October 25 at 2:00 p.m. to 4:00 p.m. Add to calendar
About this home
Prime Roncesvalles Village! Fully rebuilt from the ground up, this exceptional detached 3.5-storey LEGAL DUPLEX offers over 2,600 sq. ft. of beautifully finished living space, including a fully finished basement with separate entrance. Featuring 5+1 bedrooms and 4 bathrooms, this is the kind of home growing families wait for in Roncesvalles-and rarely find. Designed with modern family living in mind, the bright open-concept main floor offers seamless flow, abundant natural light and a sophisticated contemporary feel. At the heart of the home is a brand-new, magazine-worthy eat-in kitchen featuring quartz countertops, sleek cabinetry, designer backsplash and finishes (2026), a charming bay window, coffee bar and abundant storage-perfect for busy mornings, family dinners and entertaining. Generously proportioned bedrooms provide exceptional space for a growing family, while thoughtful design and quality craftsmanship are evident throughout. The fully finished lower level with separate entrance and additional bedroom offers outstanding flexibility for extended family, a nanny suite, home office or potential rental income. A rare bonus is the oversized detached 2-car garage with laneway access-an exceptional find in this neighborhood. Ideally located in one of Toronto's most sought-after family communities, just steps to the shops, cafés and restaurants of Roncesvalles Village, Sorauren Park, High Park, excellent schools and transit. Move-in ready, extensively upgraded and offering an outstanding combination of space, flexibility and location-this is more than a beautiful home; it's a smart investment in your family's future.
Details
- Type
- Detached
- Style
- 3-Storey
- Size
- 2000-2500 sq ft
- Lot
- 29.67 × 118 ft
- Basement
- Apartment, Separate Entrance, Finished with Walk-Out
- Garage
- Detached
- Kitchens
- 2
- Property tax
- $8,122 (2026)
- Neighbourhood
- Roncesvalles
- Municipality
- Toronto W01
- Price per sq ft
- $1,076 (20% above detached houses in Toronto, $898)
Interior
- Bedrooms
- 5 above ground + 1 below
- Bathrooms
- 1 × 4-piece (second), 1 × 3-piece (second), 1 × 3-piece (third), 1 × 4-piece (basement)
- Kitchens
- 2 (1 below ground)
- Rooms
- 11 above ground + 3 below
- Family room or den
- Yes
- Fireplace
- Electric
- Features
- Accessory Apartment, In-Law Capability, Guest Accommodations
Heating, cooling and services
- Heating
- Forced Air, Gas
- Air conditioning
- Central Air
- Water and sewer
- Sewer
Building and exterior
- Style
- 3-Storey
- Exterior
- Aluminum Siding, Brick
- Roof
- Asphalt Shingle
- Foundation
- Concrete
- Faces
- South
- Outdoor
- Additional Garage(s)
Parking
- Garage spaces
- 2
- Total parking
- 4
- Driveway and parking
- Available
Lot
- Size
- 29.67 × 118 ft
More
- Possession
- Immediate
- Cross street
- Roncesvalles Ave & Fermanagh Ave.,
Rooms
| Room | Level | Size | Features |
|---|---|---|---|
| Living Room | Basement | 3.89 × 3.73 m (12'9" × 12'3") | |
| Kitchen | Main | 4.26 × 3.26 m (14' × 10'8") | |
| Bedroom 3 | Third | 4.19 × 3.11 m (13'9" × 10'2") | |
| Primary Bedroom | Second | 3.76 × 2.94 m (12'4" × 9'8") | |
| Bedroom 5 | Basement | 3.71 × 2.97 m (12'2" × 9'9") | |
| Bedroom 4 | Third | 4.09 × 3.76 m (13'5" × 12'4") | |
| Dining Room | Main | 7.35 × 4.37 m (24'1" × 14'4") | |
| Laundry | Main | 3.26 × 2.18 m (10'8" × 7'2") | |
| Bedroom 2 | Second | 3.69 × 3 m (12'1" × 9'10") | |
| Kitchen | Basement | 2.97 × 2.64 m (9'9" × 8'8") | |
| Living Room | Main | 7.35 × 4.37 m (24'1" × 14'4") | |
| Pantry | Basement | 1.37 × 1.35 m (4'6" × 4'5") | |
| Bedroom | Second | 3.48 × 2.52 m (11'5" × 8'3") | |
| Foyer | Main | 3.8 × 1.9 m (12'6" × 6'3") |
History of this address
5 earlier listings at this address, with sold and leased prices. Create a free account or sign in to see them.
Location
Location is approximate. See nearby homes on the map
Recent sales nearby
See what similar homes within 1 km sold for in the last year. Create a free account or sign in to see them.
The neighbourhood
Getting around Very walkable
- 🚇 Dundas West Subway1.2 km
- 🚇 Bloor UP Express1.3 km
- 🚆 Exhibition GO2.6 km
Within a 10-minute walk: 8 grocery stores, 81 cafés and restaurants, 11 parks, 6 pharmacies. Nearest grocery: Maple Produce (50 m). Nearest park: Charles G. Williams Park (400 m).
Schools nearby
Elementary
- St. Vincent de Paul Catholic School Catholic
EQAO: Gr 6 reading 89%, math 63%1 min walk - Fern Avenue Junior and Senior Public School
EQAO: Gr 6 reading 91%, math 62%3 min walk - Garden Avenue Junior Public School
EQAO: Gr 6 reading 100%, math 94%6 min walk - Howard Junior Public School
EQAO: Gr 6 reading 93%, math 87%9 min walk
Secondary
- École secondaire catholique Saint-Frère-André Catholic · French12 min walk
- École secondaire Toronto Ouest French13 min walk
- La passerelle secondaire French14 min walk
EQAO: share of students meeting the provincial standard (2024–25). Ontario average: Gr 6 reading 86%, math 51%; Gr 9 math 55%; literacy test 83%.
Closest schools, not school zones. Check which school serves this address with the school board before relying on it.
Who lives here postal area M6R
- Owners / renters
- 51% / 49%
- Median household income
- $104,000
- Average age
- 40
- Children under 15
- 15%
- Homes
- 16% detached, 11% high-rise
- Commute by transit
- 23%
- Population
- 19,349
Languages spoken most at home besides English: Polish 1.8%, Spanish 0.5%, Portuguese 0.5%, Ukrainian 0.4%.
Flood and conservation No mapped hazard
Not inside a mapped flood plain or regulated area.
Screening maps only. Ask the conservation authority for a property inquiry before relying on this.
Safety
Major crime per resident in Roncesvalles (2025): about the Toronto average, down 19% from the year before.
- Assault22% above average
- Break and enter33% above average
- Auto theft55% below average
- Robberyabout average
- Theft from vehicles29% below average
- Shootingsnone reported
Crime Severity Index for Toronto police: 60 vs 57 for Ontario (2025).
Police-reported figures for the whole neighbourhood, not this street. Rates use the area’s resident population.
Development nearby 2 active
-
40 WABASH AVE · 500 mSite Plan · Under Review · applied 2024City-initiated site plan application proposes a Community Recreation Centre adjacent to Sorauren Park. The community centre will be a 4 storey (26 metre)…Application details
-
41 WABASH AVE · 400 mSite Plan · NOAC Issued · applied 2020Proposal to convert the existing 3-storey building to residential uses, construct a 1 storey addition above, and to construct 4-storey residential townhouse…Application details
Rezoning, site plan, subdivision and condominium applications filed with the city.
Distances are approximate. Places © OpenStreetMap contributors. Neighbourhood figures: Statistics Canada, 2021 Census. School results: EQAO via Ontario Data Catalogue (Open Government Licence – Ontario). Neighbourhood crime: Toronto Police Service Public Safety Data Portal (Open Government Licence – Toronto Police Service). Crime Severity Index: Statistics Canada. Planning applications: City of Toronto open data.
Living here
Commute
To Union Station (downtown Toronto): 5 km. Transit times · Driving times
Noise Nothing major nearby
No highway within 500 m, rail line within 300 m, or airport flight path nearby.
Distances from the map, not noise measurements. Visit at rush hour to judge for yourself.
What can be built R
Residential (with a site-specific exception).
- ✅ Up to 6 homes on the lot (multiplex): a sixplex ward
- ✅ Garden suite in the backyard
- ✅ Laneway suite, if the lot backs onto a lane
From Toronto’s Zoning By-law 569-2013 map. Lot size, setbacks and trees decide what actually fits; check with a planner before you buy.
Building permits
- Multiple Projects · 2024 · ClosedProposed third floor addition, second dwelling unit in basement (Duplex), rear exterior stairs.
- Addition · 2024 · CancelledPROPOSAL FOR ADDITION AND ALTERATIONS IN EXISTING DETACHED GARAGE FOR LANEWAY SUITE.
- Unknown · 2023 · Application Received
1 permit on this block of the street in the last 2 years.
Permits filed with the City of Toronto. A permit doesn’t mean the work passed final inspection.
Trees
49 City street trees within 100 m. That’s about the Toronto average of 42.
Trees on City boulevards only, not private yards or parks.
Internet High-speed
50/10 Mbps or faster available here by cable, fibre or DSL (the federal high-speed target).
From the federal broadband map. Check exact speeds and providers for the address.
Short-term rentals
Only in your principal residence (where you live). The entire home can be rented up to 180 nights a year; renting up to 3 bedrooms while you live there has no limit. Hosts register with the City and collect the 6% accommodation tax.
Zoning, heritage, building permits and street trees: City of Toronto open data (Open Government Licence – Toronto). Roads, rail, airports and planned stations © OpenStreetMap contributors. Internet: Innovation, Science and Economic Development Canada, National Broadband Data.
Listed by SUTTON GROUP-ADMIRAL REALTY INC..
Listing information provided by PropTx Innovations Inc. and TRREB; deemed reliable but not guaranteed accurate by PropTx.
Similar homes nearby
See more in Toronto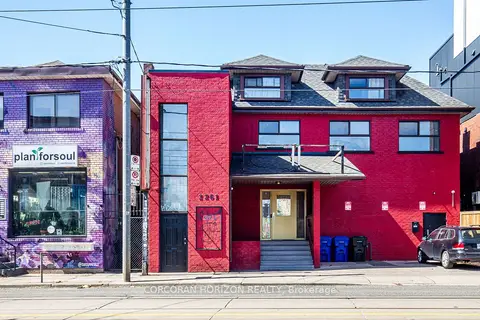
$2,599,900
Reduced $300,000
4 bd4 ba3 pk5000 + ft²
2261 Dundas Street W
Roncesvalles, Toronto
Store W Apt/Office · MLS® W13414740 · CORCORAN HORIZON REALTY
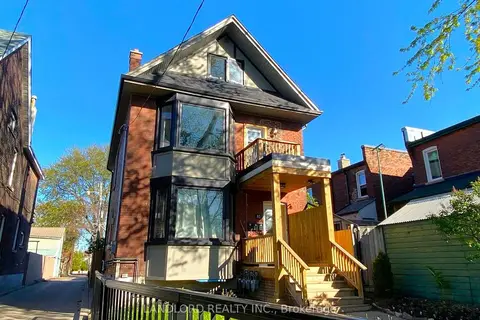
$2,600,000
5+1 bd4 ba1 pk1500-2000 ft²
82 Parkway Avenue
Roncesvalles, Toronto
Detached · MLS® W13762772 · LANDLORD REALTY INC.
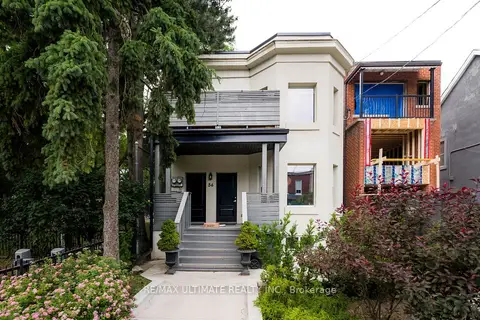
$2,100,000
5+1 bd5 ba1500-2000 ft²
56 WRIGHT Avenue
Roncesvalles, Toronto
Multiplex · MLS® W13484466 · RE/MAX ULTIMATE REALTY INC.
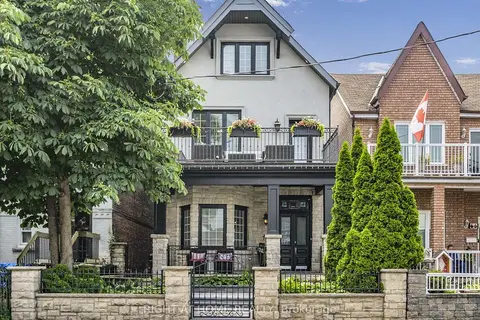
$2,749,000
3 bd5 ba2 pk2500-3000 ft²
64 Brock Avenue
Roncesvalles, Toronto
Detached · MLS® W13497020 · RIGHT AT HOME REALTY
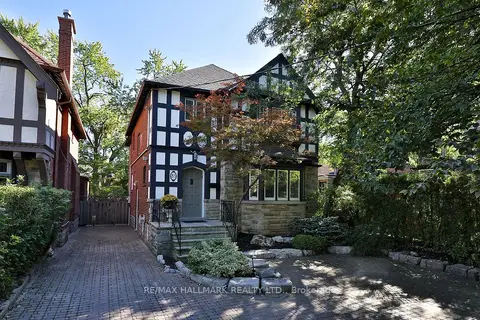
$2,429,000
4+1 bd4 ba4 pk2000-2500 ft²
83 Wembley Road
Forest Hill North, Toronto
Detached · MLS® C14019620 · RE/MAX HALLMARK REALTY LTD.
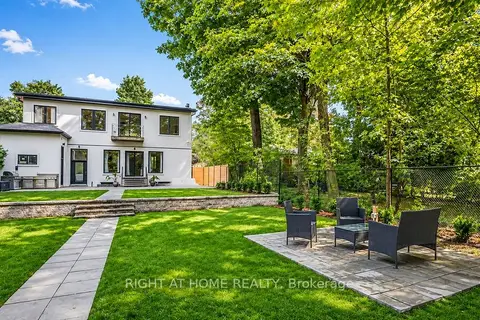
$2,439,000
4+1 bd6 ba8 pk3500-5000 ft²
64 Larwood Boulevard
Cliffcrest, Toronto
Detached · MLS® E13702488 · RIGHT AT HOME REALTY
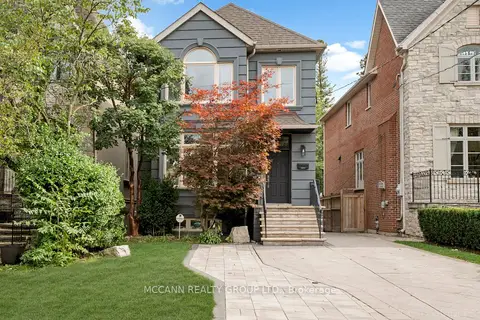
$2,440,000
3+1 bd4 ba3 pk2000-2500 ft²
75 Haddington Avenue
Bedford Park-Nortown, Toronto
Detached · MLS® C14034038 · MCCANN REALTY GROUP LTD.
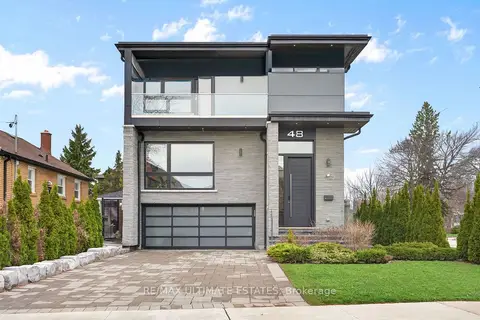
$2,400,000
4+1 bd5 ba6 pk3000-3500 ft²
48 Cornelius Parkway
Maple Leaf, Toronto
Detached · MLS® W13166444 · RE/MAX ULTIMATE ESTATES